
330 Bartman Ave, Gilbertsville, PA 19525
Local realty services provided by:CENTURY 21 The Real Estate Store
330 Bartman Ave,Gilbertsville, PA 19525
$465,000
- 3 Beds
- 3 Baths
- - sq. ft.
- Single family
- Sold
Listed by: cathy klock
Office: realty one group exclusive
MLS#:PAMC2191982
Source:BRIGHTMLS
Sorry, we are unable to map this address
Price summary
- Price:$465,000
- Monthly HOA dues:$31.67
About this home
9/24/2026 OPEN HOUSE CANCELLED.
NEW PRICE! Move-in ready in Gilbertsville with brand-new HVAC & A/C! This 3-bedroom, 2.5-bath Colonial offers a two-car garage, abundant parking, low-maintenance deck and a walk-out basement with gas fireplace—providing extra space and flexibility beyond the main living area.
Contact an agent
Home facts
- Year built:2003
- Subdivision & Development:ESTATES OF WARWICK
- Listing ID #:PAMC2191982
- Added:64 day(s) ago
- Updated:October 24, 2026 at 12:33 PM
Rooms and interior
- Bedrooms:3
- Total bathrooms:3
- Full bathrooms:2
- Half bathrooms:1
- Rooms Total:7
- Flooring:Carpet, Laminated, Vinyl
- Dining Description:Dining Room
- Bathrooms Description:Bathroom 1, Bathroom 2, Half Bath
- Kitchen Description:Built-In Microwave, Dishwasher, Disposal, Kitchen - Eat-In, Oven/Range - Gas, Refrigerator
- Basement:Yes
- Basement Description:Daylight, Full
Heating and cooling
- Cooling:Central A/C
- Heating:Central, Natural Gas
Structure and exterior
- Roof:Asphalt
- Year built:2003
- Lot Features:Suburban
- Architectural Style:Colonial
- Construction Materials:Vinyl Siding
- Exterior Features:Deck(s)
- Foundation Description:Concrete Perimeter
- Levels:2 Stories
Schools
- High school:BOYERTOWN
- Middle school:BOYERTOWN
- Elementary school:BOYERTOWN
Utilities
- Water:Public
- Sewer:Public Sewer
Finances and disclosures
- Price:$465,000
- Tax amount:$6,510 (2026)
Features and amenities
- Laundry features:Dryer - Gas, Washer
- Amenities:Double Hung Windows, Natural Gas Available, Sliding Windows, Storm Windows, Window Treatments
Parking
- Parking description:Asphalt Driveway, Attached Garage, Garage - Front Entry, Garage Door Opener, Inside Access
- Garage:Yes
- Garage spaces:2
New listings near 330 Bartman Ave
- Coming Soon
 $530,000Coming Soon3 beds 3 baths1,724 sq. ft.
2330 Locust Ln, GILBERTSVILLE, PA 19525
MLS# PAMC2196814Listed by: REAL BROKER, LLC - New
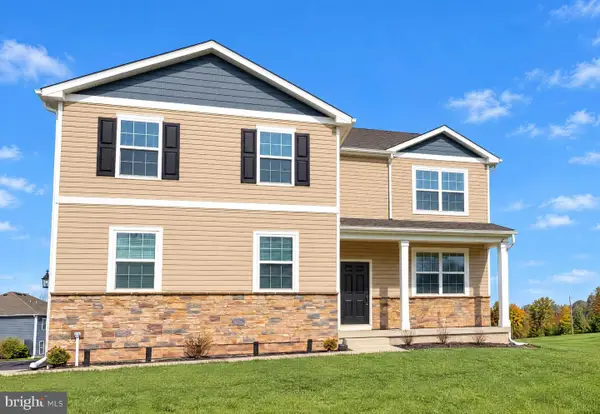 $606,000Active4 beds 3 baths3,076 sq. ft.
30 Eloise #, GILBERTSVILLE, PA 19525
MLS# PAMC2198440Listed by: OPEN DOOR BROKERAGE, LLC - New
 $440,000Active3 beds 3 baths1,803 sq. ft.
130 Onyx Ln, GILBERTSVILLE, PA 19525
MLS# PAMC2188212Listed by: GODFREY PROPERTIES - New
 $370,000Active4 beds 2 baths1,512 sq. ft.
2951 N Charlotte St, GILBERTSVILLE, PA 19525
MLS# PAMC2197712Listed by: HERB REAL ESTATE, INC. - Open Sun, 12 to 2pmNew
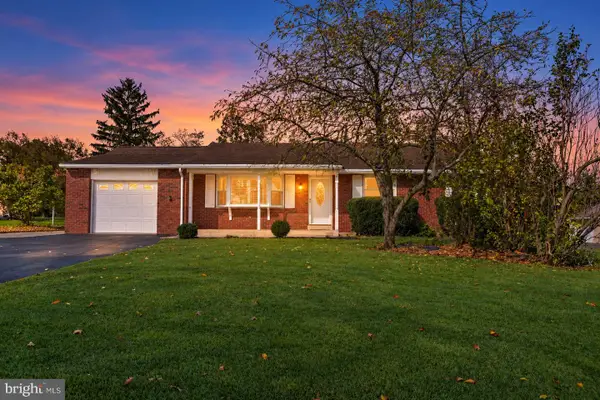 $420,000Active4 beds 3 baths2,100 sq. ft.
31 Oak St #, GILBERTSVILLE, PA 19525
MLS# PAMC2197458Listed by: KELLER WILLIAMS REALTY GROUP  $515,000Pending3 beds 2 baths1,278 sq. ft.
31 Martin Ave #, GILBERTSVILLE, PA 19525
MLS# PAMC2196860Listed by: KELLER WILLIAMS PLATINUM REALTY - WYOMISSING- New
 $625,000Active4 beds 3 baths2,969 sq. ft.
2690 Saint Victoria Dr #, GILBERTSVILLE, PA 19525
MLS# PAMC2197806Listed by: GODFREY PROPERTIES - Open Sat, 12 to 2pmNew
 $1,400,000Active6 beds 6 baths5,206 sq. ft.
2079 Big Rd, GILBERTSVILLE, PA 19525
MLS# PAMC2196966Listed by: REDFIN CORPORATION - Open Sat, 11am to 1pmNew
 $369,900Active3 beds 3 baths1,835 sq. ft.
118 Topaz Dr, GILBERTSVILLE, PA 19525
MLS# PAMC2197432Listed by: EXP REALTY, LLC  $475,000Pending3 beds 3 baths1,820 sq. ft.
1447 Mensch Ln, GILBERTSVILLE, PA 19525
MLS# PAMC2197512Listed by: HERB REAL ESTATE, INC.


Protect your home and budget from life's surprises with an Assurant Home Warranty, backed by a partner that supports you through every step of homeownership. Explore Plans.
©2026 Century 21 Real Estate LLC. All rights reserved. CENTURY 21®, the CENTURY 21 Logo and C21® are service marks owned by Century 21 Real Estate LLC. Century 21 Real Estate LLC fully supports the principles of the Fair Housing Act and the Equal Opportunity Act. Each office is independently owned and operated. Listing information is deemed reliable but not guaranteed accurate.