
555 Shadybrook Circle W, Girard, PA 16417
Local realty services provided by:CENTURY 21 Frontier Realty
555 Shadybrook Circle W,Girard, PA 16417
$139,900
- 3 Beds
- 3 Baths
- 1,904 sq. ft.
- Mobile / Manufactured
- Active
Listed by: debra fries
Office: coldwell banker select - peach
MLS#:192167
Source:PA_GEBR
Price summary
- Price:$139,900
- Price per sq. ft.:$73.48
- Monthly HOA dues:$390
About this home
Spacious 3-bedroom, 2-bath home with an attached 2-car garage in a desirable, quiet location. You'll love the vaulted ceilings, updated windows, and newer roof. This home offers great potential and is ready for your personal touches and fresh updates. Features include an eat-in kitchen with appliances, first-floor laundry hookups, a large partially fenced yard, and plenty of space to make it your own. Sale is contingent upon park approval.
Contact an agent
Home facts
- Year built:1994
- Listing ID #:192167
- Added:1 day(s) ago
- Updated:July 21, 2026 at 09:58 PM
Rooms and interior
- Bedrooms:3
- Total bathrooms:3
- Full bathrooms:2
- Half bathrooms:1
- Rooms Total:10
- Flooring:Carpet, Vinyl
- Kitchen Description:Dishwasher, Gas Oven, Gas Range, Refrigerator
- Basement:Yes
- Living area:1,904 sq. ft.
Heating and cooling
- Cooling:Central Air
- Heating:Forced Air, Gas
- Central air:Yes
Structure and exterior
- Roof:Composition
- Year built:1994
- Building area:1,904 sq. ft.
- Lot Features:Level
- Architectural Style:Mobile Home
- Construction Materials:Vinyl Siding
- Exterior Features:Storage
Utilities
- Water:Public
- Sewer:Public Sewer
Finances and disclosures
- Price:$139,900
- Price per sq. ft.:$73.48
- Tax amount:$1,804 (2005)
Features and amenities
- Appliances:Dishwasher, Gas Oven, Gas Range, Refrigerator
- Amenities:Ceiling Fans
Parking
- Parking description:Attached, Paved Driveway, Storage
- Garage:Yes
- Garage spaces:2
New listings near 555 Shadybrook Circle W
- New
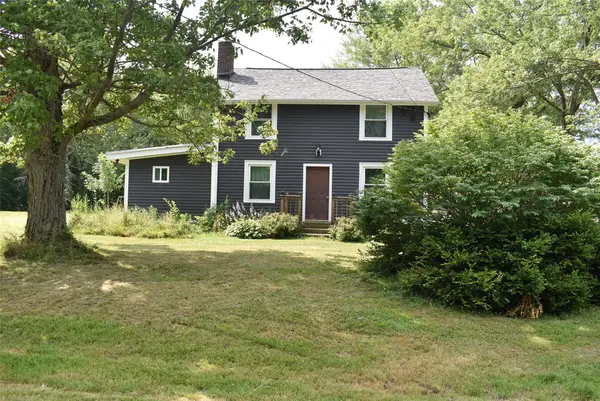 $120,000Active3 beds 2 baths1,248 sq. ft.
10173 Peach Street, Girard, PA 16417
MLS# 192090Listed by: REGINA BALDWIN REALTOR - New
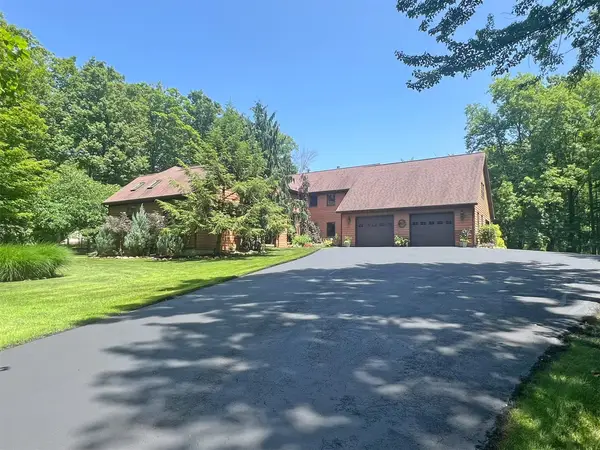 $1,695,000Active4 beds 4 baths3,560 sq. ft.
6901 Franklin Road, Girard, PA 16417
MLS# 192049Listed by: SBRE - SHERRY BAUER REAL ESTATE SERVICES  $950,000Active4 beds 4 baths3,667 sq. ft.
8800 Francis Road, Girard, PA 16417
MLS# 191948Listed by: COLDWELL BANKER SELECT - EDINBORO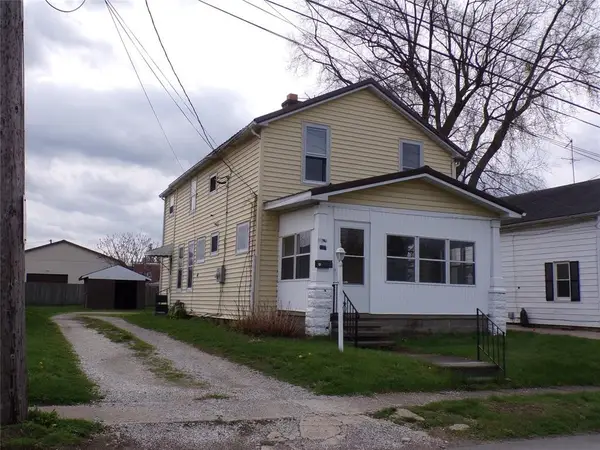 $140,000Active4 beds 2 baths1,448 sq. ft.
121 Vine Street, Girard, PA 16417
MLS# 191795Listed by: PENNINGTON LINES RE GIRARD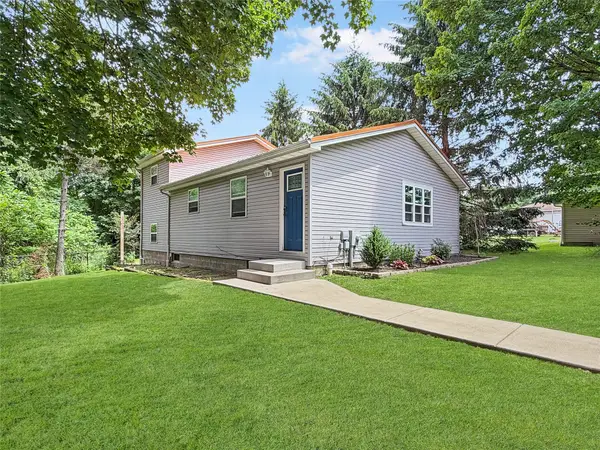 $275,000Pending3 beds 2 baths2,088 sq. ft.
8517 Meadville Road, Girard, PA 16417
MLS# 191770Listed by: HOWARD HANNA ERIE SOUTHWEST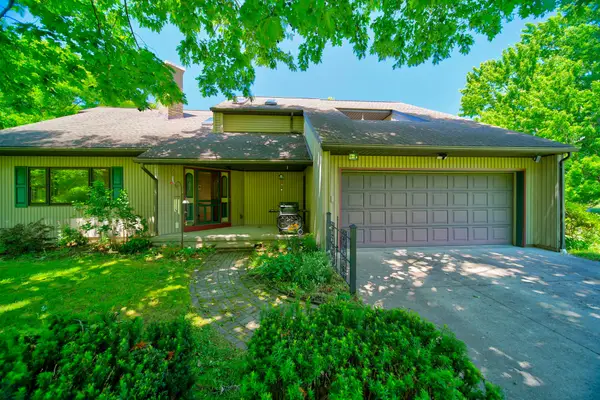 $699,900Active3 beds 3 baths3,009 sq. ft.
5428 Route 215 Road, Girard, PA 16417
MLS# 191720Listed by: HOWARD HANNA ERIE SOUTHWEST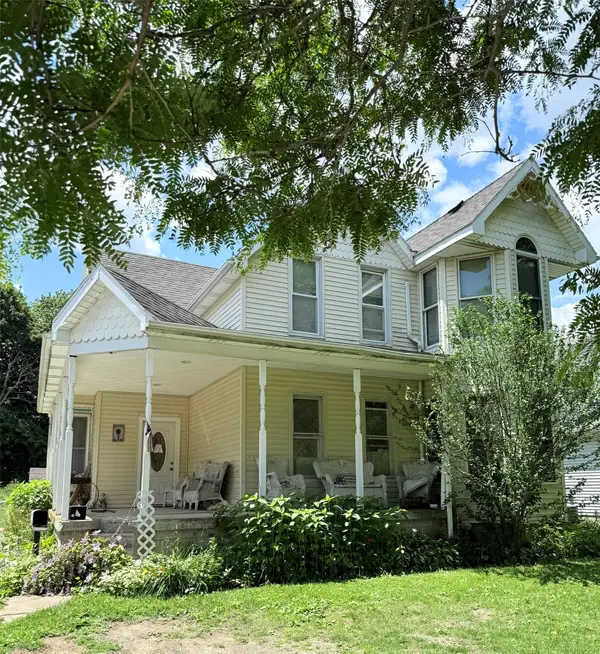 $119,900Pending4 beds 3 baths2,333 sq. ft.
318 Rice Avenue, Girard, PA 16417
MLS# 191589Listed by: AGRESTI REAL ESTATE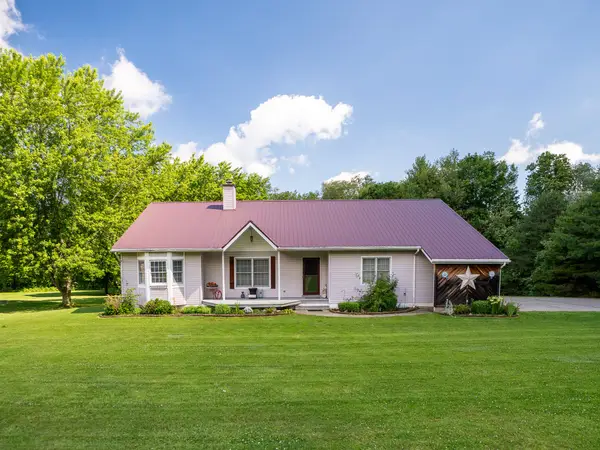 $364,900Pending4 beds 3 baths1,982 sq. ft.
10012 Old Ridge Road, Girard, PA 16417
MLS# 191611Listed by: ERA TEAM VP ERIE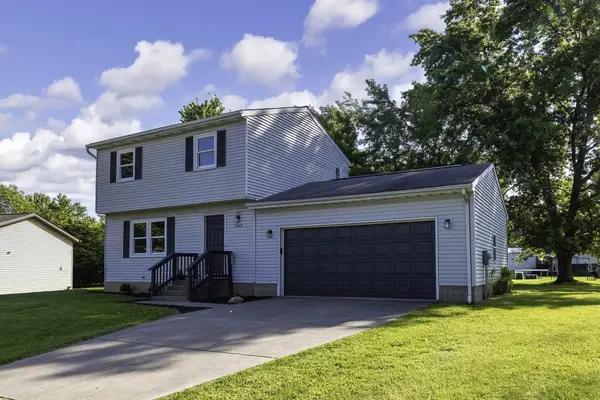 $230,000Pending3 beds 2 baths1,200 sq. ft.
5425 Westgate Drive, Girard, PA 16417
MLS# 191581Listed by: CONTINENTAL REAL ESTATE GROUP


Protect your home and budget from life's surprises with an Assurant Home Warranty, backed by a partner that supports you through every step of homeownership. Explore Plans.
©2026 Century 21 Real Estate LLC. All rights reserved. CENTURY 21®, the CENTURY 21 Logo and C21® are service marks owned by Century 21 Real Estate LLC. Century 21 Real Estate LLC fully supports the principles of the Fair Housing Act and the Equal Opportunity Act. Each office is independently owned and operated. Listing information is deemed reliable but not guaranteed accurate.