
9142 Dover Lane, Girard, PA 16417
Local realty services provided by:CENTURY 21 Frontier Realty
9142 Dover Lane,Girard, PA 16417
$230,000
- 3 Beds
- 2 Baths
- 1,034 sq. ft.
- Single family
- Active
Listed by: craig arneman, nancy placidi
Office: howard hanna erie southwest
MLS#:193323
Source:PA_GEBR
Price summary
- Price:$230,000
- Price per sq. ft.:$222.44
About this home
Wonderful 3-bedroom home features a spacious eat-in kitchen with appliances, Formal living room, updated bath lower-level game room, inviting deck and firepit area perfect for outdoor entertaining. single car attached garage and oversized storage shed for all your recreational toys! See it today!
Contact an agent
Home facts
- Year built:1982
- Subdivision & Development:Westgate Subd
- Listing ID #:193323
- Added:2 day(s) ago
- Updated:September 24, 2026 at 01:03 AM
Rooms and interior
- Bedrooms:3
- Total bathrooms:2
- Full bathrooms:1
- Half bathrooms:1
- Rooms Total:10
- Flooring:Carpet, Vinyl
- Kitchen Description:Gas Oven, Gas Range, Refrigerator
- Basement:Yes
- Basement Description:Finished, Full
- Living area:1,034 sq. ft.
Heating and cooling
- Cooling:Central Air
- Heating:Forced Air, Gas
- Central air:Yes
Structure and exterior
- Roof:Asphalt
- Year built:1982
- Building area:1,034 sq. ft.
- Lot area:0.21 Acres
- Lot Features:Corner Lot, Landscaped, Level
- Architectural Style:Split Foyer
- Construction Materials:Vinyl Siding
- Exterior Features:Deck
- Levels:Multi/Split
Utilities
- Water:Public
- Sewer:Public Sewer
Finances and disclosures
- Price:$230,000
- Price per sq. ft.:$222.44
- Tax amount:$2,812 (2026)
Features and amenities
- Appliances:Gas Oven, Gas Range, Refrigerator
- Amenities:Ceiling Fans
Parking
- Parking description:Attached, Garage Door Opener, Paved Driveway
- Garage:Yes
- Garage spaces:1
New listings near 9142 Dover Lane
 $250,000Pending3 beds 2 baths1,040 sq. ft.
10493 Cross Station Road, Girard, PA 16417
MLS# 193260Listed by: PENNINGTON LINES RE GIRARD- New
 $725,000Active4 beds 5 baths3,168 sq. ft.
10285 Lakeview Lane, Girard, PA 16417
MLS# 193171Listed by: MARSHA MARSH RES PEACH - New
 $132,000Active2 beds 1 baths884 sq. ft.
344 Pheasant Drive, Girard, PA 16417
MLS# 193166Listed by: PENNINGTON LINES REAL ESTATE - New
 $64,900Active2 beds 1 baths924 sq. ft.
9385 Tannery Road, Girard, PA 16417
MLS# 193175Listed by: KW STEEL CITY  $194,900Pending3 beds 1 baths1,008 sq. ft.
572 Tilden Drive, Girard, PA 16417
MLS# 193132Listed by: WEICHERT REALTORS - THE PRO GROUP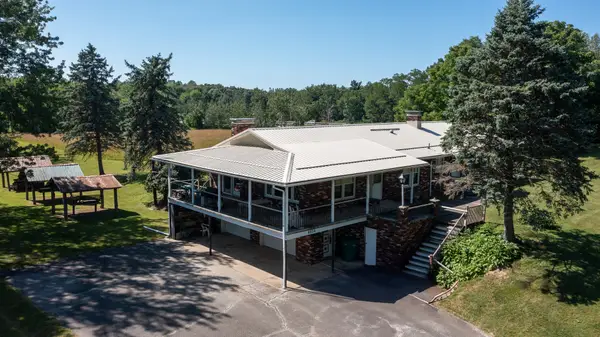 $419,900Active4 beds 3 baths2,250 sq. ft.
6834 Mckee Road, Girard, PA 16417
MLS# 193039Listed by: AGRESTI REAL ESTATE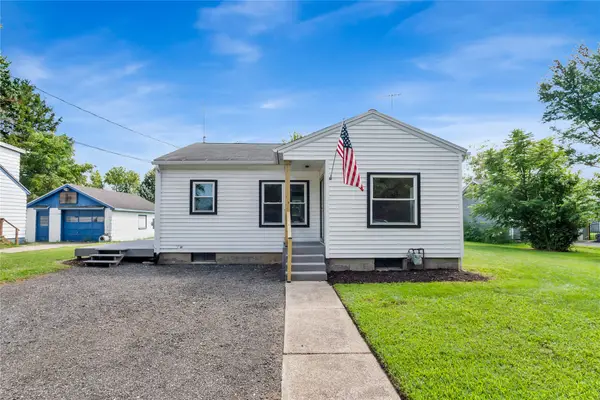 $162,900Pending2 beds 1 baths852 sq. ft.
405 Barker Street, Girard, PA 16417
MLS# 192925Listed by: EXP REALTY - ERIE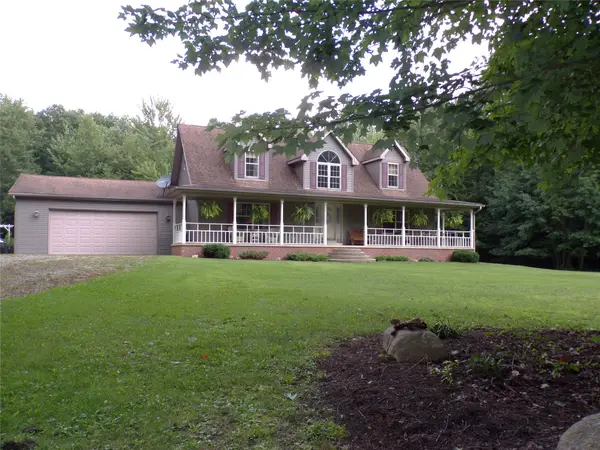 $449,900Pending3 beds 3 baths2,184 sq. ft.
11260 Neiger Road, Girard, PA 16417
MLS# 192841Listed by: PENNINGTON LINES RE GIRARD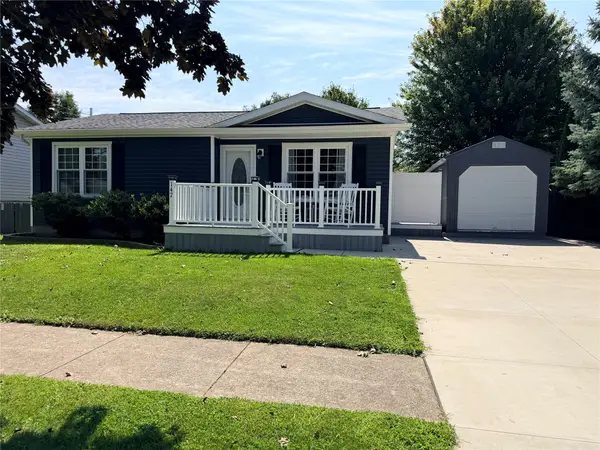 $225,000Pending3 beds 1 baths905 sq. ft.
147 Hemlock Drive, Girard, PA 16417
MLS# 192798Listed by: COLDWELL BANKER SELECT - EDINBORO


Protect your home and budget from life's surprises with an Assurant Home Warranty, backed by a partner that supports you through every step of homeownership. Explore Plans.
©2026 Century 21 Real Estate LLC. All rights reserved. CENTURY 21®, the CENTURY 21 Logo and C21® are service marks owned by Century 21 Real Estate LLC. Century 21 Real Estate LLC fully supports the principles of the Fair Housing Act and the Equal Opportunity Act. Each office is independently owned and operated. Listing information is deemed reliable but not guaranteed accurate.