
9167 Dover Lane, Girard, PA 16417
Local realty services provided by:CENTURY 21 Frontier Realty
9167 Dover Lane,Girard, PA 16417
$240,000
- 3 Beds
- 2 Baths
- 1,200 sq. ft.
- Single family
- Active
Listed by: brian eastman
Office: howard hanna erie airport
MLS#:193999
Source:PA_GEBR
Price summary
- Price:$240,000
- Price per sq. ft.:$200
About this home
Clean and move-in ready home in Westgate! Great updates including a new metal roof, flooring, windows, hot water tank and a large and welcoming front porch . Classic 2 story layout with generous living room, half bath, and large eat in kitchen with coffee nook on first floor. A three season sunroom off of the dining area leads to a nice deck overlooking a fenced-in back yard with 12x16 storage shed. The finished basement offers more space for a game room, family room, exercise room etc.
Contact an agent
Home facts
- Year built:1981
- Subdivision & Development:Westgate Subd
- Listing ID #:193999
- Added:1 day(s) ago
- Updated:October 28, 2026 at 07:05 PM
Rooms and interior
- Bedrooms:3
- Total bathrooms:2
- Full bathrooms:1
- Half bathrooms:1
- Rooms Total:10
- Flooring:Carpet, Vinyl
- Kitchen Description:Dishwasher, Gas Oven, Gas Range, Refrigerator
- Basement:Yes
- Basement Description:Finished, Full
- Living area:1,200 sq. ft.
Heating and cooling
- Cooling:Central Air
- Heating:Forced Air, Gas
- Central air:Yes
Structure and exterior
- Roof:Metal
- Year built:1981
- Building area:1,200 sq. ft.
- Lot area:0.27 Acres
- Lot Features:Level
- Architectural Style:Two Story
- Construction Materials:Stucco, Vinyl Siding
- Exterior Features:Deck, Fence, Porch, Storage
- Levels:2 Story
Utilities
- Water:Public
- Sewer:Public Sewer
Finances and disclosures
- Price:$240,000
- Price per sq. ft.:$200
- Tax amount:$3,330 (2026)
Features and amenities
- Appliances:Dishwasher, Gas Oven, Gas Range, Refrigerator, Water Softener
- Amenities:Ceiling Fans
Parking
- Parking description:Attached, Garage Door Opener, Storage
- Garage:Yes
- Garage spaces:2
New listings near 9167 Dover Lane
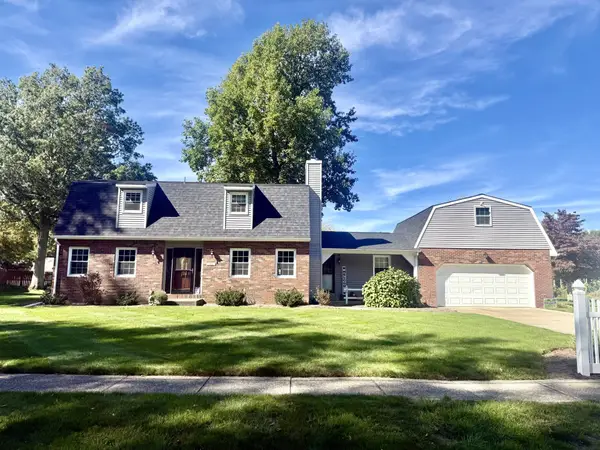 $365,000Active4 beds 3 baths2,432 sq. ft.
810 Pine Tree Drive, Girard, PA 16417
MLS# 193681Listed by: HOWARD HANNA ERIE AIRPORT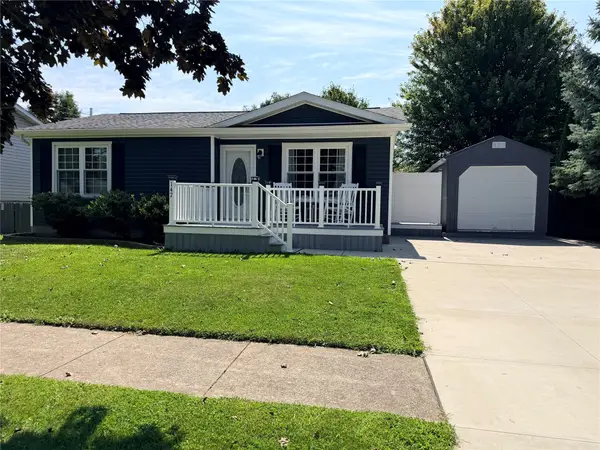 $225,000Pending3 beds 1 baths905 sq. ft.
147 Hemlock Drive, Girard, PA 16417
MLS# 193684Listed by: COLDWELL BANKER SELECT - EDINBORO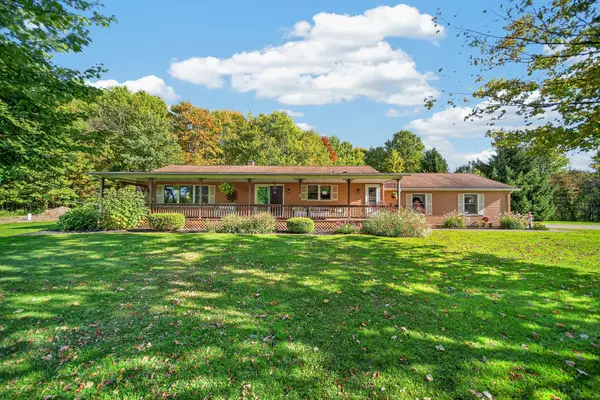 $374,900Pending3 beds 3 baths1,352 sq. ft.
9824 Peach Street, Girard, PA 16417
MLS# 193633Listed by: REGINA BALDWIN REALTOR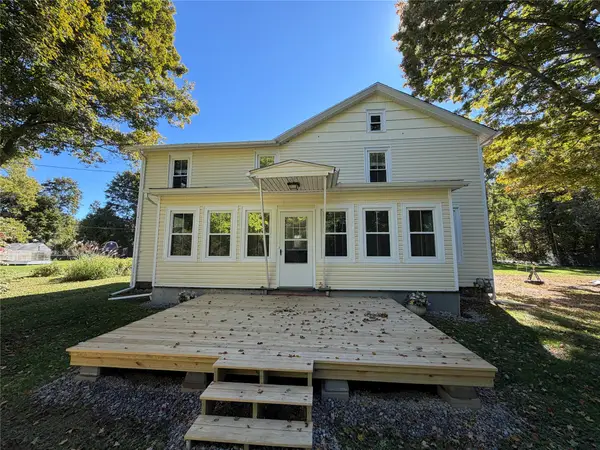 $265,000Active6 beds 3 baths1,945 sq. ft.
10021 Maple Street, Girard, PA 16417
MLS# 193624Listed by: HOWARD HANNA ERIE AIRPORT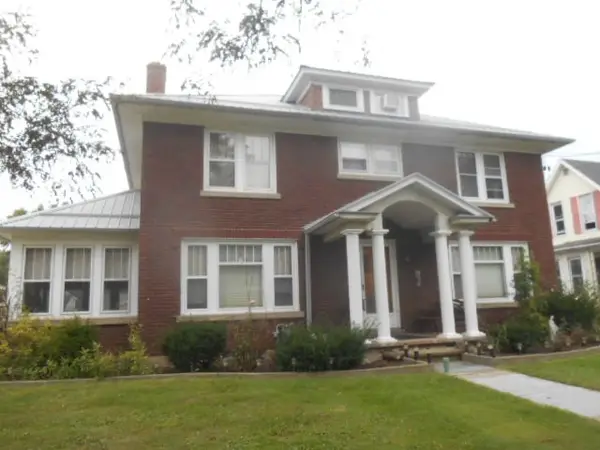 $249,900Active3 beds 2 baths2,120 sq. ft.
312 Rice Avenue, Girard, PA 16417
MLS# 193500Listed by: PENNINGTON LINES RE GIRARD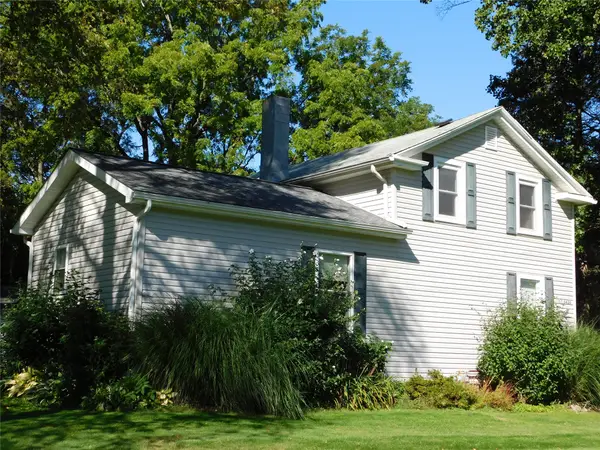 $259,900Active4 beds 2 baths1,713 sq. ft.
5420 Pieper Road, Girard, PA 16417
MLS# 193475Listed by: AGRESTI REAL ESTATE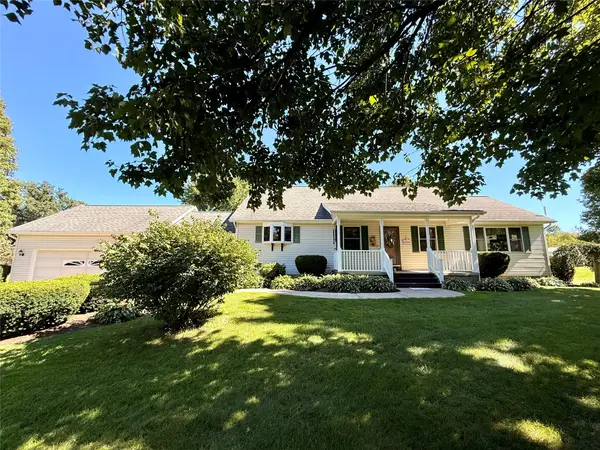 $399,900Pending3 beds 3 baths2,064 sq. ft.
6003 Teller Road, Girard, PA 16417
MLS# 193444Listed by: PENNINGTON LINES REAL ESTATE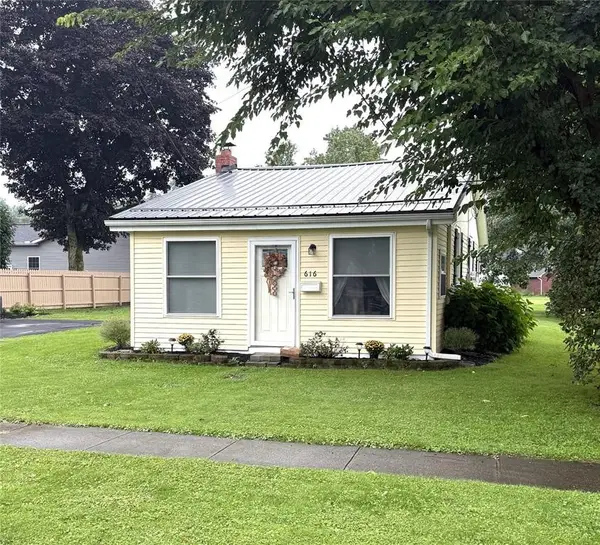 $149,900Active2 beds 1 baths780 sq. ft.
616 Frick Avenue, Girard, PA 16417
MLS# 193404Listed by: HOWARD HANNA ERIE SOUTHWEST $250,000Pending3 beds 2 baths1,040 sq. ft.
10493 Cross Station Road, Girard, PA 16417
MLS# 193260Listed by: PENNINGTON LINES RE GIRARD


Protect your home and budget from life's surprises with an Assurant Home Warranty, backed by a partner that supports you through every step of homeownership. Explore Plans.
©2026 Century 21 Real Estate LLC. All rights reserved. CENTURY 21®, the CENTURY 21 Logo and C21® are service marks owned by Century 21 Real Estate LLC. Century 21 Real Estate LLC fully supports the principles of the Fair Housing Act and the Equal Opportunity Act. Each office is independently owned and operated. Listing information is deemed reliable but not guaranteed accurate.