
1620 Monk Rd, Gladwyne, PA 19035
Local realty services provided by:CENTURY 21 Charles Smith Agency, Inc.
1620 Monk Rd,Gladwyne, PA 19035
$1,875,000
- 6 Beds
- 6 Baths
- 5,740 sq. ft.
- Single family
- Active
Listed by: robin r. gordon
Office: bhhs fox & roach-haverford
MLS#:PAMC2186734
Source:BRIGHTMLS
Price summary
- Price:$1,875,000
- Price per sq. ft.:$326.66
About this home
Contemporary architecture on the Main Line, near the end of a cul-de-sac on one of Gladwyne's most desirable streets. Designed by Campbell Thomas Architects in 1955, substantially renovated under prior ownership and further refined by the current owners, 1620 Monk Road pairs its architecture with the comfort and ease of a home built for everyday living. Soaring ceilings and walls of glass open the interior to light and landscape from every room, while Pennsylvania fieldstone and rich Brazilian teak (cumaru) flooring ground the design in warmth and texture. The result is an open, flowing plan that is as livable as it is beautiful.
From the foyer, the home unfolds into a large living room with multiple seating areas, a fireplace, and sight lines that frame views of the landscaped grounds. The dining room, kitchen, and breakfast room flow together with the same openness, and a family room with a second fireplace and a first-floor bedroom suite complete the level. Glass doors throughout connect the principal rooms to a wrap-around deck with multiple outdoor seating areas, so the living spaces extend directly into the landscape.
The walk-out lower level is anchored by the primary suite, where an exposed stone wall and reeded wood detail bring texture and warmth. Its spa-like bath is appointed with a double vanity, a freestanding soaking tub, a separate shower, and exposed stone walls of its own. Additional bedrooms and baths follow, several carrying the same stone detailing, along with an exercise room and a laundry room. Five bedrooms and five full, one half baths in total.
A circular driveway arrives through landscaped grounds. The wrap-around deck overlooks an in-ground concrete pool with fountains and a custom automatic cover, on a mature 0.84-acre parcel close to the village of Gladwyne and within easy reach of Center City. Three-zone heating and cooling throughout. Immediate possession available. Distinctive contemporary architecture, designed for warm, light-filled living....
Contact an agent
Home facts
- Year built:1955
- Listing ID #:PAMC2186734
- Added:22 day(s) ago
- Updated:July 29, 2026 at 05:48 PM
Rooms and interior
- Bedrooms:6
- Total bathrooms:6
- Full bathrooms:5
- Half bathrooms:1
- Kitchen Description:Built-In Microwave, Cooktop, Dishwasher, Disposal, Exhaust Fan, Oven - Double, Oven - Self Cleaning, Trash Compactor, Water Heater
- Basement:Yes
- Basement Description:Fully Finished, Walkout Level
- Living area:5,740 sq. ft.
Heating and cooling
- Cooling:Central A/C
- Heating:Central, Forced Air, Oil
Structure and exterior
- Year built:1955
- Building area:5,740 sq. ft.
- Lot area:0.84 Acres
- Architectural Style:Bi-level, Contemporary, Ranch/Rambler
- Construction Materials:Frame
- Exterior Features:Deck(s), Wrap Around
- Foundation Description:Block
- Levels:2 Stories
Schools
- High school:HARRITON
Utilities
- Water:Public
- Sewer:On Site Septic
Finances and disclosures
- Price:$1,875,000
- Price per sq. ft.:$326.66
- Tax amount:$21,242 (2026)
Features and amenities
- Laundry features:Dryer - Electric, Dryer - Front Loading, Washer - Front Loading
Parking
- Parking description:Attached Garage, Garage Door Opener, Inside Access
- Garage:Yes
- Garage spaces:2
New listings near 1620 Monk Rd
- Open Sat, 12 to 1pmNew
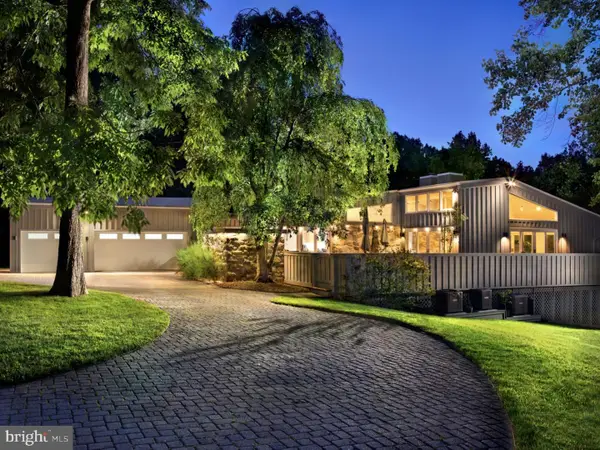 $1,785,000Active5 beds 6 baths5,740 sq. ft.
1620 Monk Rd, GLADWYNE, PA 19035
MLS# PAMC2189334Listed by: BHHS FOX & ROACH-HAVERFORD - New
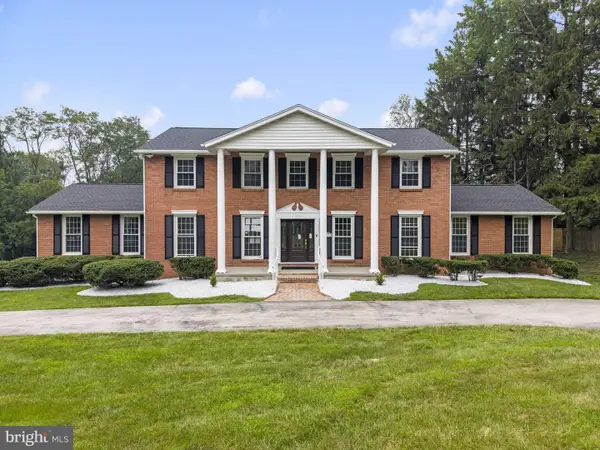 $2,250,000Active5 beds 5 baths4,958 sq. ft.
1215 Club House Rd, GLADWYNE, PA 19035
MLS# PAMC2188216Listed by: OPUS ELITE REAL ESTATE 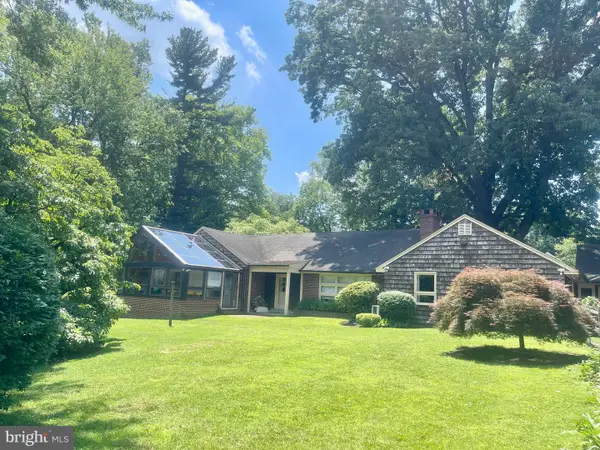 $1,495,000Pending4 beds 3 baths5,156 sq. ft.
918 Merion Square Rd, GLADWYNE, PA 19035
MLS# PAMC2186582Listed by: AXIS REALTY PARTNERS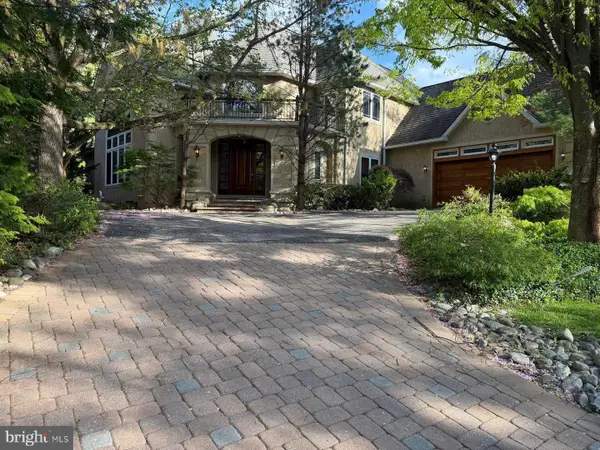 $1,900,000Active5 beds 5 baths6,482 sq. ft.
1435 Wesleys Run, GLADWYNE, PA 19035
MLS# PAMC2186566Listed by: REALTY MARK CITYSCAPE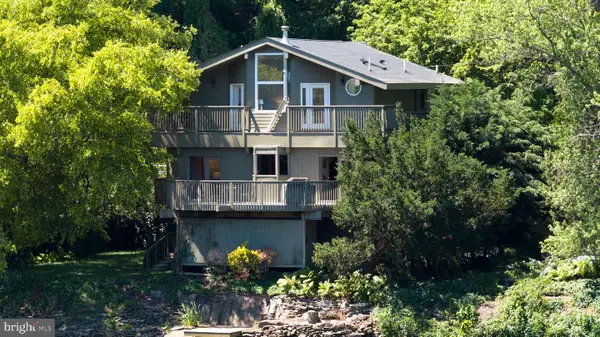 $899,900Pending4 beds 4 baths2,200 sq. ft.
206 River Rd, GLADWYNE, PA 19035
MLS# PAMC2185870Listed by: ELFANT WISSAHICKON-CHESTNUT HILL $2,595,000Pending4 beds 4 baths4,588 sq. ft.
1431 Beaumont Dr, GLADWYNE, PA 19035
MLS# PAMC2184750Listed by: KURFISS SOTHEBY'S INTERNATIONAL REALTY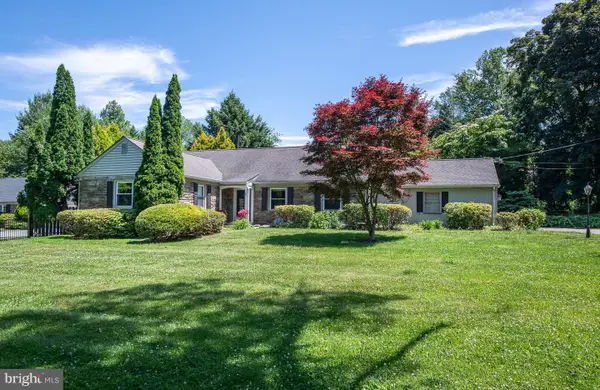 $995,000Pending5 beds 3 baths2,859 sq. ft.
1201 Waverly Rd, GLADWYNE, PA 19035
MLS# PAMC2181894Listed by: BHHS FOX & ROACH MALVERN-PAOLI $1,495,000Pending5 beds 5 baths4,408 sq. ft.
1144 Norsam Rd, GLADWYNE, PA 19035
MLS# PAMC2183186Listed by: COMPASS PENNSYLVANIA, LLC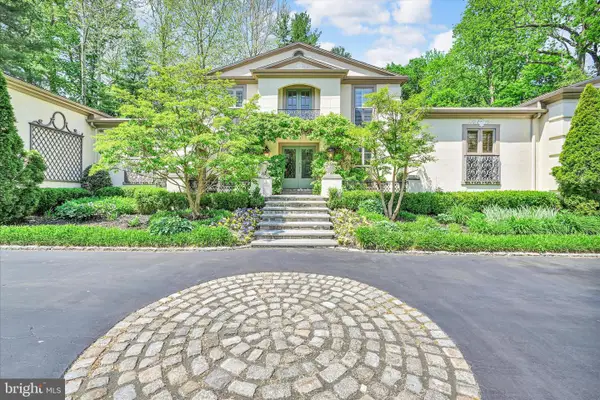 $2,290,000Active5 beds 6 baths4,243 sq. ft.
418 Mill Creek Rd, GLADWYNE, PA 19035
MLS# PAMC2180760Listed by: HOWARD HANNA REAL ESTATE SERVICES


Protect your home and budget from life's surprises with an Assurant Home Warranty, backed by a partner that supports you through every step of homeownership. Explore Plans.
©2026 Century 21 Real Estate LLC. All rights reserved. CENTURY 21®, the CENTURY 21 Logo and C21® are service marks owned by Century 21 Real Estate LLC. Century 21 Real Estate LLC fully supports the principles of the Fair Housing Act and the Equal Opportunity Act. Each office is independently owned and operated. Listing information is deemed reliable but not guaranteed accurate.