
2815 Pine Vale Rd, Glen Campbell, PA 15742
Local realty services provided by:CENTURY 21 Lakeside Realty
Listed by: sheri kunkle
Office: exp realty llc.
MLS#:1780035
Source:PA_WPN
Price summary
- Price:$199,900
- Price per sq. ft.:$147.86
About this home
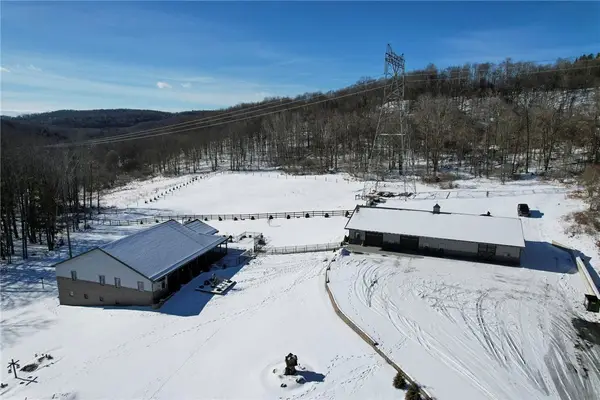
What if you could have country living, acreage and the everyday conveniences already in place? Welcome to 2815 Pine Vale Road in Glen Campbell, a 3-bedroom, 2-bath manufactured home situated on approximately 1.88 acres with plenty of room to enjoy the outdoors.
The split-bedroom floor plan offers added privacy, with the primary bedroom and private bath located separately from the other two bedrooms. The primary bath features a whirlpool tub, while the main living area offers a cozy wood-burning fireplace and comfortable space to gather. Central air, updated interior finishes and flooring, plus a metal roof installed in 2023, add to the home's appeal.
Step outside to enjoy the screened-in porch, open deck and nearly two acres with room for gardening, pets, recreation or outdoor hobbies. A storage shed provides additional space for tools, lawn equipment and gear.
Country living is made easier with a whole-house generator, private well, sand-mound septic system and propane heat. The refrigerator, newer gas range, washer and dryer are included.
If you enjoy spending time outdoors, this rural Indiana County location offers access to the hunting, fishing and recreation opportunities the area is known for. Then come home to your fireplace, screened porch and your own piece of the country.
If you've been searching for an affordable 3-bedroom home with acreage in Indiana County, where privacy, practical upgrades and outdoor space matter, this may be exactly what you've been waiting for. Schedule your showing and discover the possibilities at 2815 Pine Vale Road....
Contact an agent
Home facts
- Year built:1998
- Listing ID #:1780035
- Added:3 day(s) ago
- Updated:October 24, 2026 at 09:14 AM
Rooms and interior
- Bedrooms:3
- Total bathrooms:2
- Full bathrooms:2
- Rooms Total:7
- Flooring:Carpet, Laminate
- Bathrooms Description:Jetted Tub
- Kitchen Description:Dishwasher, Refrigerator, Stove
- Basement:Yes
- Basement Description:Crawl Space
- Living area:1,352 sq. ft.
Heating and cooling
- Cooling:Central Air
- Heating:Propane
- Central air:Yes
Structure and exterior
- Roof:Metal
- Year built:1998
- Building area:1,352 sq. ft.
- Lot area:1.88 Acres
- Architectural Style:Ranch
Utilities
- Water:Well
Finances and disclosures
- Price:$199,900
- Price per sq. ft.:$147.86
- Tax amount:$1,805
Features and amenities
- Laundry features:Dryer, Washer
- Amenities:Multi Pane Windows, Screens, Some Gas Appliances, Window Treatments
 Last Updated October 24, 2026. Information deemed reliable but not guaranteed. Information is provided exclusively for consumers' personal, non-commercial use and may not be used for any purpose other than to identify prospective properties consumers may be interested in purchasing. PA_WPN Member Broker: Angela Javorsky
New listings near 2815 Pine Vale Rd


Protect your home and budget from life's surprises with an Assurant Home Warranty, backed by a partner that supports you through every step of homeownership. Explore Plans.
©2026 Century 21 Real Estate LLC. All rights reserved. CENTURY 21®, the CENTURY 21 Logo and C21® are service marks owned by Century 21 Real Estate LLC. Century 21 Real Estate LLC fully supports the principles of the Fair Housing Act and the Equal Opportunity Act. Each office is independently owned and operated. Listing information is deemed reliable but not guaranteed accurate.