
47 Beagle Run, Glen Mills, PA 19342
Local realty services provided by:CENTURY 21 Gold
47 Beagle Run,Glen Mills, PA 19342
$459,900
- 2 Beds
- 2 Baths
- 1,388 sq. ft.
- Townhouse
- Active
Listed by: geoffrey wilkinson
Office: springer realty group
MLS#:PADE2121024
Source:BRIGHTMLS
Price summary
- Price:$459,900
- Price per sq. ft.:$331.34
- Monthly HOA dues:$415
About this home
Fox Hill Farm Gem! Popular and Perfect: Fox Hill Farm, Delco's great 55+ Community in Glen Mils PA. Beautifully updated, this Lehigh model is move in ready and will impress! Quiet cut de sac location with friendly neighbors. Great Room entry and enjoy the 9 foot ceilings and windows cut high in the walls for lots of light and a spacious feel. New LVP floors throughout the entire home. Beautifully painted and ready for your decorations. Great Room offers space for Formal Dining and Living areas and can be arranged for many looks. Eat in Kitchen is bright with White Cabinetry, Granite Countertops and high end Stainless Appliances. Peninsula Counter is convenient for snacking or entertaining. Eat in area can be a quiet nook or traditional table and chairs. Sliders to a cozy back yard space ready for finishing, gardening, and enjoyment. Master Bedroom with Updated bath including new Shower Stall, Vanity and Lighting and the Walk in Closet is huge!. Second bedroom is spacious with big closets and convenient Hall Bath. Laundry Room Closet is handy for both Bedrooms! Recent Lennox HVAC, Large Garage offering lots of storage and all of this with the luxury of Fox Hill Farm taking care of the Roof & Siding, Grass Cutting and Landscaping. You'll love the Community... Residents here love and really care for the grounds and the friendliness. Tennis, Bocce, Pickleball, Shuffleboard, Ping Pong, Billiards and a Thursday Morning Golf League for the Active 55ers! Club House with Fitness Center, Locker Rooms, Library and Arts & Crafts center. Come see Fox hill Farm, Take the Tour, Meet the Neighbors and you'll want to be a Fox Hill Farmer as well!...
Contact an agent
Home facts
- Year built:1998
- Subdivision & Development:FOX HILL FARM
- Listing ID #:PADE2121024
- Added:1 day(s) ago
- Updated:August 04, 2026 at 02:38 AM
Rooms and interior
- Bedrooms:2
- Total bathrooms:2
- Full bathrooms:2
- Rooms Total:4
- Dining Description:Combination Dining/Living, Combination Kitchen/Dining
- Kitchen Description:Built-In Microwave, Built-In Range, Built-Ins, Dishwasher, Kitchen - Eat-In, Microwave, Refrigerator, Stainless Steel Appliances, Water Heater
- Bedroom Description:Entry Level Bedroom, Walk In Closet(s)
- Living area:1,388 sq. ft.
Heating and cooling
- Cooling:Central A/C
- Heating:Forced Air, Natural Gas
Structure and exterior
- Year built:1998
- Building area:1,388 sq. ft.
- Lot area:0.26 Acres
- Architectural Style:Ranch/Rambler
- Construction Materials:Aluminum Siding, Vinyl Siding
- Foundation Description:Slab
- Levels:1 Story
Utilities
- Water:Public
- Sewer:Public Sewer
Finances and disclosures
- Price:$459,900
- Price per sq. ft.:$331.34
- Tax amount:$5,395 (2026)
Features and amenities
- Laundry features:Dryer, Washer
- Amenities:Built-Ins, Ceiling Fan(s), Window Treatments
Parking
- Parking description:Attached Garage, Garage - Front Entry, Garage Door Opener
- Garage:Yes
- Garage spaces:1
New listings near 47 Beagle Run
- Coming Soon
 $1,600,000Coming Soon5 beds 5 baths
1 Beech Tree Dr, GLEN MILLS, PA 19342
MLS# PADE2120934Listed by: CORE PROPERTY MANAGEMENT REALTY - New
 $509,000Active4 beds 2 baths1,780 sq. ft.
1140 N Middletown Rd, MEDIA, PA 19063
MLS# PADE2120582Listed by: EXIT SUCCESS REALTY  $429,999Pending2 beds 3 baths1,320 sq. ft.
1203 N Glen Dr #1203, GLEN MILLS, PA 19342
MLS# PADE2120524Listed by: HOMECOIN.COM- Coming Soon
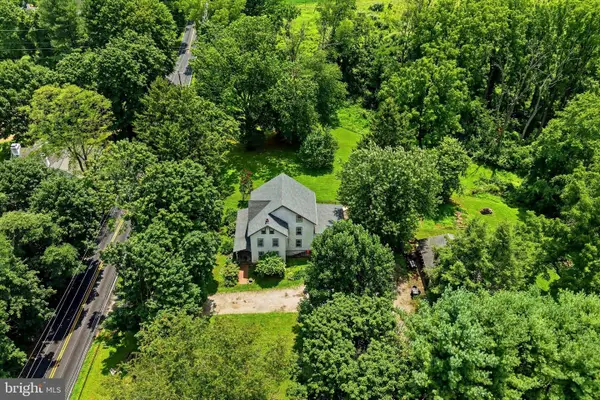 $899,000Coming Soon5 beds 2 baths
1208 Valley Rd, GLEN MILLS, PA 19342
MLS# PADE2119952Listed by: RE/MAX PREFERRED - NEWTOWN SQUARE  $375,000Pending2 beds 3 baths1,464 sq. ft.
136 Deerfield Ct #136, GLEN MILLS, PA 19342
MLS# PADE2117386Listed by: KELLER WILLIAMS REALTY DEVON-WAYNE $485,000Pending2 beds 2 baths1,350 sq. ft.
172 E Tally Ho Turn, GLEN MILLS, PA 19342
MLS# PADE2120588Listed by: SPRINGER REALTY GROUP- New
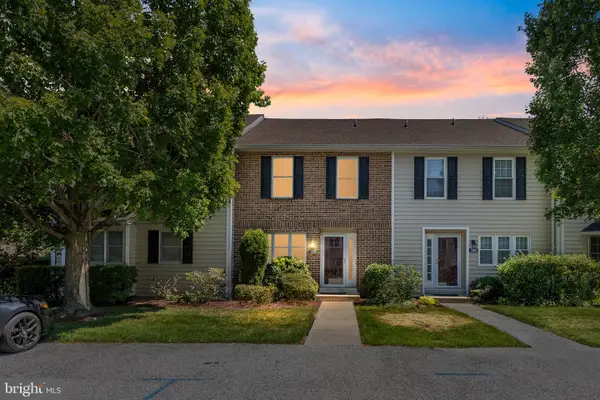 $429,000Active3 beds 3 baths1,850 sq. ft.
1206 N Glen Dr #1206, GLEN MILLS, PA 19342
MLS# PADE2120380Listed by: COMPASS - New
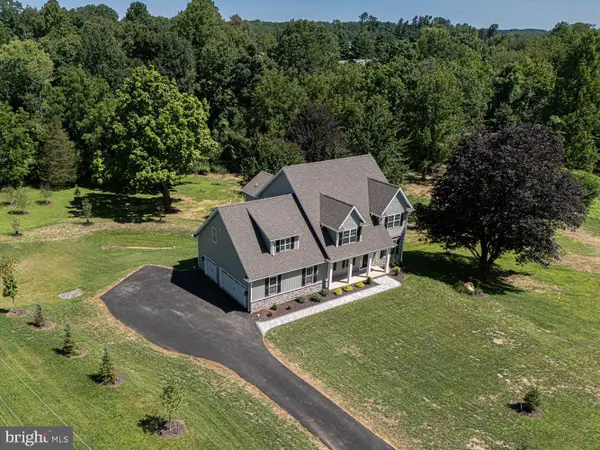 $1,495,000Active4 beds 5 baths5,368 sq. ft.
257 Glen Mills Road, GLEN MILLS, PA 19342
MLS# PADE2120326Listed by: RE/MAX TOWN & COUNTRY 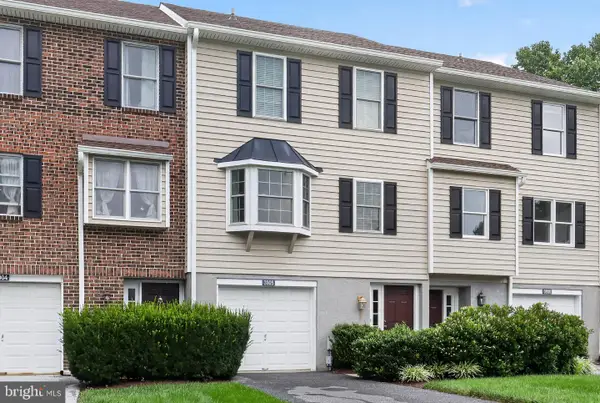 $399,900Pending2 beds 3 baths1,320 sq. ft.
3905 Fox Pointe Ct #3905, GLEN MILLS, PA 19342
MLS# PADE2120198Listed by: HOWARD HANNA REAL ESTATE SERVICES


Protect your home and budget from life's surprises with an Assurant Home Warranty, backed by a partner that supports you through every step of homeownership. Explore Plans.
©2026 Century 21 Real Estate LLC. All rights reserved. CENTURY 21®, the CENTURY 21 Logo and C21® are service marks owned by Century 21 Real Estate LLC. Century 21 Real Estate LLC fully supports the principles of the Fair Housing Act and the Equal Opportunity Act. Each office is independently owned and operated. Listing information is deemed reliable but not guaranteed accurate.