
7 Fallbrook Ln, Glen Mills, PA 19342
Local realty services provided by:CENTURY 21 Alliance
7 Fallbrook Ln,Glen Mills, PA 19342
$1,375,000
- 4 Beds
- 6 Baths
- 5,700 sq. ft.
- Single family
- Coming Soon
Upcoming open houses
- Fri, Sep 2504:00 pm - 06:00 pm
- Sat, Sep 2601:00 pm - 02:00 pm
Listed by: joseph michael bonner, robin r. gordon
Office: bhhs fox & roach-haverford
MLS#:PADE2124430
Source:BRIGHTMLS
Price summary
- Price:$1,375,000
- Price per sq. ft.:$241.23
- Monthly HOA dues:$158.67
About this home
Welcome to 7 Fallbrook Lane, an exceptional custom home tucked away on a premium cul-de-sac lot in the sought-after Andover community of Glen Mills. Offering over 5,000 square feet of beautifully finished living space, this meticulously maintained residence combines timeless elegance, thoughtful design, and comfortable everyday living.
From the moment you enter the grand foyer, you’ll appreciate the extensive millwork, site-finished hardwood floors, and exceptional attention to detail throughout. The open and inviting main level features a private home office with French doors, an elegant formal dining room, and a spectacular family room with coffered ceiling, custom built-ins, fireplace, and walls of windows overlooking the beautifully landscaped, private rear setting.
At the heart of the home is the gourmet kitchen, featuring upgraded cabinetry, granite countertops, subway tile backsplash, a generous center island, and high-end appliances. The adjoining breakfast area opens to a screened porch and expansive composite deck, creating the perfect setting for morning coffee, outdoor dining, or entertaining guests. A butler’s pantry, oversized walk-in pantry, mudroom, and additional flex/ bedroom add exceptional functionality.
Upstairs, the luxurious primary suite offers a private sitting room, two custom walk-in closets, and a spa-like bath with an oversized shower, soaking tub, dual vanities, and custom mirrors. Three additional generously sized bedrooms provide excellent accommodations, including a private guest suite with its own full bath and custom closet system. A convenient second-floor laundry room completes the level.
The finished lower level provides even more living space with a media/game room, exercise or flex space, an additional room that can serve as a fifth bedroom, and a full bath, along with abundant unfinished storage. Walk out to the professionally landscaped rear yard and enjoy the peaceful setting backing to trees and open space.
Additional highlights include a three-car attached garage, custom closet systems, extensive landscaping, and numerous upgrades throughout. Ideally situated in Glen Mills with convenient access to shopping, dining, major roadways, and the surrounding Brandywine Valley, this remarkable home offers an impressive combination of luxury, privacy, and everyday comfort....
Contact an agent
Home facts
- Year built:2010
- Subdivision & Development:ANDOVER
- Listing ID #:PADE2124430
- Updated:September 23, 2026 at 01:39 PM
Rooms and interior
- Bedrooms:4
- Total bathrooms:6
- Full bathrooms:5
- Half bathrooms:1
- Basement:Yes
- Basement Description:Fully Finished
- Living area:5,700 sq. ft.
Heating and cooling
- Cooling:Central A/C
- Heating:Heat Pump(s), Natural Gas
Structure and exterior
- Year built:2010
- Building area:5,700 sq. ft.
- Lot area:0.48 Acres
- Architectural Style:Colonial
- Construction Materials:Stone, Vinyl Siding
- Foundation Description:Concrete Perimeter, Slab
- Levels:3 Story
Schools
- High school:RUSTIN
- Middle school:STETSON
- Elementary school:PENN WOOD
Utilities
- Water:Public
- Sewer:Public Sewer
Finances and disclosures
- Price:$1,375,000
- Price per sq. ft.:$241.23
- Tax amount:$11,578 (2026)
Parking
- Parking description:Attached Garage, Garage - Side Entry
- Garage:Yes
- Garage spaces:3
New listings near 7 Fallbrook Ln
- Coming SoonOpen Sat, 12 to 2pm
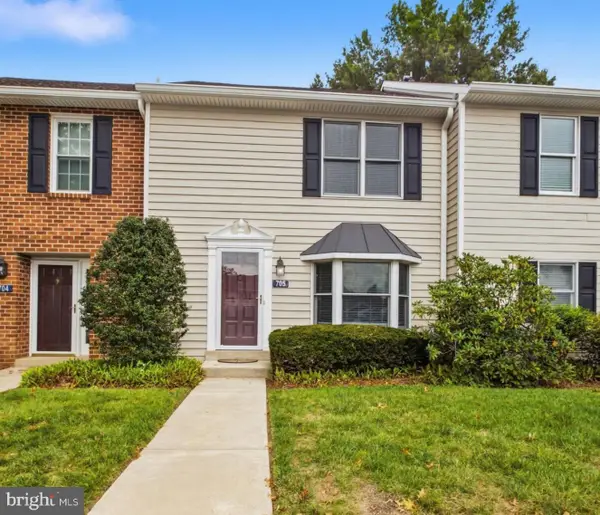 $345,000Coming Soon2 beds 3 baths1,320 sq. ft.
705 Meadow Ct ##705, GLEN MILLS, PA 19342
MLS# PADE2124066Listed by: EMPOWER REAL ESTATE, LLC - Coming Soon
 $390,000Coming Soon2 beds 2 baths1,370 sq. ft.
351 Danbury Ln, GLEN MILLS, PA 19342
MLS# PADE2122944Listed by: KELLER WILLIAMS REAL ESTATE - MEDIA - New
 $425,000Active2 beds 3 baths1,402 sq. ft.
4101 Fox Pointe Ct #4101, GLEN MILLS, PA 19342
MLS# PADE2123976Listed by: BHHS FOX & ROACH-MEDIA - New
 $925,000Active4 beds 3 baths3,886 sq. ft.
80 Mendenhall Dr, GLEN MILLS, PA 19342
MLS# PADE2122998Listed by: COLDWELL BANKER REALTY - Open Sat, 12 to 2pmNew
 $1,925,000Active5 beds 4 baths5,200 sq. ft.
1526 Meadow Ln., GLEN MILLS, PA 19342
MLS# PADE2123370Listed by: KELLER WILLIAMS REAL ESTATE-DOYLESTOWN - Open Wed, 5 to 7pmNew
 $695,000Active4 beds 4 baths3,050 sq. ft.
19 Wharton Dr, GLEN MILLS, PA 19342
MLS# PADE2124024Listed by: RE/MAX PROFESSIONAL REALTY  $450,000Pending2 beds 2 baths1,228 sq. ft.
59 S Houndmaster, GLEN MILLS, PA 19342
MLS# PADE2123988Listed by: LONG & FOSTER REAL ESTATE, INC. $469,900Pending2 beds 2 baths1,556 sq. ft.
150 E Foxchase Ln, GLEN MILLS, PA 19342
MLS# PADE2123700Listed by: LONG & FOSTER REAL ESTATE, INC.- New
 $409,000Active3 beds 3 baths1,400 sq. ft.
2805 Crestline Ct #2805, GLEN MILLS, PA 19342
MLS# PADE2123430Listed by: KELLER WILLIAMS REAL ESTATE - MEDIA


Protect your home and budget from life's surprises with an Assurant Home Warranty, backed by a partner that supports you through every step of homeownership. Explore Plans.
©2026 Century 21 Real Estate LLC. All rights reserved. CENTURY 21®, the CENTURY 21 Logo and C21® are service marks owned by Century 21 Real Estate LLC. Century 21 Real Estate LLC fully supports the principles of the Fair Housing Act and the Equal Opportunity Act. Each office is independently owned and operated. Listing information is deemed reliable but not guaranteed accurate.