
4468 Sunny Slope Rd, Glen Rock, PA 17327
Local realty services provided by:CENTURY 21 Above and Beyond
4468 Sunny Slope Rd,Glen Rock, PA 17327
$675,000
- 2 Beds
- 2 Baths
- - sq. ft.
- Single family
- Sold
Listed by: kim e moyer, michael j wheeler
Office: berkshire hathaway homeservices homesale realty
MLS#:PAYK2111090
Source:BRIGHTMLS
Sorry, we are unable to map this address
Price summary
- Price:$675,000
About this home
Your Own Private Retreat—11.16 Acres of Privacy Yet Minutes to Everything, including I83 and the PA/MD border! Tucked away at the end of a private drive, this inviting 2-3BR, 2BA log home offers the privacy and peacefulness of a country retreat while remaining just minutes from major arteries and everyday conveniences. Set among towering trees on 11.16 acres of wooded and open land, the property provides a wonderful sense of seclusion and space. Spend lazy days on the delightful covered front porch, where you can sit for hours, listen to the birds, and watch Mother Nature at her finest. It’s a setting where you can truly slow down, unwind, and enjoy the changing seasons. Inside, the warmth and character of the log construction are complemented by cathedral and vaulted ceilings. The living room features a free-standing fireplace, while the large eat-in kitchen offers plenty of space for everyday living and entertaining. A slider leads to the rear deck, with retractable awning, and overlooks the private backyard. The first-floor primary bedroom suite includes an attached bath with whirlpool tub, separate shower, sizeable vanity, and walk-in closet. The second floor features an additional bedroom, full bath, and a large loft area offering flexible space for an office, meditation, exercise, or guests. The mostly finished lower level adds even more usable space featuring a family/game room with a pellet stove and bar area, laundry room, and bonus room with a cedar-lined closet. A covered side porch connects the oversized 2-car garage to the home, while the detached 24x24 garage—with concrete floor, electric, and garage door opener—is ideal for a workshop, hobbies, tinkering or storage. A peaceful private setting, abundant acreage and convenient access to everything you need make this property a special opportunity to have your own retreat without being far from it all. AGENTS - Please read Agent Remarks....
Contact an agent
Home facts
- Year built:1992
- Subdivision & Development:GLEN ROCK
- Listing ID #:PAYK2111090
- Added:38 day(s) ago
- Updated:October 18, 2026 at 06:08 AM
Rooms and interior
- Bedrooms:2
- Total bathrooms:2
- Full bathrooms:2
- Flooring:Ceramic Tile, Concrete, Hardwood, Partially Carpeted
- Dining Description:Dining Area
- Bathrooms Description:Primary Bath(s), WhirlPool/HotTub
- Kitchen Description:Built-Ins, Cedar Closet(s), Dishwasher, Freezer, Kitchen - Eat-In, Microwave, Oven/Range - Gas, Range Hood, Refrigerator, Upgraded Countertops, Wet/Dry Bar
- Bedroom Description:Cedar Closet(s), Entry Level Bedroom, Walk In Closet(s)
- Basement:Yes
- Basement Description:Full, Improved, Interior Access, Outside Entrance, Partially Finished, Poured Concrete, Space For Rooms, Walkout Stairs
Heating and cooling
- Cooling:Ceiling Fan(s), Central A/C, Programmable Thermostat
- Heating:Forced Air, Propane - Owned
Structure and exterior
- Roof:Architectural Shingle
- Year built:1992
- Lot Features:Backs to Trees, Front Yard, Landscaping, Level, No Thru Street, Not In Development, Partly Wooded, Private, Rear Yard, Road Frontage, Rural, Secluded, SideYard(s), Sloping, Trees/Wooded
- Architectural Style:Log Home
- Construction Materials:Concrete, Frame, Log
- Exterior Features:Awning(s), Deck(s), Exterior Lighting, Flood Lights, Outbuilding(s), Porch(es), Roof, Satellite Dish
- Foundation Description:Block
- Levels:1 1/2 Story
Schools
- High school:SUSQUEHANNOCK
- Middle school:SOUTHERN
Utilities
- Water:Well
- Sewer:On Site Septic
Finances and disclosures
- Price:$675,000
- Tax amount:$4,336 (2026)
Features and amenities
- Laundry features:Dryer, Washer
- Amenities:200+ Amp Service, Built-Ins, Cedar Closet(s), Ceiling Fan(s), Chair Railings, Double Hung Windows, Double Pane Windows, Electric Available, Insulated Windows, Skylight(s), Smoke Detector, Wet/Dry Bar
Parking
- Parking description:Additional Storage Area, Attached Garage, Detached Garage, Garage - Front Entry, Garage Door Opener, Oversized, Paved Driveway
- Garage:Yes
- Garage spaces:4
New listings near 4468 Sunny Slope Rd
 $500,000Pending3 beds 3 baths2,136 sq. ft.
8368 Blooming Grove Rd, GLEN ROCK, PA 17327
MLS# PAYK2112418Listed by: HOMES AND FARMS REAL ESTATE $300,000Pending3 beds 3 baths1,333 sq. ft.
4088 Manchester St, GLEN ROCK, PA 17327
MLS# PAYK2111564Listed by: LPT REALTY, LLC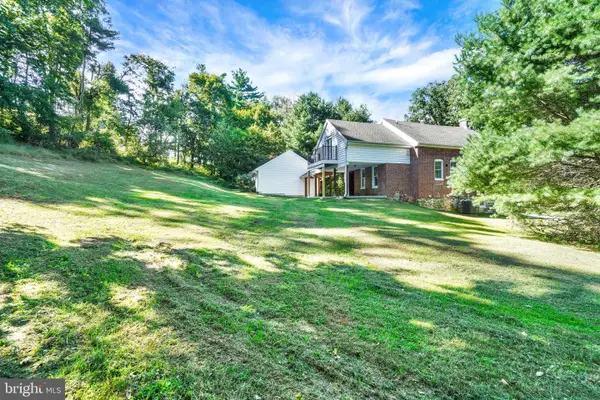 $450,000Pending3 beds 2 baths2,192 sq. ft.
2537 Seitzland Rd, GLEN ROCK, PA 17327
MLS# PAYK2112556Listed by: CUMMINGS & CO. REALTORS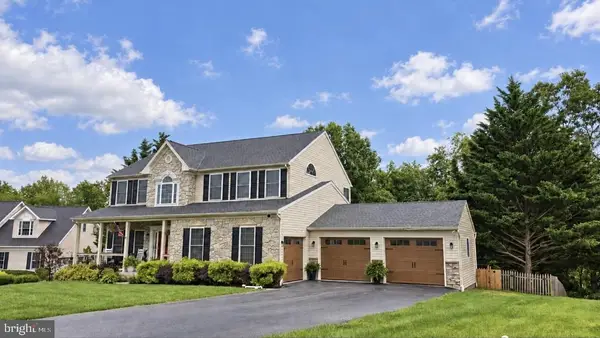 $549,900Active4 beds 4 baths3,450 sq. ft.
2945 Rexwood Dr, GLEN ROCK, PA 17327
MLS# PAYK2112094Listed by: BERKSHIRE HATHAWAY HOMESERVICES HOMESALE REALTY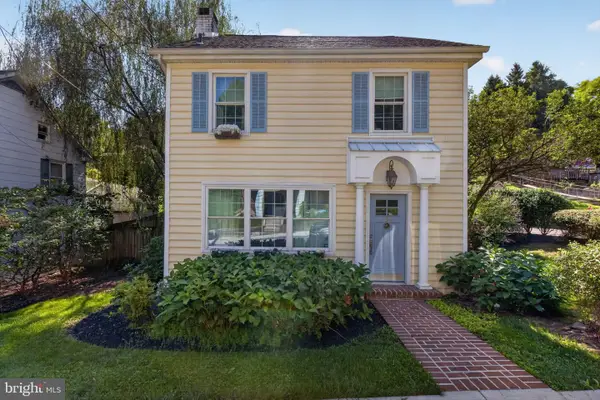 $329,900Pending3 beds 2 baths1,496 sq. ft.
154 Hanover St, GLEN ROCK, PA 17327
MLS# PAYK2111842Listed by: REAL OF PENNSYLVANIA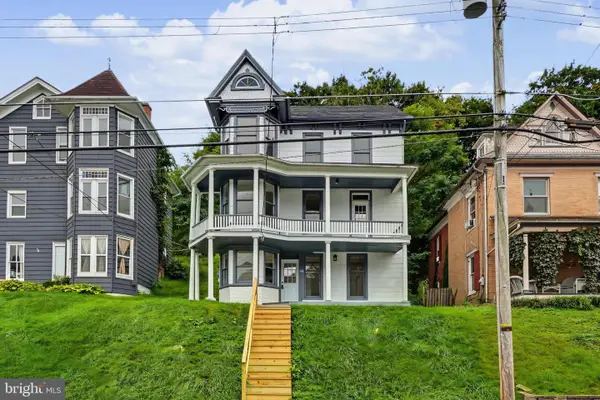 $249,000Pending3 beds 2 baths2,212 sq. ft.
44 Hanover St, GLEN ROCK, PA 17327
MLS# PAYK2111730Listed by: LPT REALTY, LLC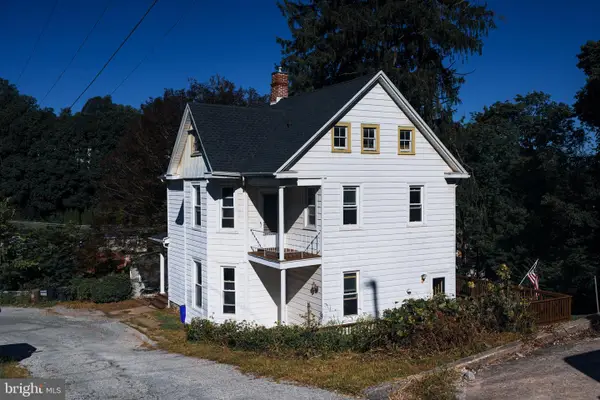 $274,900Pending4 beds 2 baths2,443 sq. ft.
10 Terrace Hts, GLEN ROCK, PA 17327
MLS# PAYK2111412Listed by: COLDWELL BANKER REALTY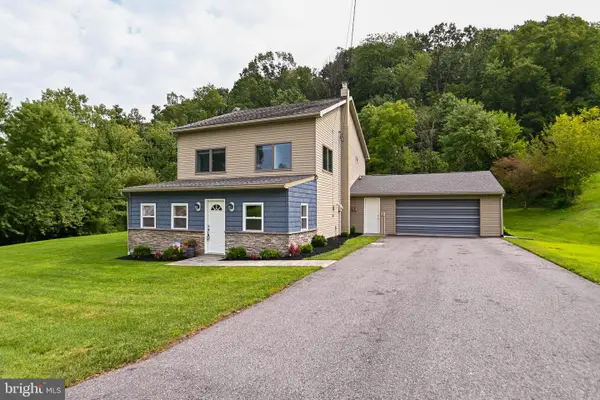 $415,000Pending3 beds 3 baths2,688 sq. ft.
1734 Hametown Rd, GLEN ROCK, PA 17327
MLS# PAYK2110592Listed by: BERKSHIRE HATHAWAY HOMESERVICES HOMESALE REALTY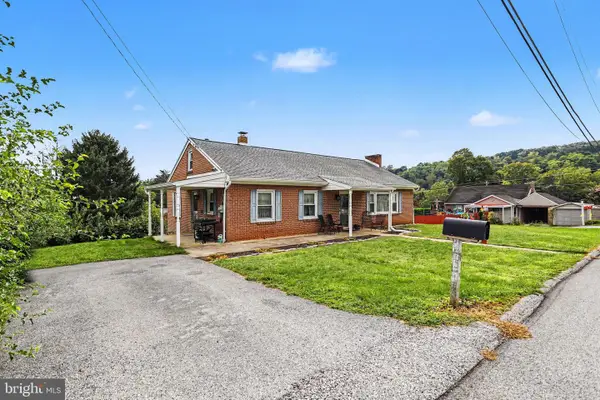 $305,305Pending3 beds 1 baths1,920 sq. ft.
305 Glenvue Rd, GLEN ROCK, PA 17327
MLS# PAYK2110798Listed by: IRON VALLEY REAL ESTATE OF CENTRAL PA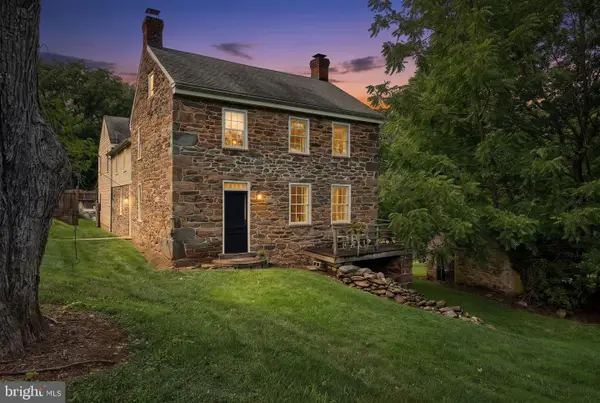 $1,590,000Active3 beds 3 baths3,516 sq. ft.
14678 Taylor Hill Rd, GLEN ROCK, PA 17327
MLS# PAYK2109998Listed by: CUMMINGS & CO. REALTORS


Protect your home and budget from life's surprises with an Assurant Home Warranty, backed by a partner that supports you through every step of homeownership. Explore Plans.
©2026 Century 21 Real Estate LLC. All rights reserved. CENTURY 21®, the CENTURY 21 Logo and C21® are service marks owned by Century 21 Real Estate LLC. Century 21 Real Estate LLC fully supports the principles of the Fair Housing Act and the Equal Opportunity Act. Each office is independently owned and operated. Listing information is deemed reliable but not guaranteed accurate.