
1 Forsynthia Ln, Glenmoore, PA 19343
Local realty services provided by:CENTURY 21 Norris - Valley Forge
1 Forsynthia Ln,Glenmoore, PA 19343
$95,000
- 2 Beds
- 1 Baths
- 1,200 sq. ft.
- Mobile / Manufactured
- Active
Listed by: melissa t roop-pennypacker
Office: new precision realty
MLS#:PACT2138960
Source:BRIGHTMLS
Price summary
- Price:$95,000
- Price per sq. ft.:$79.17
About this home
Enjoy serene, move-in-ready living in the popular Springton Manor 55+ community! This inviting home offers 2 bedrooms and a full bath featuring a walk-in shower. Hardwood floors run throughout, adding warmth and charm. The spacious living room features a vaulted ceiling, creating an open and airy feel, while the dining area is conveniently located just off the galley kitchen. Relax and take in the scenic views from the welcoming front porch. Recent improvements include new central air conditioning, fresh exterior paint, New Front and rear porch and a beautifully landscaped yard. A storage shed provides additional space, and the oversized driveway offers parking for up to four vehicles, making it easy to welcome family and friends. Enjoy comfortable, low-maintenance living in a lovely community setting. Simply unpack and enjoy!
Contact an agent
Home facts
- Year built:1988
- Subdivision & Development:SPRINGTON COURT
- Listing ID #:PACT2138960
- Added:3 day(s) ago
- Updated:November 03, 2026 at 09:12 PM
Rooms and interior
- Bedrooms:2
- Total bathrooms:1
- Full bathrooms:1
- Flooring:Carpet, Engineered Wood, Vinyl
- Dining Description:Combination Kitchen/Dining
- Kitchen Description:Breakfast Area, Built-In Microwave, Built-In Range, Kitchen - Galley, Oven - Self Cleaning, Oven/Range - Gas, Pantry, Refrigerator, Water Heater
- Living area:1,200 sq. ft.
Heating and cooling
- Cooling:Central A/C
- Heating:Forced Air, Propane - Leased
Structure and exterior
- Roof:Pitched, Shingle
- Year built:1988
- Building area:1,200 sq. ft.
- Lot Features:Cleared, Corner, Front Yard, Landscaping, Level, No Thru Street, Rented Lot, SideYard(s), Suburban
- Architectural Style:Ranch/Rambler
- Construction Materials:Vinyl Siding
- Exterior Features:Porch(es)
- Foundation Description:Slab
- Levels:1 Story
Schools
- High school:COATESVILLE AREA
Utilities
- Water:Community
- Sewer:Community Septic Tank
Finances and disclosures
- Price:$95,000
- Price per sq. ft.:$79.17
- Tax amount:$353 (2026)
Features and amenities
- Laundry features:Dryer - Electric, Dryer In Unit, Has Laundry, Washer, Washer In Unit
- Amenities:Carbon Monoxide Detector(s), Ceiling Fan(s), Smoke Detector
Parking
- Parking description:Asphalt Driveway, General Common Elements
New listings near 1 Forsynthia Ln
- Coming Soon
 $921,000Coming Soon5 beds 3 baths3,992 sq. ft.
61 Sycamore Ln, GLENMOORE, PA 19343
MLS# PACT2138686Listed by: KELLER WILLIAMS REALTY  $599,900Pending4 beds 3 baths2,562 sq. ft.
29 Ashlea Dr, GLENMOORE, PA 19343
MLS# PACT2138390Listed by: EXP REALTY, LLC- Open Sat, 12 to 2pm
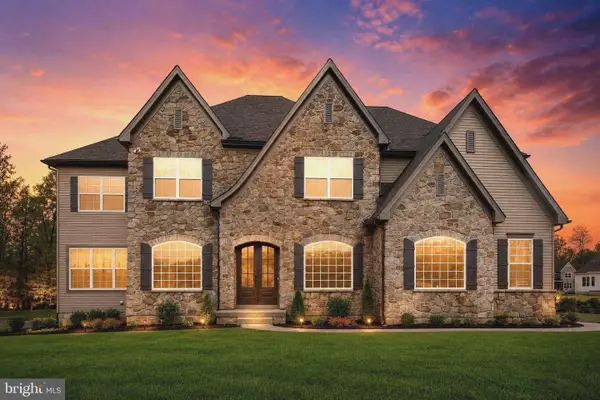 $1,299,000Active5 beds 6 baths5,546 sq. ft.
Address Withheld By Seller, GLENMOORE, PA 19343
MLS# PACT2136244Listed by: LONG & FOSTER REAL ESTATE, INC. 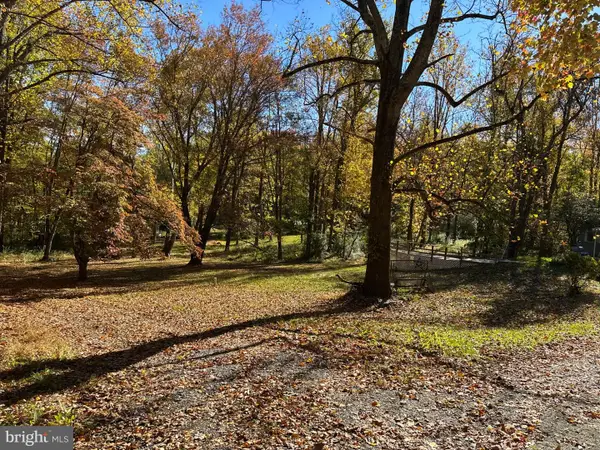 $275,000Pending3.5 Acres
670 Marshall Rd, GLENMOORE, PA 19343
MLS# PACT2138352Listed by: KELLER WILLIAMS REALTY GROUP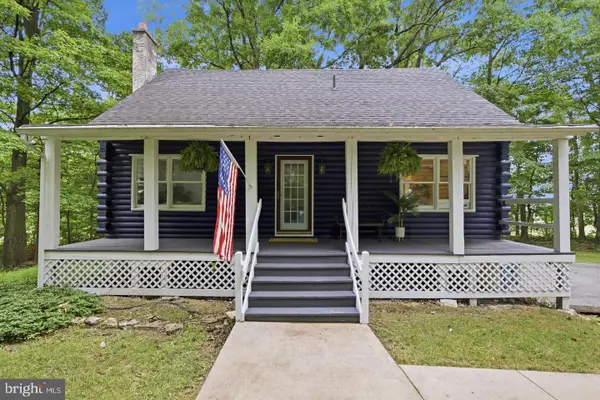 $389,900Active3 beds 2 baths1,376 sq. ft.
9 Rockland Way, GLENMOORE, PA 19343
MLS# PACT2137174Listed by: COLDWELL BANKER REALTY $489,000Pending3 beds 3 baths1,520 sq. ft.
443 Greenridge Rd, GLENMOORE, PA 19343
MLS# PACT2137908Listed by: COMPASS PENNSYLVANIA, LLC $450,000Active3 beds 3 baths1,538 sq. ft.
751 Highspire Rd, GLENMOORE, PA 19343
MLS# PACT2137838Listed by: CLASSIC REAL ESTATE OF CHESTER COUNTY, LLC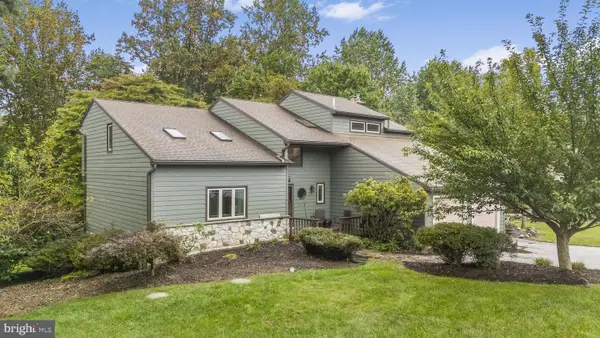 $639,900Pending4 beds 3 baths3,142 sq. ft.
9 Fox Ridge Rd, GLENMOORE, PA 19343
MLS# PACT2137334Listed by: KELLER WILLIAMS REAL ESTATE -EXTON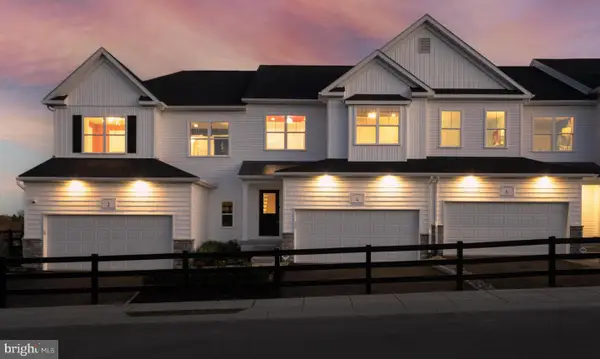 $441,058Active3 beds 3 baths1,728 sq. ft.
204 Vienna Blvd #133, GLENMOORE, PA 19343
MLS# PACT2135732Listed by: DEPAUL REALTY


Protect your home and budget from life's surprises with an Assurant Home Warranty, backed by a partner that supports you through every step of homeownership. Explore Plans.
©2026 Century 21 Real Estate LLC. All rights reserved. CENTURY 21®, the CENTURY 21 Logo and C21® are service marks owned by Century 21 Real Estate LLC. Century 21 Real Estate LLC fully supports the principles of the Fair Housing Act and the Equal Opportunity Act. Each office is independently owned and operated. Listing information is deemed reliable but not guaranteed accurate.