
16 Mcknight Farm Ln, Glenmoore, PA 19343
Local realty services provided by:CENTURY 21 New Millennium
16 Mcknight Farm Ln,Glenmoore, PA 19343
$1,300,000
- 5 Beds
- 5 Baths
- 5,884 sq. ft.
- Single family
- Active
Listed by: thomas toole iii, paul j harootunian
Office: re/max main line - west chester
MLS#:PACT2135552
Source:BRIGHTMLS
Price summary
- Price:$1,300,000
- Price per sq. ft.:$220.94
- Monthly HOA dues:$41.67
About this home
Welcome to 16 McKnight Farm Lane, a 5-bedroom, 3 full and 2 half bath home in the sought-after Trails at Marsh Creek community in Glenmoore, set within the award-winning Downingtown Area School District. Brand new and never lived in, with over 5,800 square feet including a finished lower level, it is ready for immediate occupancy with no construction timeline to wait on. Ten-foot ceilings run across the main level, and the floor plan is very flexible for a home this size. A covered front porch opens to a two-story foyer with an open staircase. The formal dining room sits under a tray ceiling with crown molding, the living room opens off the other side of the foyer, and a library nook with built-in shelving tucks in between. The family room is the centerpiece. Two stories tall with a coffered ceiling, a floor to ceiling fireplace surround, and a wall of windows that fills the space with light, it opens directly into the kitchen. The kitchen earns the attention. A chef's package delivers a 36-inch gas cooktop with vented hood, double wall ovens, a built-in microwave, glass front upper cabinets with lighting, crown molding carried to the ceiling, a farmhouse sink, and a large island with seating and pendant lighting. A butler's pantry and a walk-in pantry sit just off it, and the breakfast room opens to the rear. Beyond the family room is the sunroom conservatory, wrapped in windows under a hipped cathedral ceiling. The main level also holds a private guest suite with its own full bath and walk-in closet, ideal for an in-law suite or guests who want their own space. A mudroom entry with a built-in bench, a powder room, and interior access to the two car garage complete the floor. Upstairs, the owner's suite features a tray ceiling with rope lighting, two walk-in closets, and a spa-style bath with a freestanding soaking tub, an oversized glass enclosed shower, and a double vanity. Three additional bedrooms each include a walk-in closet and share a full hall bath with a double vanity. The laundry room is conveniently located on this level for peace of mind. The finished walk-out lower level adds more than 1,300 square feet, anchored by a cafe style wet bar with cabinetry, a sink, and a built-in microwave. A half bath and generous unfinished storage round it out, and full-view doors open directly to the backyard. Not only does this home have everything you’ve ever dreamed of, but you are minutes from Marsh Creek State Park, with quick access to I-76 and Route 322, and close to Downingtown and Exton for shopping and dining. All the benefits of new construction, without the wait. Schedule your showing today....
Contact an agent
Home facts
- Year built:2026
- Subdivision & Development:TRAILS AT MARSH CREEK
- Listing ID #:PACT2135552
- Added:45 day(s) ago
- Updated:October 26, 2026 at 02:01 PM
Rooms and interior
- Bedrooms:5
- Total bathrooms:5
- Full bathrooms:3
- Half bathrooms:2
- Dining Description:Dining Area, Dining Room, Formal/Separate Dining Room
- Bathrooms Description:Full Bath, Half Bath, Primary Bath(s), Primary Bathroom
- Kitchen Description:Breakfast Area, Built-In Microwave, Butlers Pantry, Combination Kitchen/Living, Cooktop, Crown Moldings, Dishwasher, Exhaust Fan, Kitchen - Gourmet, Kitchen - Island, Oven - Double, Oven - Wall, Pantry, Range Hood, Recessed Lighting, Stainless Steel Appliances, Upgraded Countertops
- Bedroom Description:Entry Level Bedroom, Primary Bedroom, Walk In Closet(s)
- Basement:Yes
- Basement Description:Fully Finished, Sump Pump, Walkout Stairs, Windows
- Living area:5,884 sq. ft.
Heating and cooling
- Cooling:Central A/C
- Heating:Forced Air, Propane - Leased
Structure and exterior
- Roof:Shingle
- Year built:2026
- Building area:5,884 sq. ft.
- Lot area:0.28 Acres
- Lot Features:Front Yard, Level, Rear Yard, SideYard(s)
- Architectural Style:Traditional
- Construction Materials:Frame
- Exterior Features:Exterior Lighting, Porch(es)
- Foundation Description:Concrete Perimeter
- Levels:2 Stories
Schools
- High school:DOWNINGTOWN HIGH SCHOOL WEST CAMPUS
- Elementary school:SPRINGTON MANOR
Utilities
- Water:Well
- Sewer:Public Sewer
Finances and disclosures
- Price:$1,300,000
- Price per sq. ft.:$220.94
- Tax amount:$16,479 (2026)
Features and amenities
- Laundry features:Laundry
- Amenities:200+ Amp Service, Attic, Crown Moldings, Recessed Lighting
Parking
- Parking description:Attached Garage, Built In, Garage - Front Entry, Inside Access
- Garage:Yes
- Garage spaces:2
New listings near 16 Mcknight Farm Ln
- Coming SoonOpen Thu, 5 to 7pm
 $599,900Coming Soon4 beds 3 baths2,562 sq. ft.
29 Ashlea Dr, GLENMOORE, PA 19343
MLS# PACT2138390Listed by: EXP REALTY, LLC - Coming Soon
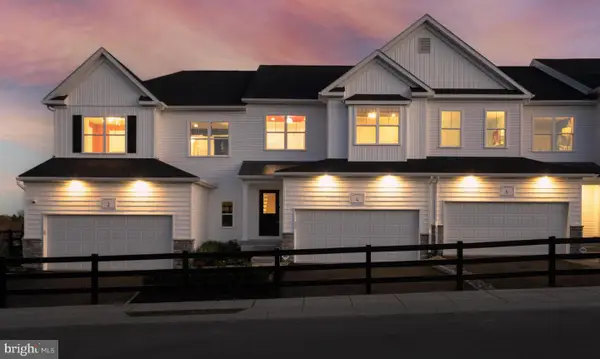 $439,476Coming Soon3 beds 3 baths1,728 sq. ft.
204 Vienna Blvd #133, GLENMOORE, PA 19343
MLS# PACT2135732Listed by: DEPAUL REALTY - New
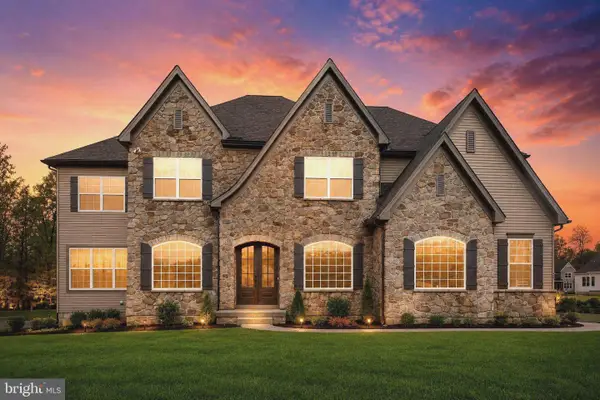 $1,349,000Active5 beds 6 baths5,546 sq. ft.
Address Withheld By Seller, GLENMOORE, PA 19343
MLS# PACT2136244Listed by: LONG & FOSTER REAL ESTATE, INC. 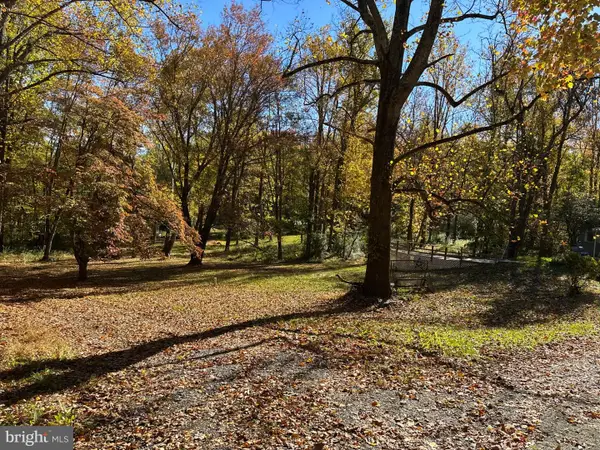 $275,000Pending3.5 Acres
670 Marshall Rd, GLENMOORE, PA 19343
MLS# PACT2138352Listed by: KELLER WILLIAMS REALTY GROUP- New
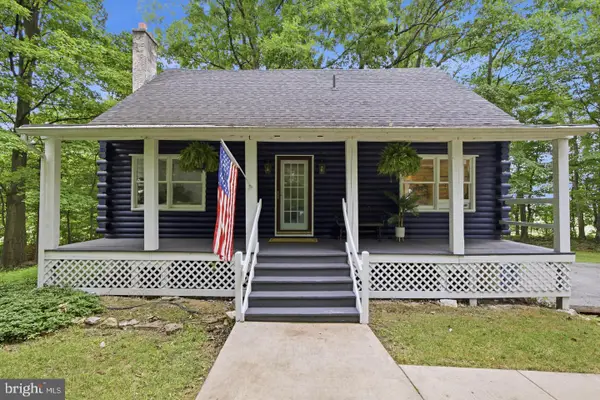 $399,900Active3 beds 2 baths1,376 sq. ft.
9 Rockland Way, GLENMOORE, PA 19343
MLS# PACT2137174Listed by: COLDWELL BANKER REALTY  $489,000Pending3 beds 3 baths1,520 sq. ft.
443 Greenridge Rd, GLENMOORE, PA 19343
MLS# PACT2137908Listed by: COMPASS PENNSYLVANIA, LLC $450,000Active3 beds 3 baths1,538 sq. ft.
751 Highspire Rd, GLENMOORE, PA 19343
MLS# PACT2137838Listed by: CLASSIC REAL ESTATE OF CHESTER COUNTY, LLC $399,900Pending3 beds 2 baths1,696 sq. ft.
320 Nantmeal Rd, GLENMOORE, PA 19343
MLS# PACT2137578Listed by: KELLER WILLIAMS ELITE $599,900Pending4 beds 3 baths3,024 sq. ft.
11 Quail Run Ln, GLENMOORE, PA 19343
MLS# PACT2136868Listed by: WEICHERT, REALTORS - CORNERSTONE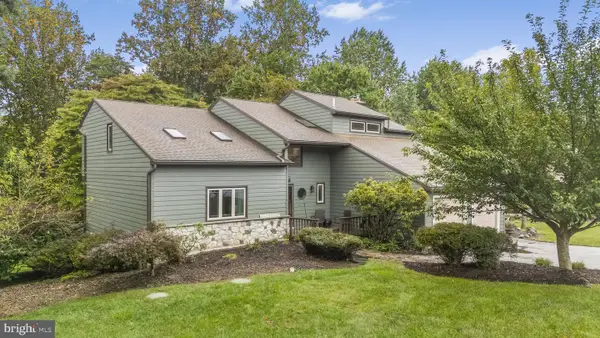 $639,900Pending4 beds 3 baths3,142 sq. ft.
9 Fox Ridge Rd, GLENMOORE, PA 19343
MLS# PACT2137334Listed by: KELLER WILLIAMS REAL ESTATE -EXTON


Protect your home and budget from life's surprises with an Assurant Home Warranty, backed by a partner that supports you through every step of homeownership. Explore Plans.
©2026 Century 21 Real Estate LLC. All rights reserved. CENTURY 21®, the CENTURY 21 Logo and C21® are service marks owned by Century 21 Real Estate LLC. Century 21 Real Estate LLC fully supports the principles of the Fair Housing Act and the Equal Opportunity Act. Each office is independently owned and operated. Listing information is deemed reliable but not guaranteed accurate.