
514 Foxclove Cir, Glenmoore, PA 19343
Local realty services provided by:CENTURY 21 Harris Hawkins & Co.
514 Foxclove Cir,Glenmoore, PA 19343
$830,000
- 4 Beds
- 3 Baths
- 3,222 sq. ft.
- Single family
- Active
Upcoming open houses
- Thu, Aug 0604:00 pm - 06:00 pm
- Sat, Aug 0811:00 am - 01:00 pm
Listed by: margaret g willcox
Office: coldwell banker realty
MLS#:PACT2132448
Source:BRIGHTMLS
Price summary
- Price:$830,000
- Price per sq. ft.:$257.6
About this home
Welcome to 514 Foxclove Circle, nestled in the picturesque community of Stonehedge, in the heart of Glenmoore, where spacious homes, mature landscaping, and a peaceful setting create an exceptional place to call home. Located in the award-winning Downingtown East School District, this highly sought-after neighborhood offers the perfect balance of privacy, natural beauty, and everyday convenience. This beautifully remodeled Colonial is perched on a meticulously landscaped, one-acre homesite on a private cul-de-sac offering over 3,200 square feet of thoughtfully designed living space. Featuring four bedrooms, three bathrooms, and a partially finished lower level, the home blends timeless elegance with modern updates. The property is surrounded by lush, mature trees and striking natural rock boulders that beautifully define the property, creating a serene setting for relaxing or entertaining. This impeccably renovated home completed in 2021 has been thoughtfully updated with quality improvements designed for comfort, efficiency, and lasting value including: hardwood floors throughout the upper level, new Lennox Air Ease HVAC, A Bradford hot water tank, beautifully remodeled ensuite bath hall bath, and a professionally finished lower level. The home's exterior has been extensively enhanced with a new cozy stone front patio, Andersen replacement windows, a new roof, gutter guard protection, a lovely new front entry door, sliding glass doors, and a stunning rear deck and patio offering exceptional outdoor living space. A charming stone walkway leads to a cozy, multicolored paver patio, the perfect spot to enjoy a peaceful morning with a cup of coffee. Elegant front doors create a warm and inviting first impression, opening into dramatic two-story foyer filled with natural light. Inside gleaming hardwood floors flow throughout the main level, leading to a spacious formal living room and a beautifully appointed dining room, creating the perfect setting for entertaining and memorable gatherings. The open concept chef’s kitchen serves as the true heart of the home! The thoughtfully designed kitchen features exquisite white custom cabinetry, rich countertops, designer pendant lighting, and a center island with seating, new Whirlpool appliances and a spacious pantry blending both beauty with functionality. The kitchen flows effortlessly into the charming family room, creating a seamless environment for everyday living. The family room offers the perfect gathering space, and showcases a wall of windows overlooking the backyard, a skylight and a warm and inviting stone fireplace with a Vermont Casting high efficiency fireplace insert perfect for cozy winter evenings. Sliding glass doors lead to the new deck and the expansive backyard with lush landscaping, colorful flowers beds and shrubs , ideal for relaxing, and enjoying family barbecues, games, and sports activities. A freshly updated powder room, large laundry area and a two- car garage with and electric hoist for a canoe/kayak storage complete the main level. Upstairs you will find the large primary suite with an en-suite bath complete with modern finishes, ceiling fan, and a generously sized walk-in closet for optimal organization. A hallway with gleaming hardwood flooring leads to three bright and spacious bedrooms with new hardwood flooring and a shared luxurious hall bath. Each secondary bedroom provides comfort, lots of natural light and large closets for ample storage. There is more! The finished lower level offers plenty of space for an office, media area, or gym area and plenty of storage. This friendly community is just minutes to all major commuting routes providing easy access to corporate centers along routes 100,401,30 and the Pa Turnpike. Enjoy convenient access to nearby shopping and dining in Eagleview, Exton and Downingtown. Residents enjoy easy access to Marsh Creek State Park for boating, hiking, fishing, and walking....
Contact an agent
Home facts
- Year built:1989
- Subdivision & Development:STONEHEDGE
- Listing ID #:PACT2132448
- Added:2 day(s) ago
- Updated:August 06, 2026 at 09:50 PM
Rooms and interior
- Bedrooms:4
- Total bathrooms:3
- Full bathrooms:2
- Half bathrooms:1
- Dining Description:Dining Area
- Kitchen Description:Breakfast Area, Crown Moldings, Kitchen - Country, Kitchen - Eat-In, Kitchen - Island, Pantry
- Basement:Yes
- Basement Description:Full, Partially Finished
- Living area:3,222 sq. ft.
Heating and cooling
- Cooling:Central A/C
- Heating:Electric, Heat Pump(s)
Structure and exterior
- Year built:1989
- Building area:3,222 sq. ft.
- Lot area:1 Acres
- Lot Features:Adjoins - Open Space, Backs to Trees, Cul-de-sac, Partly Wooded, Rear Yard
- Architectural Style:Colonial
- Construction Materials:Frame
- Foundation Description:Concrete Perimeter
- Levels:2 Stories
Schools
- High school:DOWNINGTOWN HIGH SCHOOL EAST CAMPUS
Utilities
- Water:Public
- Sewer:On Site Septic
Finances and disclosures
- Price:$830,000
- Price per sq. ft.:$257.6
- Tax amount:$8,999 (2026)
Features and amenities
- Amenities:Ceiling Fan(s), Crown Moldings, Skylight(s)
Parking
- Parking description:Attached Garage, Concrete Driveway, Inside Access
- Garage:Yes
- Garage spaces:2
New listings near 514 Foxclove Cir
- Coming Soon
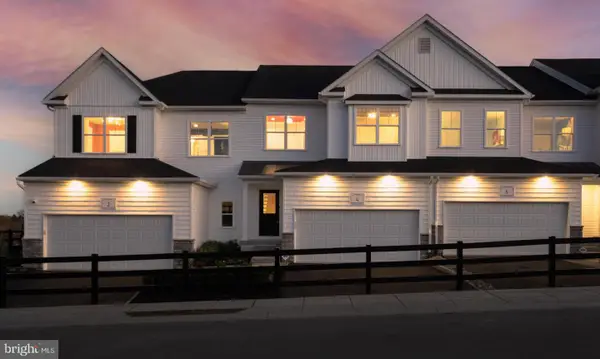 $496,007Coming Soon3 beds 3 baths
143 Vienna Blvd #84, GLENMOORE, PA 19343
MLS# PACT2132450Listed by: DEPAUL REALTY - New
 $450,000Active3 beds 2 baths1,376 sq. ft.
9 Rockland Way, GLENMOORE, PA 19343
MLS# PACT2132072Listed by: COLDWELL BANKER REALTY - Open Sat, 11am to 1pm
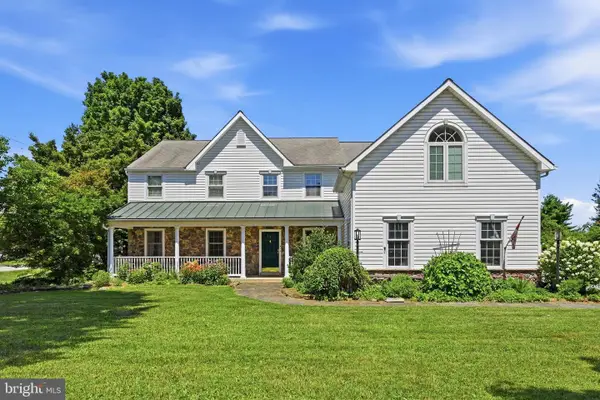 $825,000Active4 beds 3 baths3,538 sq. ft.
2 Quail Run Ln, GLENMOORE, PA 19343
MLS# PACT2131708Listed by: LPT REALTY, LLC 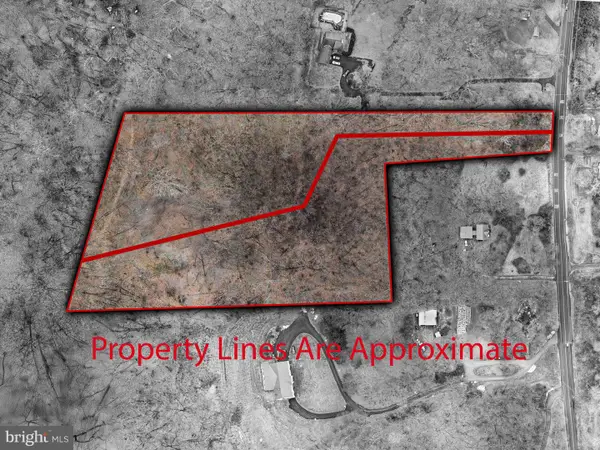 $195,000Active5.86 Acres
1816 Pottstown Pike #lots 2&3, GLENMOORE, PA 19343
MLS# PACT2131504Listed by: STYER REAL ESTATE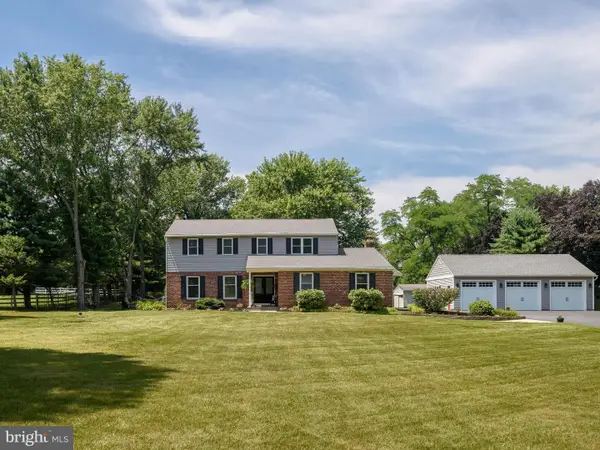 $775,000Pending5 beds 5 baths3,703 sq. ft.
31 Glen Manor Ln, GLENMOORE, PA 19343
MLS# PACT2122140Listed by: KW GREATER WEST CHESTER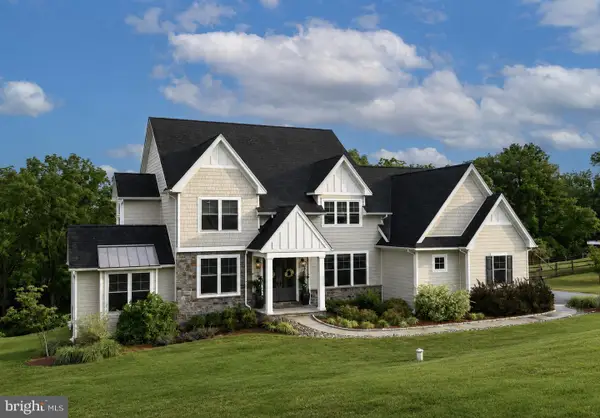 $1,350,000Active4 beds 5 baths5,130 sq. ft.
18 Popjoy Ln, GLENMOORE, PA 19343
MLS# PACT2131254Listed by: KELLER WILLIAMS REAL ESTATE -EXTON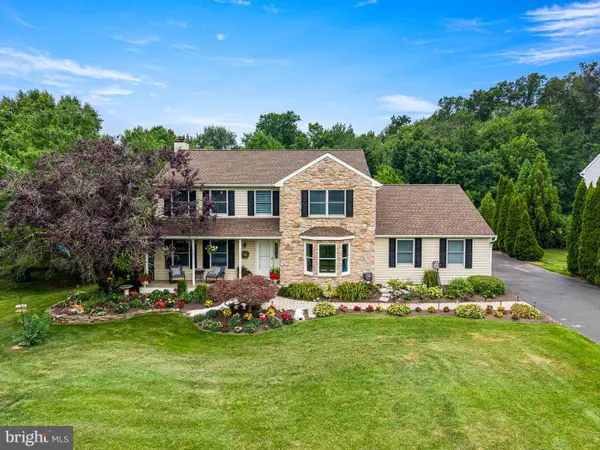 $600,000Pending4 beds 3 baths2,916 sq. ft.
55 Ramblewood Dr, GLENMOORE, PA 19343
MLS# PACT2130476Listed by: RE/MAX TOWN & COUNTRY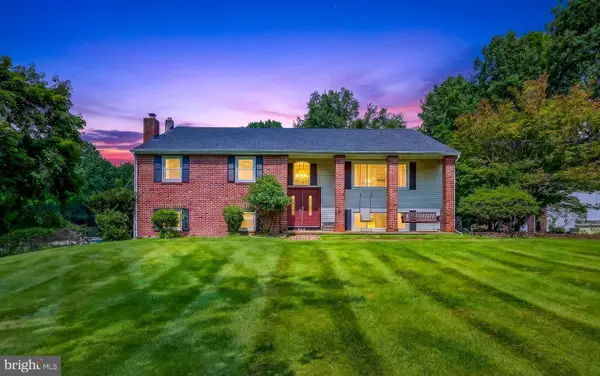 $950,000Active6 beds 4 baths3,496 sq. ft.
320 Barneston Rd, GLENMOORE, PA 19343
MLS# PACT2129936Listed by: COMPASS PENNSYLVANIA, LLC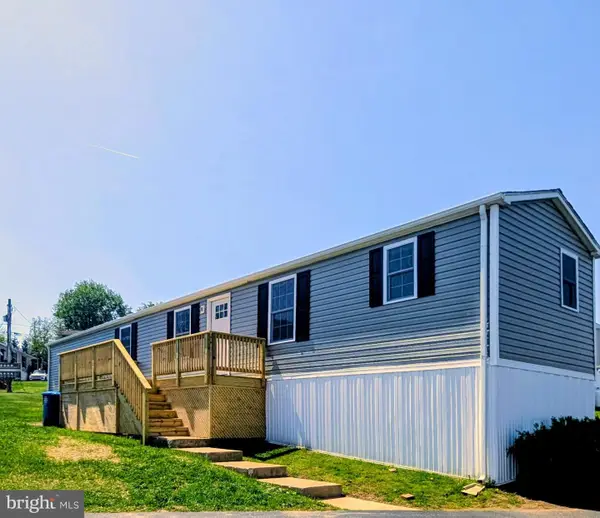 $129,900Active2 beds 2 baths
12 Stephanie Ln, GLENMOORE, PA 19343
MLS# PACT2129840Listed by: BARR REALTY INC.


Protect your home and budget from life's surprises with an Assurant Home Warranty, backed by a partner that supports you through every step of homeownership. Explore Plans.
©2026 Century 21 Real Estate LLC. All rights reserved. CENTURY 21®, the CENTURY 21 Logo and C21® are service marks owned by Century 21 Real Estate LLC. Century 21 Real Estate LLC fully supports the principles of the Fair Housing Act and the Equal Opportunity Act. Each office is independently owned and operated. Listing information is deemed reliable but not guaranteed accurate.