
632 Greenridge Rd, Glenmoore, PA 19343
Local realty services provided by:CENTURY 21 Advantage Gold
632 Greenridge Rd,Glenmoore, PA 19343
$1,365,000
- 5 Beds
- 4 Baths
- 4,776 sq. ft.
- Single family
- Active
Listed by: nicole klein, andrea neff
Office: exp realty, llc.
MLS#:PACT2135190
Source:BRIGHTMLS
Price summary
- Price:$1,365,000
- Price per sq. ft.:$285.8
About this home
Welcome to 632 Greenridge Road, an impeccably maintained private retreat set on 2.1 wooded acres where every day feels like an escape. Offering 5 bedrooms, 3.5 baths and 7,853 overall total sqft from top to bottom, this home pairs true seclusion with significant upgrades you won’t find in the average home. A professionally designed 2005/2006 addition doubled the house's depth, adding two bedrooms, a remodeled kitchen, the owner’s suite and en suite bath, a full third level with attic space above, and a new architectural shingle roof. In 2019, the entire exterior was refreshed with newly installed and certified stucco siding, the garage was extended to accommodate 3.5 cars, a screened porch was added, and PA bluestone steps were built up to the front porch patio. All windows have been replaced with Andersen 400 Series windows, and the roofing over all garages and both the front and back porches has been replaced. A private elevator serves all four levels, from basement to third floor, allowing true accessibility without sacrificing style. The home is also set up with the infrastructure for geothermal, featuring an already installed closed-loop system, requiring only that the future buyer to run a line to the home and install a heat pump hookup to complete the setup. Curated gardens and an idyllic PA blue stone entrance and walkway with lit steps lead to a relaxing covered front porch. Inside, the foyer opens to a den with a wood-burning fireplace and built-in shelving on one side and seamlessly flows to a breathtaking great room to the left, defined by soaring cathedral ceilings and a full-profile stone fireplace framed by windows overlooking the private grounds. An elegant formal dining room connects to the gourmet kitchen, designed for two cooks with a 10-foot island seating six, a 6-burner Thermador professional gas range with 2 XO burners and center grill beneath an industrial-grade hood, a Fisher & Paykel double wall oven, Thermador warming drawer, GE Monogram refrigerator and Bosch dishwasher. Two full-size sinks separate prep from cleanup, 36-inch solid quartz countertops provide ample workspace, and KraftMaid solid beechwood cabinetry offers 2 appliance cabinets, 2 pull-out pantries, pull-out spice racks, deep drawers and a planning desk, with dual pocket doors opening to a full walk-in pantry. There is room for a very large table between the island and pantry closet for low key everyday entertaining, and the kitchen opens directly to the screened porch with its own wood-burning fireplace and accent lighting to easily transport guest from the inside to the outside. A main-level bedroom with its own full bath is ideal for guests or multi-generational living. Upstairs, the light-filled owner’s suite features lovely views, a massive walk-in closet and a spa-like en suite with a walk-in shower (dual heads and center rainfall), separate vanities, two private water closets, a Lasco soaking tub (champagne bubble jets and mood lighting), and a serene gas-burning fireplace. Three additional bedrooms, a hall bath and a laundry room complete the second floor. A wide hardwood staircase or the elevator leads to the unfinished 980 sqft third level, ideal for an expansive guest suite, loft or two additional bedrooms. This level includes an HVAC line-set already run, 8 lighted storage alcoves, and pull-down stairs to additional attic storage. Minutes from Marsh Creek State Park, Ludwigs Corner, the village of Eagle, and every convenience in Eagleview and Exton, all within the highly rated Downingtown School District, this address delivers seclusion without sacrifice. 632 Greenridge Road is an invitation to slow down, live well and finally exhale....
Contact an agent
Home facts
- Year built:1980
- Subdivision & Development:GREENRIDGE
- Listing ID #:PACT2135190
- Added:47 day(s) ago
- Updated:October 26, 2026 at 02:01 PM
Rooms and interior
- Bedrooms:5
- Total bathrooms:4
- Full bathrooms:3
- Half bathrooms:1
- Flooring:Bamboo, Carpet, Ceramic Tile, Hardwood
- Dining Description:Dining Room, Formal/Separate Dining Room
- Bathrooms Description:Full Bath, Half Bath, Primary Bath(s), Primary Bathroom
- Kitchen Description:Built-Ins, Carpet, Commercial Range, Dishwasher, Exhaust Fan, Kitchen - Eat-In, Kitchen - Gourmet, Kitchen - Island, Kitchen - Table Space, Oven - Double, Oven - Self Cleaning, Oven - Wall, Oven/Range - Gas, Pantry, Range Hood, Recessed Lighting, Refrigerator, Stainless Steel Appliances, Upgraded Countertops, Water Heater
- Bedroom Description:Carpet, Entry Level Bedroom, Primary Bedroom, Walk In Closet(s)
- Basement:Yes
- Basement Description:Connecting Stairway, Daylight, Interior Access, Partial, Space For Rooms, Unfinished, Windows
- Living area:4,776 sq. ft.
Heating and cooling
- Cooling:Ceiling Fan(s), Central A/C, Programmable Thermostat, Zoned
- Heating:Electric, Heat Pump(s), Programmable Thermostat, Zoned
Structure and exterior
- Roof:Architectural Shingle
- Year built:1980
- Building area:4,776 sq. ft.
- Lot area:2.1 Acres
- Lot Features:Backs to Trees, Front Yard, Landscaping, Private, Rear Yard, Secluded, SideYard(s), Suburban, Trees/Wooded
- Architectural Style:Colonial
- Construction Materials:Stone, Stucco, Vinyl Siding
- Exterior Features:Extensive Hardscape, Exterior Lighting, Patio(s), Porch(es), Screened, Sidewalks, Stone Retaining Walls
- Levels:4 Story
Schools
- High school:DOWNINGTOWN HIGH SCHOOL EAST CAMPUS
- Middle school:LIONVILLE
- Elementary school:SPRINGTON MANOR
Utilities
- Water:Cistern, Well
- Sewer:On Site Septic, Private Septic Tank
Finances and disclosures
- Price:$1,365,000
- Price per sq. ft.:$285.8
- Tax amount:$12,346 (2026)
Features and amenities
- Laundry features:Dryer, Laundry, Washer
- Amenities:Attic, Built-Ins, Cable TV Available, Carpet, Ceiling Fan(s), Double Pane Windows, Electric Available, Elevator, Main Entrance Lock, Recessed Lighting, Smoke Detector, Water Treat System
Parking
- Parking description:Asphalt Driveway, Attached Garage, Garage - Side Entry, Garage Door Opener, Inside Access, Oversized, Paved Driveway, Paved Parking
- Garage:Yes
- Garage spaces:3
New listings near 632 Greenridge Rd
- Coming SoonOpen Thu, 5 to 7pm
 $599,900Coming Soon4 beds 3 baths2,562 sq. ft.
29 Ashlea Dr, GLENMOORE, PA 19343
MLS# PACT2138390Listed by: EXP REALTY, LLC - Coming Soon
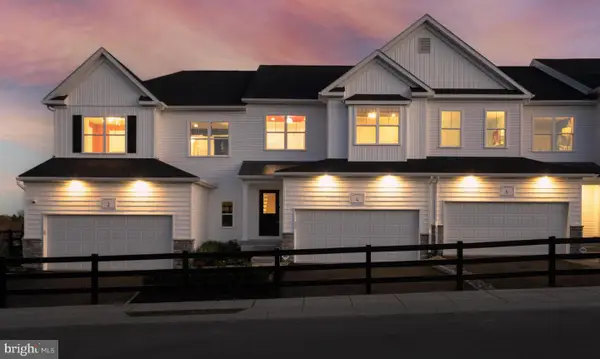 $439,476Coming Soon3 beds 3 baths1,728 sq. ft.
204 Vienna Blvd #133, GLENMOORE, PA 19343
MLS# PACT2135732Listed by: DEPAUL REALTY - New
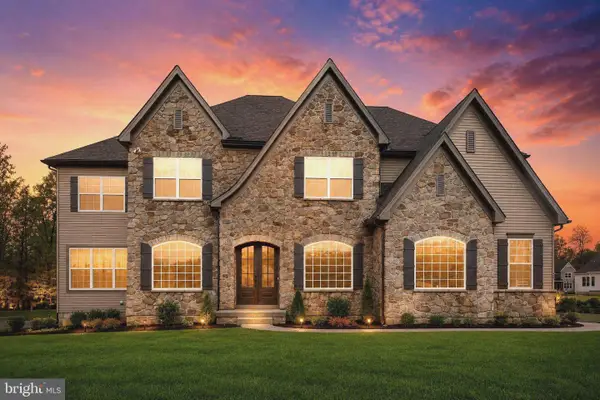 $1,349,000Active5 beds 6 baths5,546 sq. ft.
Address Withheld By Seller, GLENMOORE, PA 19343
MLS# PACT2136244Listed by: LONG & FOSTER REAL ESTATE, INC. 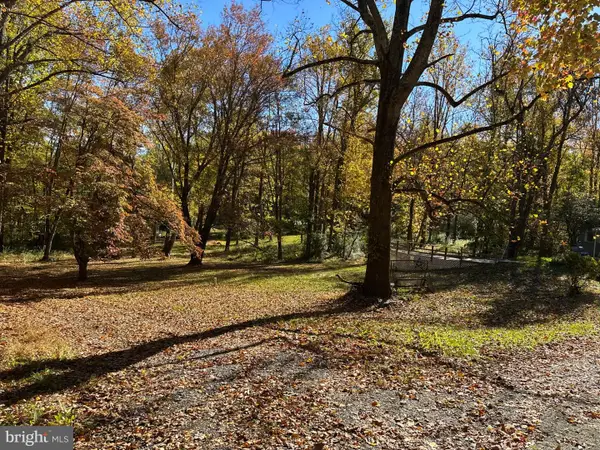 $275,000Pending3.5 Acres
670 Marshall Rd, GLENMOORE, PA 19343
MLS# PACT2138352Listed by: KELLER WILLIAMS REALTY GROUP- New
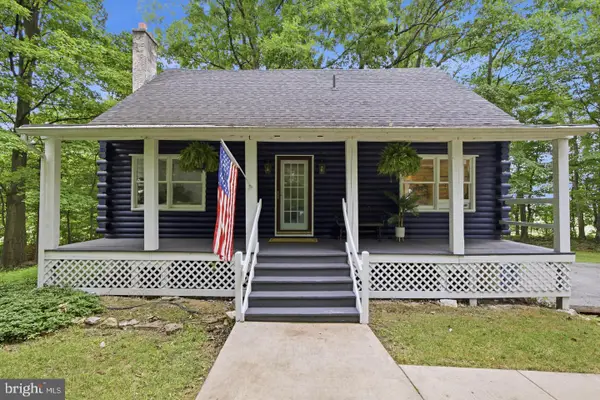 $399,900Active3 beds 2 baths1,376 sq. ft.
9 Rockland Way, GLENMOORE, PA 19343
MLS# PACT2137174Listed by: COLDWELL BANKER REALTY  $489,000Pending3 beds 3 baths1,520 sq. ft.
443 Greenridge Rd, GLENMOORE, PA 19343
MLS# PACT2137908Listed by: COMPASS PENNSYLVANIA, LLC $450,000Active3 beds 3 baths1,538 sq. ft.
751 Highspire Rd, GLENMOORE, PA 19343
MLS# PACT2137838Listed by: CLASSIC REAL ESTATE OF CHESTER COUNTY, LLC $399,900Pending3 beds 2 baths1,696 sq. ft.
320 Nantmeal Rd, GLENMOORE, PA 19343
MLS# PACT2137578Listed by: KELLER WILLIAMS ELITE $599,900Pending4 beds 3 baths3,024 sq. ft.
11 Quail Run Ln, GLENMOORE, PA 19343
MLS# PACT2136868Listed by: WEICHERT, REALTORS - CORNERSTONE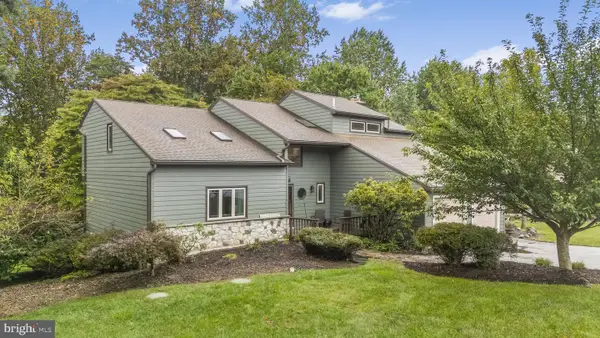 $639,900Pending4 beds 3 baths3,142 sq. ft.
9 Fox Ridge Rd, GLENMOORE, PA 19343
MLS# PACT2137334Listed by: KELLER WILLIAMS REAL ESTATE -EXTON


Protect your home and budget from life's surprises with an Assurant Home Warranty, backed by a partner that supports you through every step of homeownership. Explore Plans.
©2026 Century 21 Real Estate LLC. All rights reserved. CENTURY 21®, the CENTURY 21 Logo and C21® are service marks owned by Century 21 Real Estate LLC. Century 21 Real Estate LLC fully supports the principles of the Fair Housing Act and the Equal Opportunity Act. Each office is independently owned and operated. Listing information is deemed reliable but not guaranteed accurate.