
781 Fairview Rd, Glenmoore, PA 19343
Local realty services provided by:CENTURY 21 Norris - Valley Forge
Listed by: clark b faggioli
Office: changing times realty group
MLS#:PACT2129322
Source:BRIGHTMLS
Price summary
- Price:$1,296,000
- Price per sq. ft.:$413.79
About this home
This one-of-a-kind, 3-acre private home is located down a private driveway tucked away in the woods. This beautiful home is a replica of the Betsy Ross house with colonial finishes appropriate to the period, including custom wood floors with square-cut nails. The doors have brass finishes and locks as well. The inglenook fireplace of the period is functional and has both a woodstove and gas logs for warming the living room and kitchen. The eat-in kitchen boasts 2 ovens, and 2 sinks, with one of each located in the island. All the appliances are high-quality and well suited for busy family use. The open floor plan is very welcoming and great for entertaining. The rear door leads to an expansive deck overlooking the pool, yard, fire pit, private pond and mature woods. Walk around to the back of the property to find swings and a hidden playground among the trees. The main house has a brand new cedar shake roof this year, and the garage is also getting a brand new cedar shake roof. This property is an active family's dream home - acres of woods, pool, pond, playground, privacy and plenty of space to expand. This is a must-see home! There is also an additional outbuilding with separate electric service, ready to be finished into an in-law suite, office, or workshop. Septic plans are included in the listing. Please note, the seller is preparing for an out-of-state move, so there may be more personal property throughout as a family of 7 prepares kids for not only a move but one going off to college this year. This home is well-loved and well cared for and ready for your family to make your memories in! Make sure you see the enclosed video....
Contact an agent
Home facts
- Year built:1981
- Listing ID #:PACT2129322
- Added:29 day(s) ago
- Updated:July 27, 2026 at 01:44 PM
Rooms and interior
- Bedrooms:4
- Total bathrooms:4
- Full bathrooms:3
- Half bathrooms:1
- Flooring:Hardwood, Wood
- Dining Description:Formal/Separate Dining Room
- Kitchen Description:Breakfast Area, Built-In Microwave, Built-In Range, Commercial Range, Dishwasher, Kitchen - Eat-In, Kitchen - Island, Oven/Range - Gas
- Basement:Yes
- Basement Description:Poured Concrete, Rear Entrance, Space For Rooms, Unfinished, Walkout Stairs
- Living area:3,132 sq. ft.
Heating and cooling
- Cooling:Central A/C
- Heating:Hot Water, Oil
Structure and exterior
- Roof:Wood
- Year built:1981
- Building area:3,132 sq. ft.
- Lot area:3 Acres
- Lot Features:Backs to Trees, Pond
- Architectural Style:Traditional
- Construction Materials:Brick Front, Cedar, Wood Siding
- Exterior Features:Awning(s), Deck(s), Exterior Lighting, Outbuilding(s), Play Area
- Foundation Description:Block, Concrete Perimeter
- Levels:3 Story
Utilities
- Water:Well
- Sewer:On Site Septic
Finances and disclosures
- Price:$1,296,000
- Price per sq. ft.:$413.79
- Tax amount:$9,027 (2025)
Features and amenities
- Amenities:Attic, Cable TV, Exposed Beams
- Pool features:Fenced, Gunite, In Ground
Parking
- Parking description:Additional Storage Area, Asphalt Driveway, Detached Garage, Garage - Front Entry
- Garage:Yes
- Garage spaces:3
New listings near 781 Fairview Rd
- Coming SoonOpen Thu, 5 to 7pm
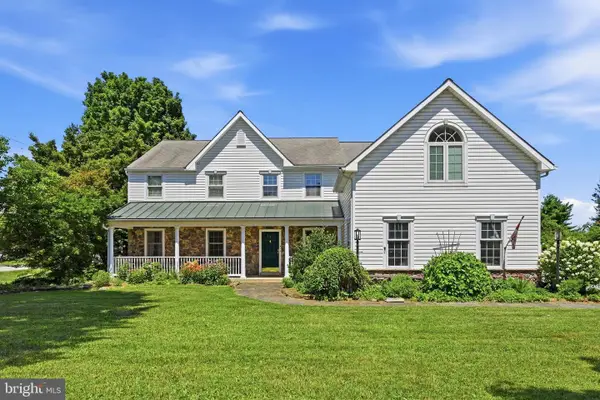 $825,000Coming Soon4 beds 3 baths
2 Quail Run Ln, GLENMOORE, PA 19343
MLS# PACT2131708Listed by: LPT REALTY, LLC - New
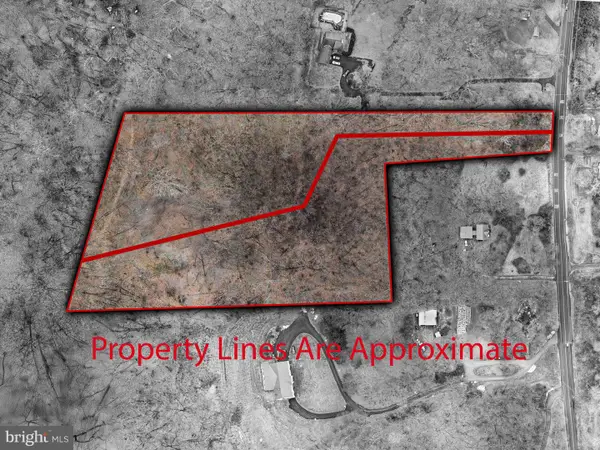 $195,000Active5.86 Acres
1816 Pottstown Pike #lots 2&3, GLENMOORE, PA 19343
MLS# PACT2131504Listed by: STYER REAL ESTATE 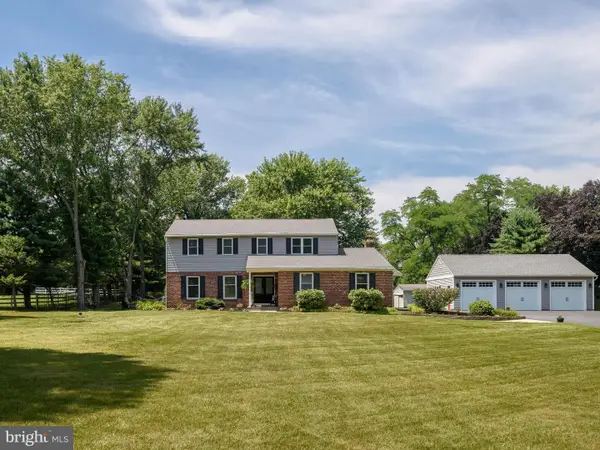 $775,000Pending5 beds 5 baths3,703 sq. ft.
31 Glen Manor Ln, GLENMOORE, PA 19343
MLS# PACT2122140Listed by: KW GREATER WEST CHESTER- New
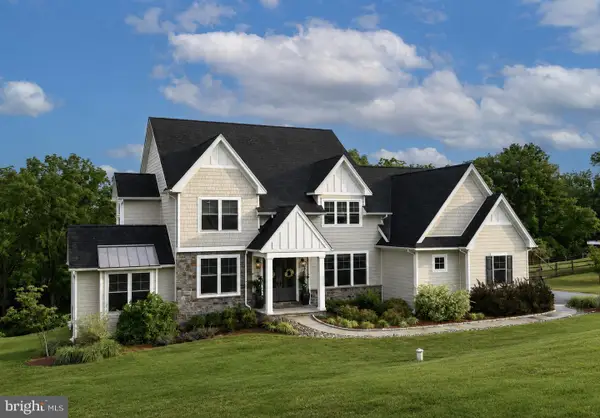 $1,350,000Active4 beds 5 baths5,130 sq. ft.
18 Popjoy Ln, GLENMOORE, PA 19343
MLS# PACT2131254Listed by: KELLER WILLIAMS REAL ESTATE -EXTON 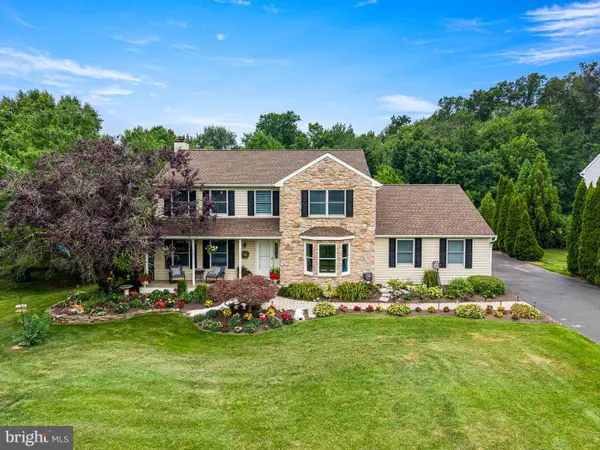 $600,000Pending4 beds 3 baths2,916 sq. ft.
55 Ramblewood Dr, GLENMOORE, PA 19343
MLS# PACT2130476Listed by: RE/MAX TOWN & COUNTRY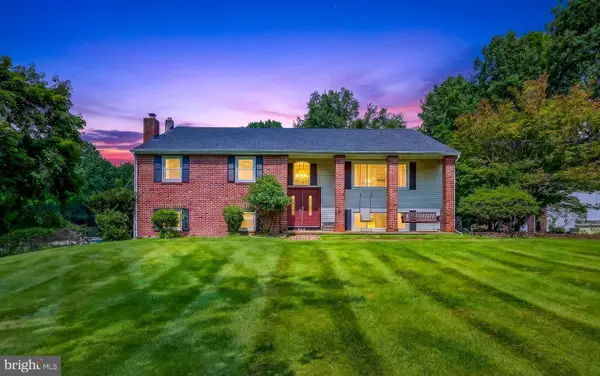 $950,000Active6 beds 4 baths3,496 sq. ft.
320 Barneston Rd, GLENMOORE, PA 19343
MLS# PACT2129936Listed by: COMPASS PENNSYLVANIA, LLC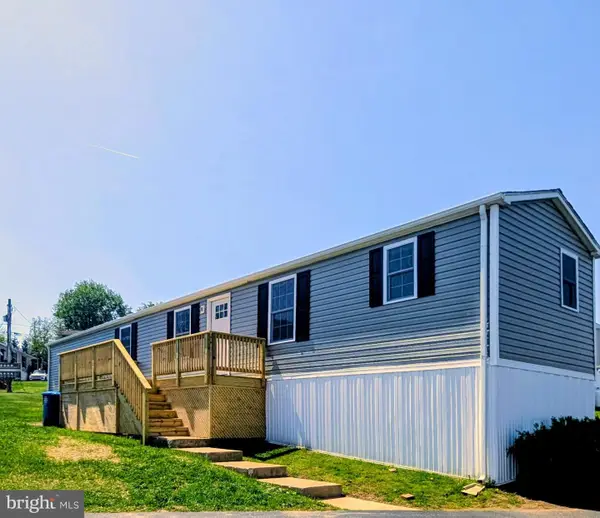 $129,900Active2 beds 2 baths
12 Stephanie Ln, GLENMOORE, PA 19343
MLS# PACT2129840Listed by: BARR REALTY INC.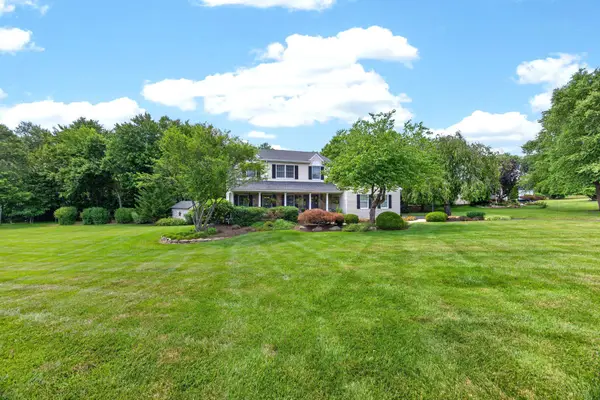 $675,000Pending4 beds 3 baths3,162 sq. ft.
51 Ramblewood Dr, GLENMOORE, PA 19343
MLS# PACT2129354Listed by: LONG & FOSTER REAL ESTATE, INC.- Coming Soon
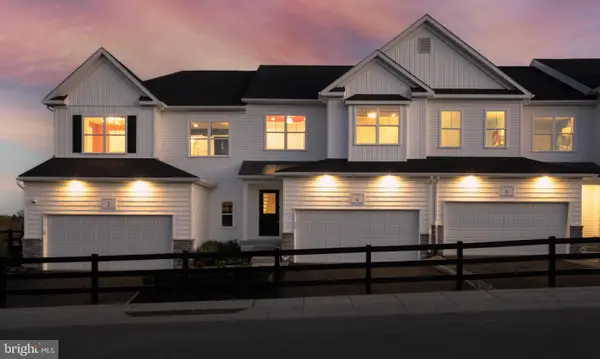 $419,900Coming Soon3 beds 3 baths
219 Capri Dr #123, GLENMOORE, PA 19343
MLS# PACT2129402Listed by: DEPAUL REALTY


Protect your home and budget from life's surprises with an Assurant Home Warranty, backed by a partner that supports you through every step of homeownership. Explore Plans.
©2026 Century 21 Real Estate LLC. All rights reserved. CENTURY 21®, the CENTURY 21 Logo and C21® are service marks owned by Century 21 Real Estate LLC. Century 21 Real Estate LLC fully supports the principles of the Fair Housing Act and the Equal Opportunity Act. Each office is independently owned and operated. Listing information is deemed reliable but not guaranteed accurate.