100 E Glenolden Ave #d-7, Glenolden, PA 19036
Local realty services provided by:CENTURY 21 Downtown
100 E Glenolden Ave #d-7,Glenolden, PA 19036
$95,000
- 2 Beds
- 1 Baths
- 750 sq. ft.
- Condominium
- Active
Listed by: rashona l latson
Office: genuine property solutions real estate
MLS#:PADE2117966
Source:BRIGHTMLS
Price summary
- Price:$95,000
- Price per sq. ft.:$126.67
- Monthly HOA dues:$407
About this home
Recently Reduced!!!!
Welcome to Contemporary Villages! This spacious 2-bedroom, 1-bath contemporary unit offers soaring ceilings with exposed beams, abundant natural light, and a private balcony perfect for relaxing . This home is perfect for buyers seeking a stylish, low-maintenance home. Enjoy the convenience of included utilities and community amenities to include two swimming pools, a tennis court, community room, dedicated parking, and beautifully maintained grounds. Ideally located just a short walk to Glenolden Park, the local library, and the reginal rail with convenient access to Center City Philadelphia, Philadelphia International Airport, shopping, dining, and major roadways.
This condo is perfect for the commuter, downsizer, or investor looking to start or add to their portfolio. This property offers outstanding combination of affordability, convenience, comfort, and low maintenance.
Buyer responsible for verifying condo fees, rules, regulations, capital contributions, and any special assessments. Seller is motivated, book your showing, bring me your offer today!...
Contact an agent
Home facts
- Year built:1964
- Subdivision & Development:CONTEMPORARY VLG
- Listing ID #:PADE2117966
- Added:122 day(s) ago
- Updated:October 23, 2026 at 02:00 PM
Rooms and interior
- Bedrooms:2
- Total bathrooms:1
- Full bathrooms:1
- Dining Description:Dining Area
- Kitchen Description:Breakfast Area, Carpet
- Bedroom Description:Carpet
- Living area:750 sq. ft.
Heating and cooling
- Cooling:Central A/C, Wall Unit
- Heating:Hot Water, Natural Gas
Structure and exterior
- Year built:1964
- Building area:750 sq. ft.
- Lot Features:Backs - Open Common Area, Backs to Trees, Cleared, Front Yard, Interior, Landscaping, Level, Partly Wooded, Poolside, Private, Rear Yard, SideYard(s), Sloping, Stream/Creek, Suburban, Trees/Wooded
- Architectural Style:Contemporary
- Construction Materials:Brick
- Levels:3 Story
Utilities
- Water:Public
- Sewer:No Septic System, No Sewer System
Finances and disclosures
- Price:$95,000
- Price per sq. ft.:$126.67
- Tax amount:$1,548 (2026)
Features and amenities
- Laundry features:Dryer In Unit, Washer In Unit
- Amenities:Carpet, Ceiling Fan(s), Exposed Beams, Intercom, Window Treatments
Parking
- Parking description:Asphalt Driveway, Off Street, Parking Lot
New listings near 100 E Glenolden Ave #d-7
- Coming SoonOpen Sun, 1 to 3pm
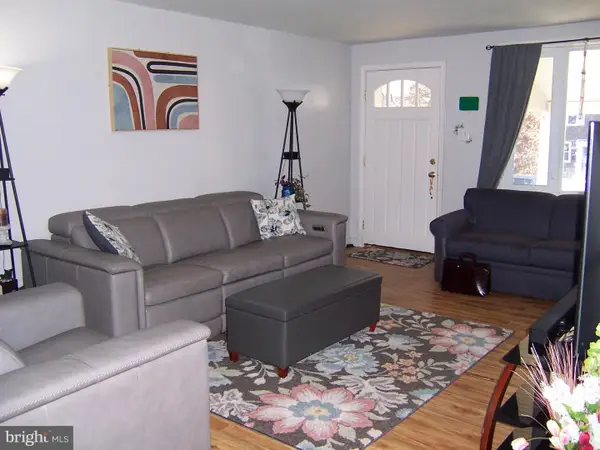 $267,500Coming Soon3 beds 2 baths1,410 sq. ft.
317 Spruce St, GLENOLDEN, PA 19036
MLS# PADE2126096Listed by: BHHS FOX & ROACH WAYNE-DEVON - Coming Soon
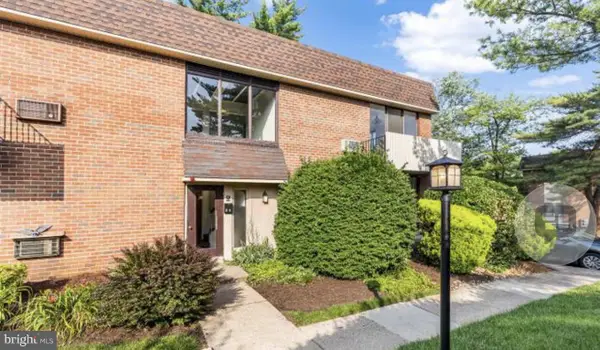 $85,000Coming Soon1 beds 1 baths635 sq. ft.
100 E Glenolden Ave E #r-19, GLENOLDEN, PA 19036
MLS# PADE2126064Listed by: KELLER WILLIAMS MAIN LINE - New
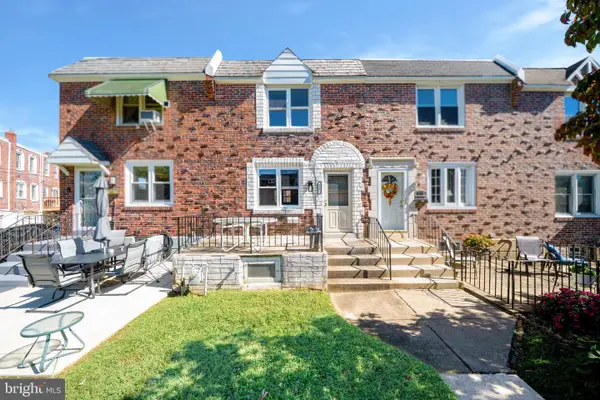 $268,000Active3 beds 2 baths1,360 sq. ft.
817 Hillcrest Dr, GLENOLDEN, PA 19036
MLS# PADE2126138Listed by: HOME VISTA REALTY - New
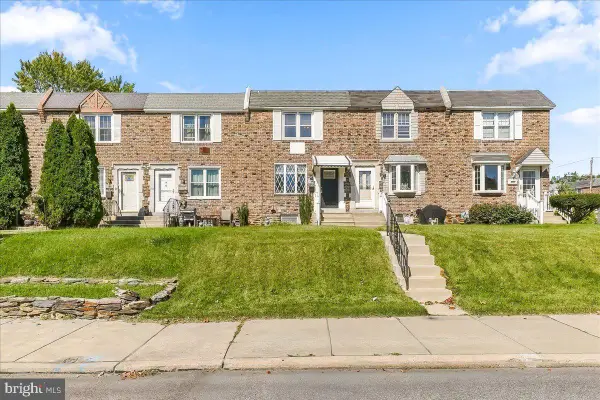 $269,000Active3 beds 2 baths1,152 sq. ft.
404 Westbridge Rd, GLENOLDEN, PA 19036
MLS# PADE2125640Listed by: PROPERTY GAINES, INC - Open Fri, 5 to 7pmNew
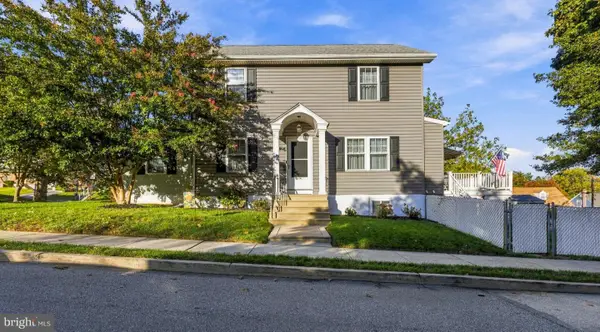 $395,000Active3 beds 2 baths2,089 sq. ft.
514 Sylvan Ave, GLENOLDEN, PA 19036
MLS# PADE2125998Listed by: KELLER WILLIAMS REAL ESTATE - WEST CHESTER - New
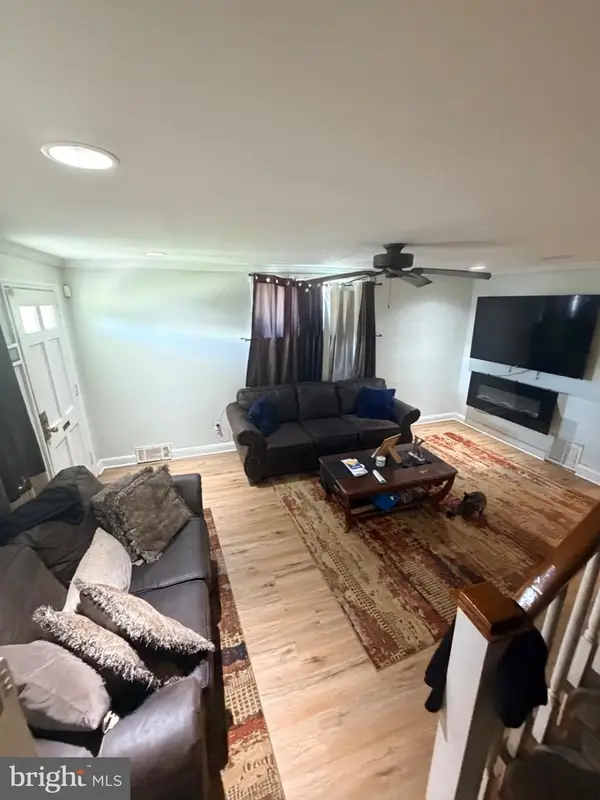 $295,000Active3 beds 2 baths1,152 sq. ft.
1079 Stratford Rd, GLENOLDEN, PA 19036
MLS# PADE2126042Listed by: PREMIER PROPERTY MANAGEMENT & REALTY LLC - New
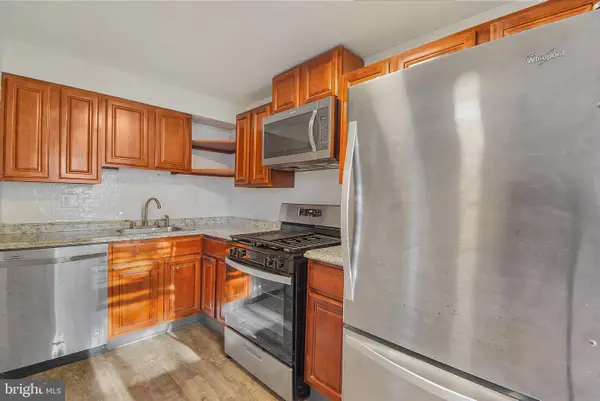 $240,000Active3 beds 1 baths1,440 sq. ft.
913 Maple Ave, GLENOLDEN, PA 19036
MLS# PADE2125560Listed by: MILIA TEAM REALTY 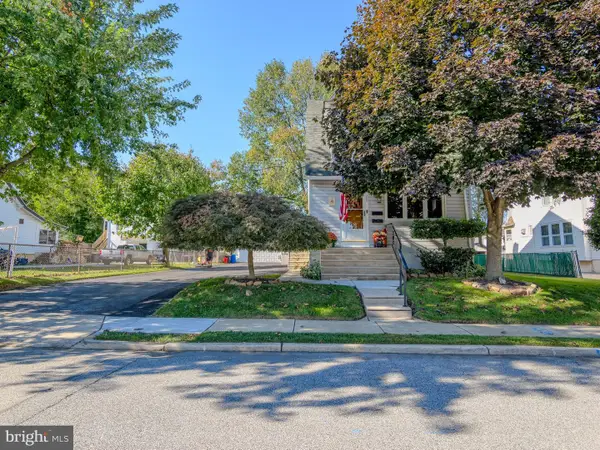 $380,000Active5 beds -- baths2,483 sq. ft.
128 Isabel Ave, GLENOLDEN, PA 19036
MLS# PADE2125590Listed by: LONG & FOSTER REAL ESTATE, INC.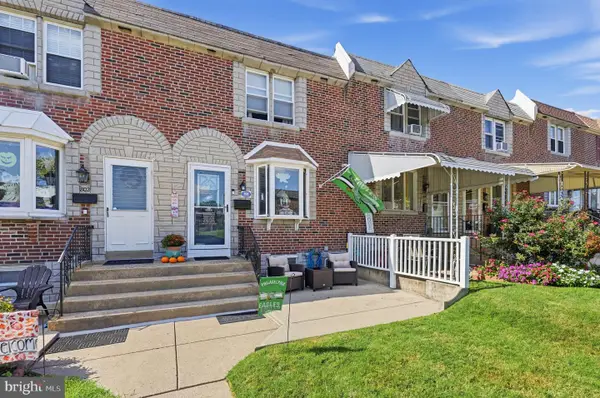 $284,900Active3 beds 2 baths1,152 sq. ft.
804 Hillcrest Dr, GLENOLDEN, PA 19036
MLS# PADE2125548Listed by: COLDWELL BANKER REALTY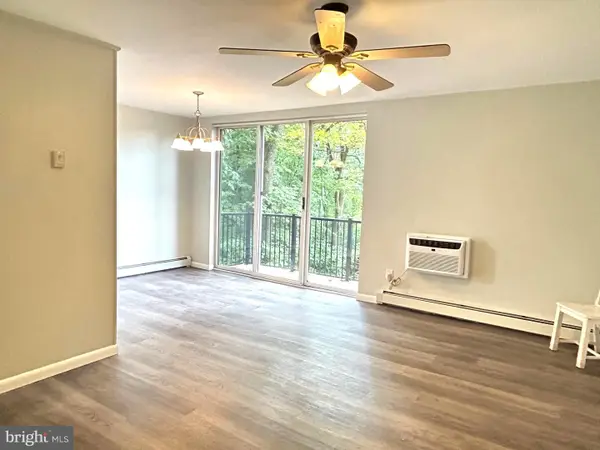
 $115,000Active2 beds 1 baths750 sq. ft.
100 E Glenolden #f4, GLENOLDEN, PA 19036
MLS# PADE2125396Listed by: C-21 EXECUTIVE GROUP


Protect your home and budget from life's surprises with an Assurant Home Warranty, backed by a partner that supports you through every step of homeownership. Explore Plans.
©2026 Century 21 Real Estate LLC. All rights reserved. CENTURY 21®, the CENTURY 21 Logo and C21® are service marks owned by Century 21 Real Estate LLC. Century 21 Real Estate LLC fully supports the principles of the Fair Housing Act and the Equal Opportunity Act. Each office is independently owned and operated. Listing information is deemed reliable but not guaranteed accurate.