
105 W Knowles Avenue Ave, Glenolden, PA 19036
Local realty services provided by:CENTURY 21 A Better Way
105 W Knowles Avenue Ave,Glenolden, PA 19036
$287,000
- 3 Beds
- 2 Baths
- 920 sq. ft.
- Single family
- Active
Listed by: dave peltz
Office: long & foster real estate, inc.
MLS#:PADE2126324
Source:BRIGHTMLS
Price summary
- Price:$287,000
- Price per sq. ft.:$311.96
About this home
Location Location - 3 Bedroom, 2 bath Single Rancher on the corner of Knowles & Llanwellyn Ave, across from the Glenolden Park & playground. This house has so much potential. House features a combined living room & dining room, leading into an eat in kitchen. There are 3 nice sized bedrooms, and bathroom on the main floor. There is an enclosed porch or the largest bathroom. There is a full attic for easy access. The basement has unlimited possibilities. It has a full bathroom, work shop, there is a large L shaped open area, there is also a separate entrance from the rear , with an enclosed storage area. There are 2 driveways, there is a large open lot behind the house. There is a patio behind the garage. There is large front yard. All this house needs is YOU.
Contact an agent
Home facts
- Year built:1950
- Subdivision & Development:NONE AVAILABLE
- Listing ID #:PADE2126324
- Added:1 day(s) ago
- Updated:October 28, 2026 at 05:44 AM
Rooms and interior
- Bedrooms:3
- Total bathrooms:2
- Full bathrooms:2
- Flooring:Hardwood, Partially Carpeted, Vinyl
- Dining Description:Combination Dining/Living
- Kitchen Description:Carpet, Kitchen - Eat-In, Oven - Single
- Bedroom Description:Carpet
- Basement:Yes
- Basement Description:Connecting Stairway, Daylight, Full, Heated, Outside Entrance, Unfinished
- Living area:920 sq. ft.
Heating and cooling
- Heating:Oil, Radiator
Structure and exterior
- Roof:Shingle
- Year built:1950
- Building area:920 sq. ft.
- Lot area:0.22 Acres
- Lot Features:Corner Lot/Unit
- Architectural Style:Ranch/Rambler
- Construction Materials:Block, Brick
- Exterior Features:Patio(s)
- Foundation Description:Block
- Levels:1 Story
Schools
- High school:INTERBORO
- Middle school:GLENOLDEN
Utilities
- Water:Public
- Sewer:Public Sewer
Finances and disclosures
- Price:$287,000
- Price per sq. ft.:$311.96
- Tax amount:$6,084 (2026)
Features and amenities
- Laundry features:Dryer - Electric, Washer
- Amenities:100 Amp Service, Attic/House Fan, Cable TV Available, Carpet, Exterior Cameras, Phone Available
Parking
- Parking description:Attached Garage, Built In, Garage - Front Entry, Garage - Rear Entry
- Garage:Yes
- Garage spaces:1
New listings near 105 W Knowles Avenue Ave
- New
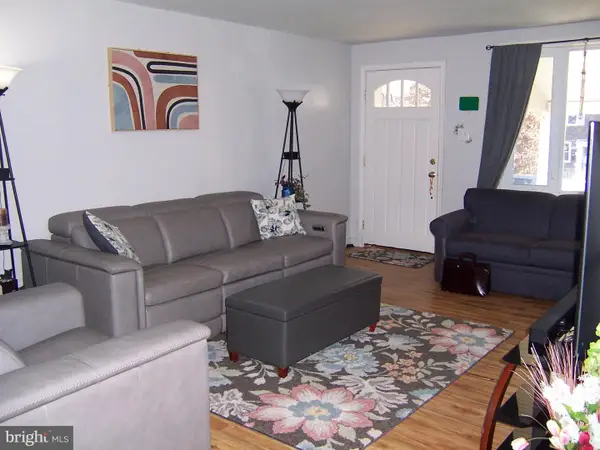 $267,500Active3 beds 2 baths1,410 sq. ft.
317 Spruce St, GLENOLDEN, PA 19036
MLS# PADE2126096Listed by: BHHS FOX & ROACH WAYNE-DEVON - New
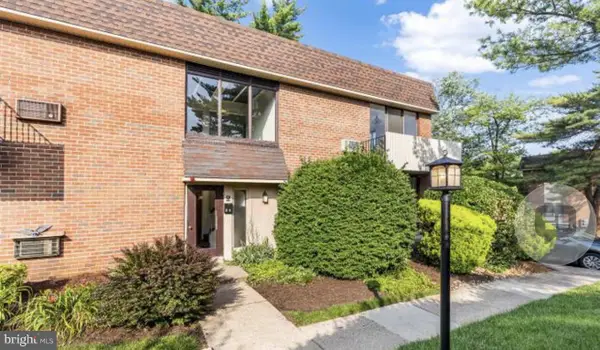 $85,000Active1 beds 1 baths635 sq. ft.
100 E Glenolden Ave E #r-19, GLENOLDEN, PA 19036
MLS# PADE2126064Listed by: KELLER WILLIAMS MAIN LINE - New
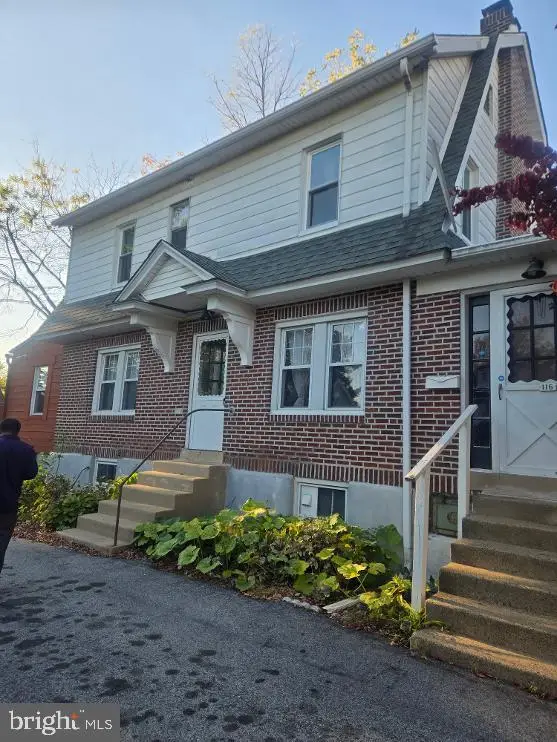 $367,000Active4 beds 2 baths1,880 sq. ft.
116 W Cooke Ave, GLENOLDEN, PA 19036
MLS# PADE2126166Listed by: KOYAN REAL ESTATE AND PROPERTY MANAGEMENT INC - New
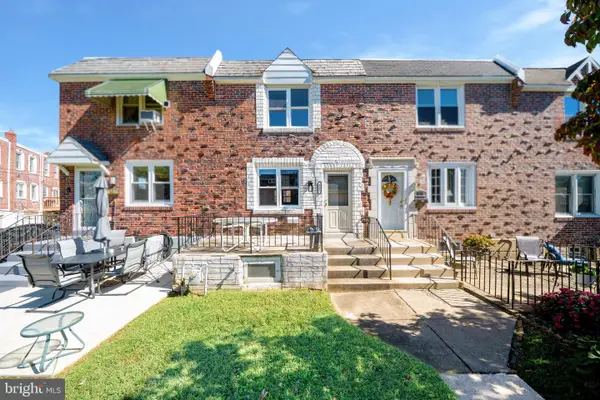 $268,000Active3 beds 2 baths1,360 sq. ft.
817 Hillcrest Dr, GLENOLDEN, PA 19036
MLS# PADE2126138Listed by: HOME VISTA REALTY - New
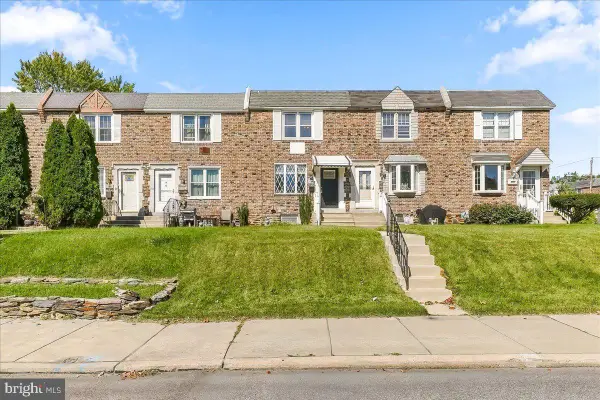 $269,000Active3 beds 2 baths1,152 sq. ft.
404 Westbridge Rd, GLENOLDEN, PA 19036
MLS# PADE2125640Listed by: PROPERTY GAINES, INC - New
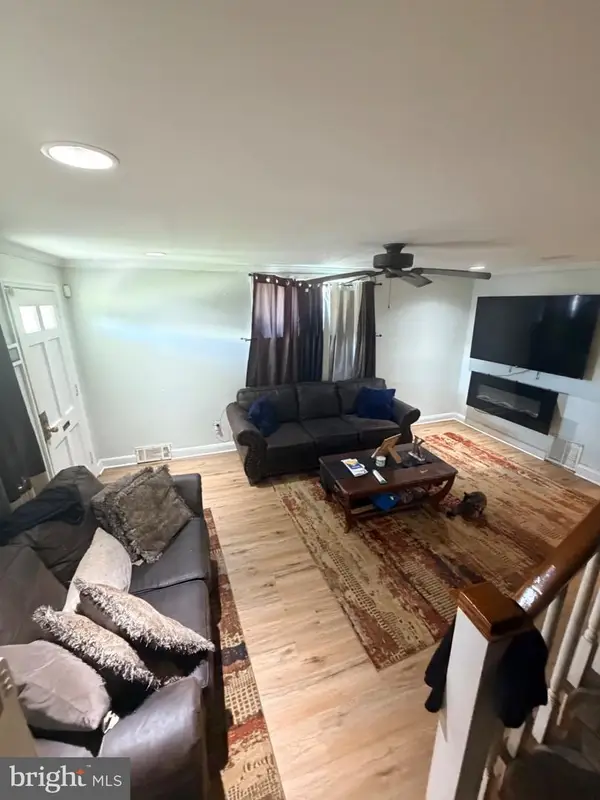 $295,000Active3 beds 2 baths1,152 sq. ft.
1079 Stratford Rd, GLENOLDEN, PA 19036
MLS# PADE2126042Listed by: PREMIER PROPERTY MANAGEMENT & REALTY LLC 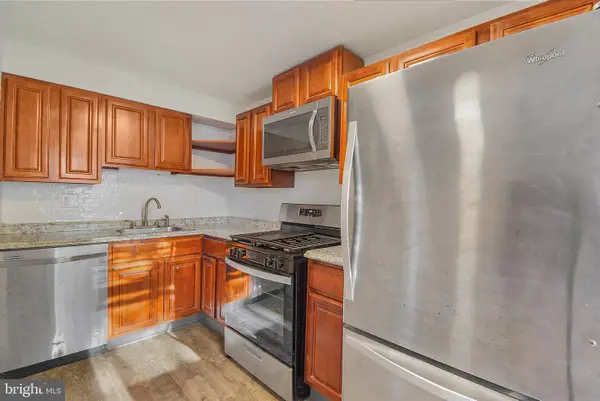 $239,000Active3 beds 1 baths1,440 sq. ft.
913 Maple Ave, GLENOLDEN, PA 19036
MLS# PADE2125560Listed by: MILIA TEAM REALTY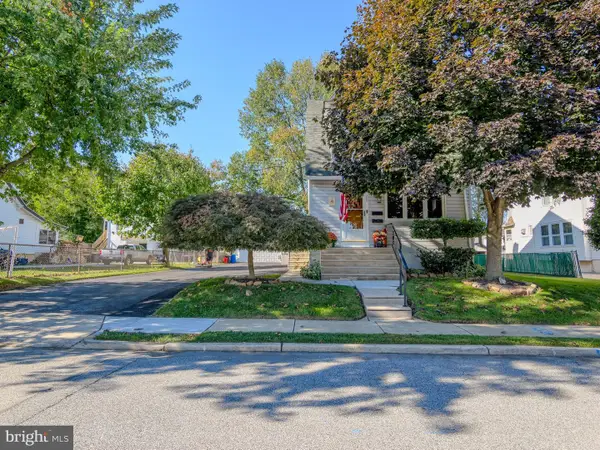 $390,000Pending5 beds -- baths2,483 sq. ft.
128 Isabel Ave, GLENOLDEN, PA 19036
MLS# PADE2125590Listed by: LONG & FOSTER REAL ESTATE, INC. $284,900Active3 beds 2 baths1,152 sq. ft.
804 Hillcrest Dr, GLENOLDEN, PA 19036
MLS# PADE2125548Listed by: COLDWELL BANKER REALTY


Protect your home and budget from life's surprises with an Assurant Home Warranty, backed by a partner that supports you through every step of homeownership. Explore Plans.
©2026 Century 21 Real Estate LLC. All rights reserved. CENTURY 21®, the CENTURY 21 Logo and C21® are service marks owned by Century 21 Real Estate LLC. Century 21 Real Estate LLC fully supports the principles of the Fair Housing Act and the Equal Opportunity Act. Each office is independently owned and operated. Listing information is deemed reliable but not guaranteed accurate.