1118 Tremont Dr, Glenolden, PA 19036
Local realty services provided by:CENTURY 21 Dale Realty Co.
1118 Tremont Dr,Glenolden, PA 19036
$259,500
- 3 Beds
- 2 Baths
- 1,152 sq. ft.
- Townhouse
- Active
Listed by: stephen j di enno
Office: keller williams real estate - media
MLS#:PADE2121258
Source:BRIGHTMLS
Price summary
- Price:$259,500
- Price per sq. ft.:$225.26
About this home
Some photos are AI-generated for the client's imagination.
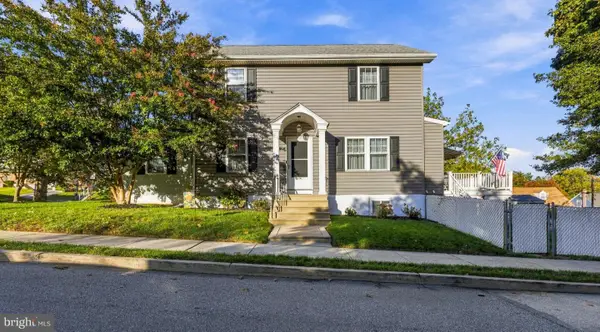
Welcome to 1118 Tremont Drive in Glenolden! This beautifully maintained row home offers comfortable living, thoughtful updates, extra space, and the rare convenience of parking for three cars.
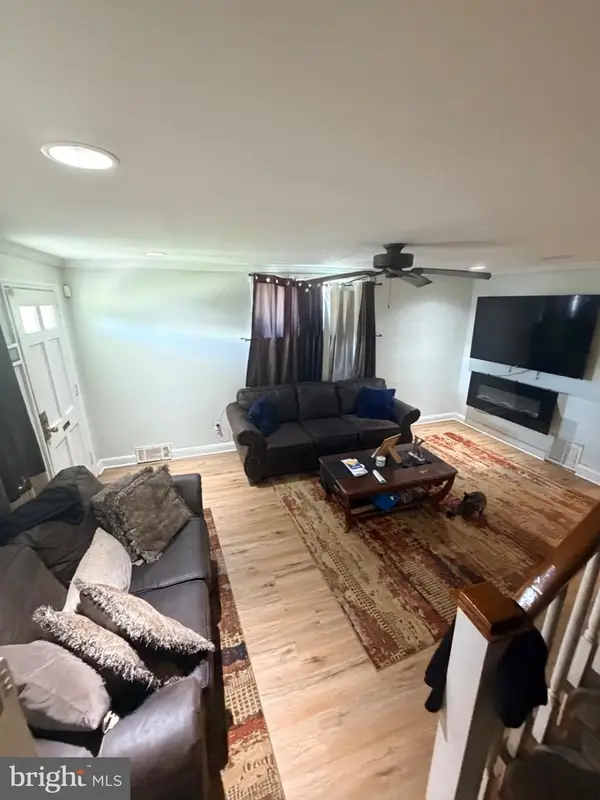
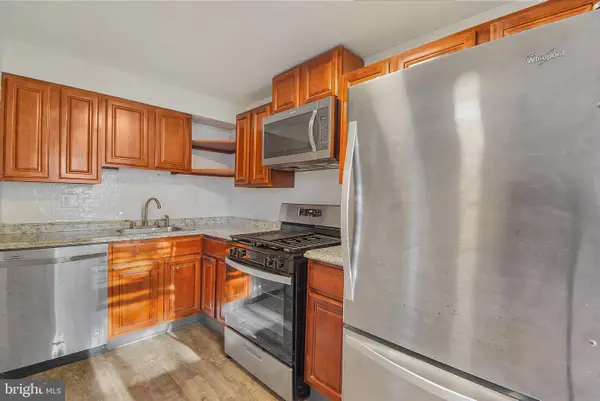
The bright main level features Brazilian cherry hardwood floors and a well-appointed kitchen with cherry cabinetry and granite countertops. Upstairs are three bedrooms with natural hardwood flooring and an updated full bathroom.
The finished basement adds flexible living space for a recreation room, home office, guest area, or relaxing retreat. It also includes a second full bathroom and a convenient laundry area.
Enjoy the spacious deck for morning coffee, summer barbecues, or relaxing outdoors. Major updates include a roof installed in 2022, an HVAC system installed in 2025 with a transferable warranty, and an electrical panel installed in 2026.
Enjoy suburban living with convenient access to Philadelphia, shopping, transportation, and entertainment. Center City, Lincoln Financial Field, Citizens Bank Park, and Xfinity Mobile Arena are approximately 20–30 minutes away by car. Philadelphia International Airport is approximately 10–20 minutes away. The home also offers convenient access to SEPTA Regional Rail, regional highways, grocery stores, neighborhood parks, and surrounding Delaware County communities....
Contact an agent
Home facts
- Year built:1952
- Subdivision & Development:BRIARCLIFFE
- Listing ID #:PADE2121258
- Added:77 day(s) ago
- Updated:October 23, 2026 at 02:00 PM
Rooms and interior
- Bedrooms:3
- Total bathrooms:2
- Full bathrooms:2
- Flooring:Ceramic Tile, Hardwood
- Dining Description:Dining Room
- Basement:Yes
- Basement Description:Fully Finished
- Living area:1,152 sq. ft.
Heating and cooling
- Cooling:Central A/C
- Heating:Forced Air, Natural Gas
Structure and exterior
- Year built:1952
- Building area:1,152 sq. ft.
- Lot area:0.05 Acres
- Architectural Style:Transitional
- Construction Materials:Brick
- Foundation Description:Brick/Mortar
- Levels:3 Story
Utilities
- Water:Public
- Sewer:Public Sewer
Finances and disclosures
- Price:$259,500
- Price per sq. ft.:$225.26
- Tax amount:$4,706 (2026)
Features and amenities
- Laundry features:Laundry
- Amenities:100 Amp Service
Parking
- Parking description:Alley, Concrete Driveway, On Street
New listings near 1118 Tremont Dr
- Coming SoonOpen Sun, 1 to 3pm
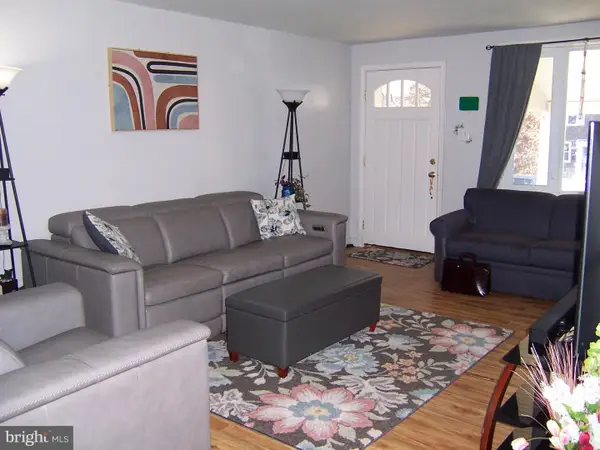 $267,500Coming Soon3 beds 2 baths1,410 sq. ft.
317 Spruce St, GLENOLDEN, PA 19036
MLS# PADE2126096Listed by: BHHS FOX & ROACH WAYNE-DEVON - Coming Soon
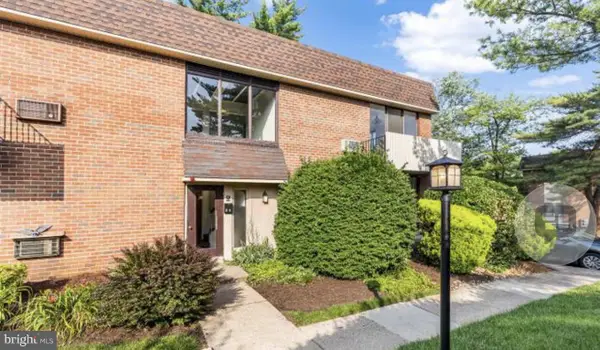 $85,000Coming Soon1 beds 1 baths635 sq. ft.
100 E Glenolden Ave E #r-19, GLENOLDEN, PA 19036
MLS# PADE2126064Listed by: KELLER WILLIAMS MAIN LINE - New
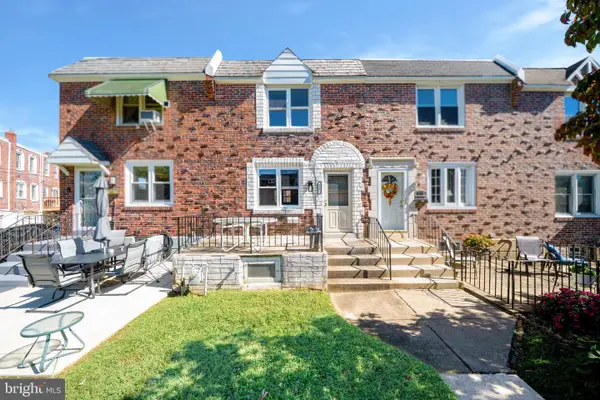 $268,000Active3 beds 2 baths1,360 sq. ft.
817 Hillcrest Dr, GLENOLDEN, PA 19036
MLS# PADE2126138Listed by: HOME VISTA REALTY - New
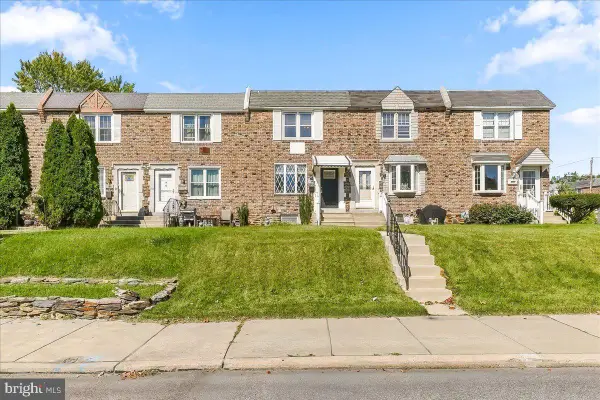 $269,000Active3 beds 2 baths1,152 sq. ft.
404 Westbridge Rd, GLENOLDEN, PA 19036
MLS# PADE2125640Listed by: PROPERTY GAINES, INC - Open Fri, 5 to 7pmNew
 $395,000Active3 beds 2 baths2,089 sq. ft.
514 Sylvan Ave, GLENOLDEN, PA 19036
MLS# PADE2125998Listed by: KELLER WILLIAMS REAL ESTATE - WEST CHESTER - New
 $295,000Active3 beds 2 baths1,152 sq. ft.
1079 Stratford Rd, GLENOLDEN, PA 19036
MLS# PADE2126042Listed by: PREMIER PROPERTY MANAGEMENT & REALTY LLC - New
 $240,000Active3 beds 1 baths1,440 sq. ft.
913 Maple Ave, GLENOLDEN, PA 19036
MLS# PADE2125560Listed by: MILIA TEAM REALTY  $380,000Active5 beds -- baths2,483 sq. ft.
128 Isabel Ave, GLENOLDEN, PA 19036
MLS# PADE2125590Listed by: LONG & FOSTER REAL ESTATE, INC.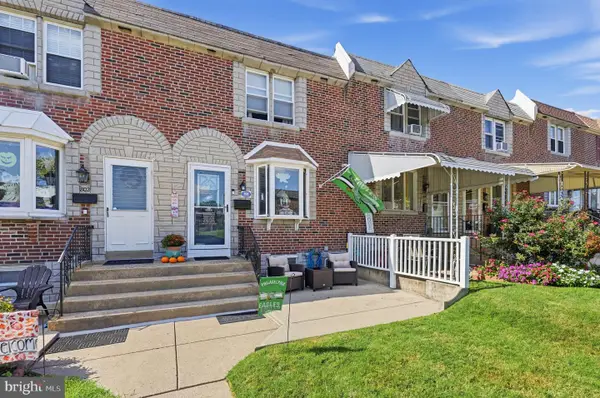 $284,900Active3 beds 2 baths1,152 sq. ft.
804 Hillcrest Dr, GLENOLDEN, PA 19036
MLS# PADE2125548Listed by: COLDWELL BANKER REALTY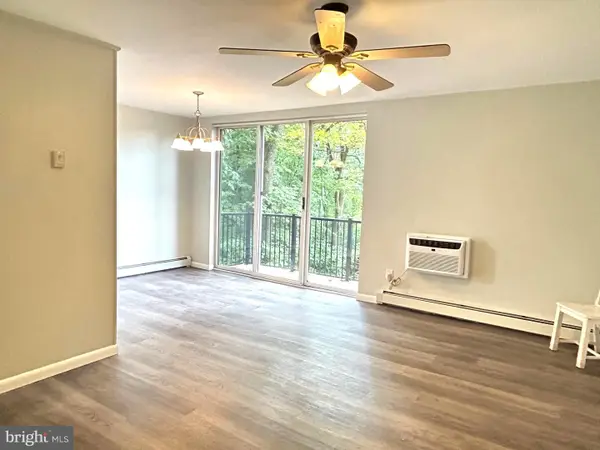
 $115,000Active2 beds 1 baths750 sq. ft.
100 E Glenolden #f4, GLENOLDEN, PA 19036
MLS# PADE2125396Listed by: C-21 EXECUTIVE GROUP


Protect your home and budget from life's surprises with an Assurant Home Warranty, backed by a partner that supports you through every step of homeownership. Explore Plans.
©2026 Century 21 Real Estate LLC. All rights reserved. CENTURY 21®, the CENTURY 21 Logo and C21® are service marks owned by Century 21 Real Estate LLC. Century 21 Real Estate LLC fully supports the principles of the Fair Housing Act and the Equal Opportunity Act. Each office is independently owned and operated. Listing information is deemed reliable but not guaranteed accurate.