1123 Tremont Dr, Glenolden, PA 19036
Local realty services provided by:CENTURY 21 Advantage Gold
1123 Tremont Dr,Glenolden, PA 19036
$250,000
- 4 Beds
- 2 Baths
- 1,448 sq. ft.
- Townhouse
- Active
Upcoming open houses
- Sun, Oct 2512:00 pm - 03:00 pm
- Sun, Nov 0112:00 pm - 03:00 pm
- Sun, Nov 0812:00 pm - 03:00 pm
- Sun, Nov 1512:00 pm - 03:00 pm
Listed by: zheng wu
Office: realty mark cityscape-huntingdon valley
MLS#:PADE2123308
Source:BRIGHTMLS
Price summary
- Price:$250,000
- Price per sq. ft.:$172.65
About this home
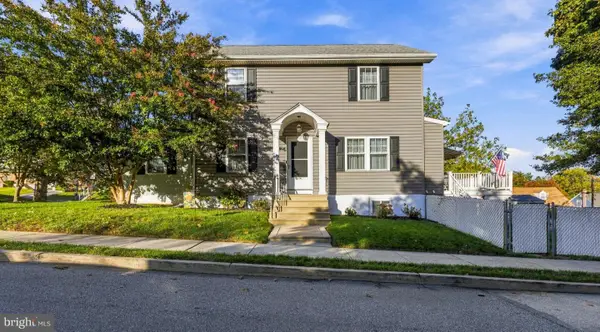
Welcome to this beautifully renovated 3-bedroom, 1.5-bath home in the heart of Glenolden. Thoughtfully updated with modern finishes and major system upgrades, this move-in-ready property offers both style and peace of mind.
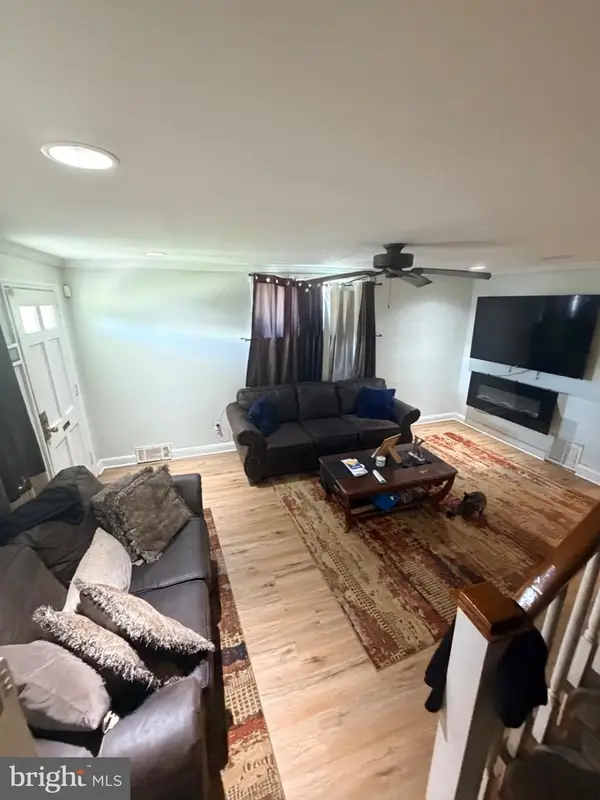
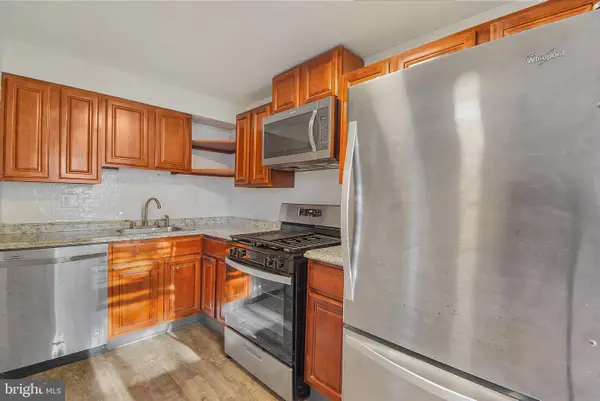
The bright and inviting interior features spacious living areas, an updated kitchen and bathrooms, and a finished basement that provides additional living space—perfect for a family room, home office, gym, or entertainment area.
Recent improvements include a brand-new roof (2024) and a new HVAC system (2024), giving the next owner confidence in the home’s long-term value and efficiency.
Whether you’re a first-time homebuyer or looking to downsize without sacrificing comfort, this home is an excellent opportunity.
Property Highlights:
3 Spacious Bedrooms
1 Full & 1 Half Bathroom
Newly Renovated Throughout
New Roof (2024)
New HVAC System (2024)
Finished Basement
Move-In Ready
Conveniently located near schools, shopping, parks, major highways, and public transportation.
Don’t miss your chance to own this beautifully updated home in a desirable Delaware County location. Schedule your private showing today!...
Contact an agent
Home facts
- Year built:1952
- Subdivision & Development:NONE AVAILABLE
- Listing ID #:PADE2123308
- Added:47 day(s) ago
- Updated:October 22, 2026 at 01:09 PM
Rooms and interior
- Bedrooms:4
- Total bathrooms:2
- Full bathrooms:1
- Half bathrooms:1
- Flooring:Hardwood
- Kitchen Description:Built-In Microwave, Built-In Range, Dishwasher
- Basement:Yes
- Basement Description:Fully Finished
- Living area:1,448 sq. ft.
Heating and cooling
- Cooling:Central A/C
- Heating:Central, Natural Gas
Structure and exterior
- Roof:Asphalt
- Year built:1952
- Building area:1,448 sq. ft.
- Architectural Style:Colonial
- Construction Materials:Brick
- Foundation Description:Block
- Levels:3 Story
Schools
- High school:ACADEMY PARK
- Middle school:DARBY TOWNSHIP SCHOOL
- Elementary school:DARBY TOWNSHIP SCHOOL
Utilities
- Water:Public
- Sewer:Public Sewer
Finances and disclosures
- Price:$250,000
- Price per sq. ft.:$172.65
- Tax amount:$5,409 (2026)
Features and amenities
- Amenities:Cable TV Available, Phone Available
Parking
- Parking description:Alley, Concrete Driveway
New listings near 1123 Tremont Dr
- Coming SoonOpen Sun, 1 to 3pm
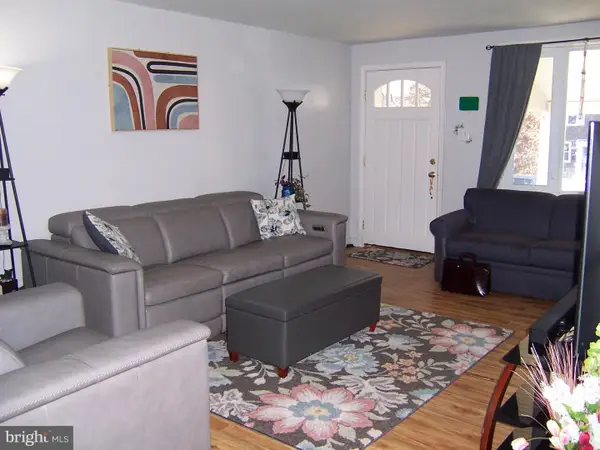 $267,500Coming Soon3 beds 2 baths1,410 sq. ft.
317 Spruce St, GLENOLDEN, PA 19036
MLS# PADE2126096Listed by: BHHS FOX & ROACH WAYNE-DEVON - Coming Soon
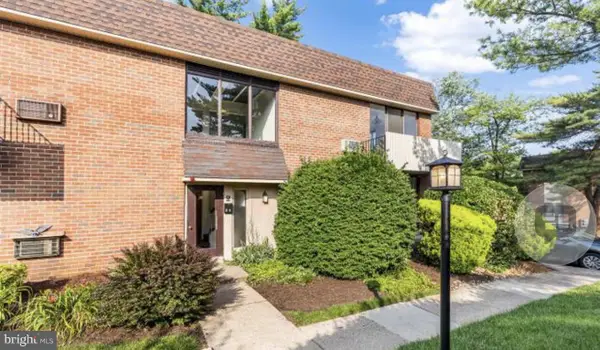 $85,000Coming Soon1 beds 1 baths635 sq. ft.
100 E Glenolden Ave E #r-19, GLENOLDEN, PA 19036
MLS# PADE2126064Listed by: KELLER WILLIAMS MAIN LINE - New
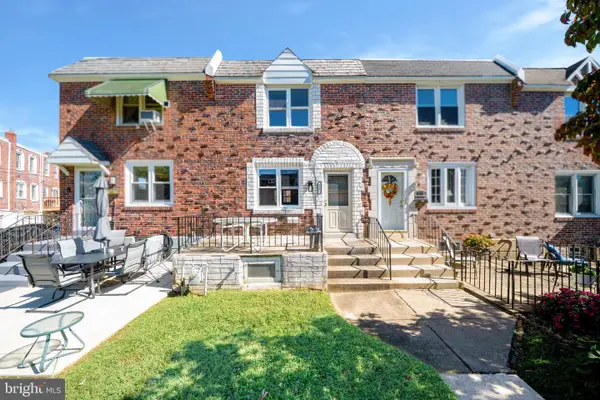 $268,000Active3 beds 2 baths1,360 sq. ft.
817 Hillcrest Dr, GLENOLDEN, PA 19036
MLS# PADE2126138Listed by: HOME VISTA REALTY - New
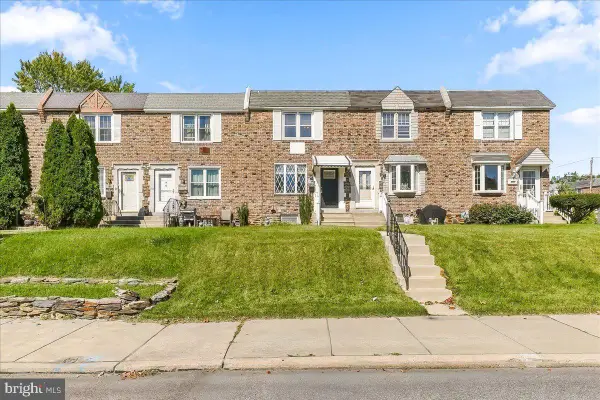 $269,000Active3 beds 2 baths1,152 sq. ft.
404 Westbridge Rd, GLENOLDEN, PA 19036
MLS# PADE2125640Listed by: PROPERTY GAINES, INC - Open Fri, 5 to 7pmNew
 $395,000Active3 beds 2 baths2,089 sq. ft.
514 Sylvan Ave, GLENOLDEN, PA 19036
MLS# PADE2125998Listed by: KELLER WILLIAMS REAL ESTATE - WEST CHESTER - New
 $295,000Active3 beds 2 baths1,152 sq. ft.
1079 Stratford Rd, GLENOLDEN, PA 19036
MLS# PADE2126042Listed by: PREMIER PROPERTY MANAGEMENT & REALTY LLC - New
 $240,000Active3 beds 1 baths1,440 sq. ft.
913 Maple Ave, GLENOLDEN, PA 19036
MLS# PADE2125560Listed by: MILIA TEAM REALTY 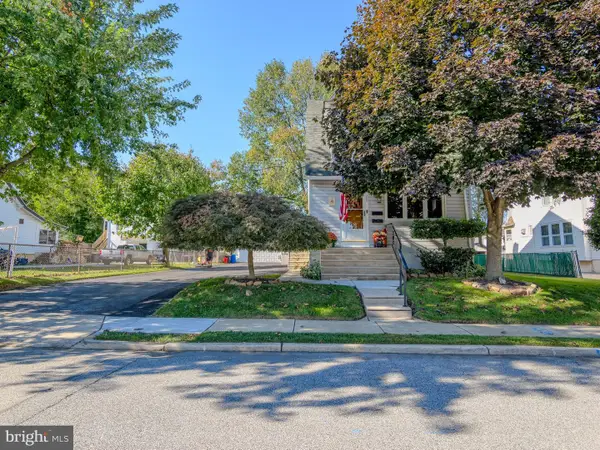 $380,000Active5 beds -- baths2,483 sq. ft.
128 Isabel Ave, GLENOLDEN, PA 19036
MLS# PADE2125590Listed by: LONG & FOSTER REAL ESTATE, INC.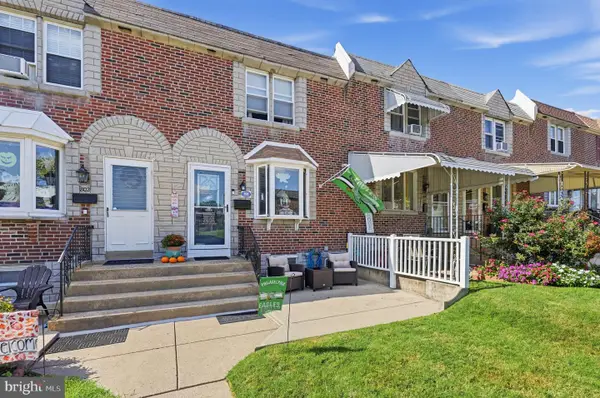 $284,900Active3 beds 2 baths1,152 sq. ft.
804 Hillcrest Dr, GLENOLDEN, PA 19036
MLS# PADE2125548Listed by: COLDWELL BANKER REALTY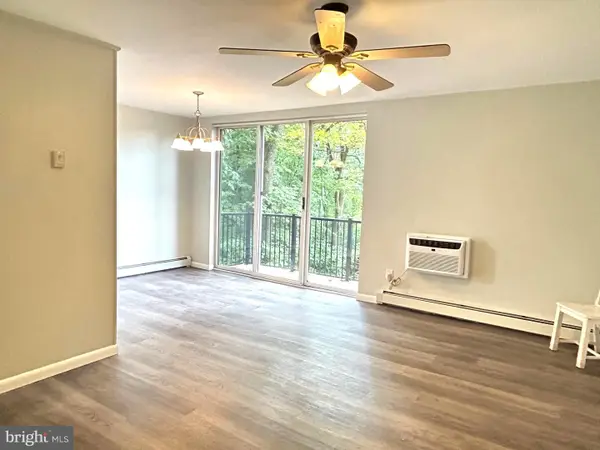
 $115,000Active2 beds 1 baths750 sq. ft.
100 E Glenolden #f4, GLENOLDEN, PA 19036
MLS# PADE2125396Listed by: C-21 EXECUTIVE GROUP


Protect your home and budget from life's surprises with an Assurant Home Warranty, backed by a partner that supports you through every step of homeownership. Explore Plans.
©2026 Century 21 Real Estate LLC. All rights reserved. CENTURY 21®, the CENTURY 21 Logo and C21® are service marks owned by Century 21 Real Estate LLC. Century 21 Real Estate LLC fully supports the principles of the Fair Housing Act and the Equal Opportunity Act. Each office is independently owned and operated. Listing information is deemed reliable but not guaranteed accurate.