4 N Garfield Ave, Glenolden, PA 19036
Local realty services provided by:CENTURY 21 Harris Hawkins & Co.
4 N Garfield Ave,Glenolden, PA 19036
$295,000
- 4 Beds
- 2 Baths
- - sq. ft.
- Single family
- Sold
Listed by: elizabeth j ayers, lynn ayers
Office: re/max town & country
MLS#:PADE2123152
Source:BRIGHTMLS
Sorry, we are unable to map this address
Price summary
- Price:$295,000
About this home
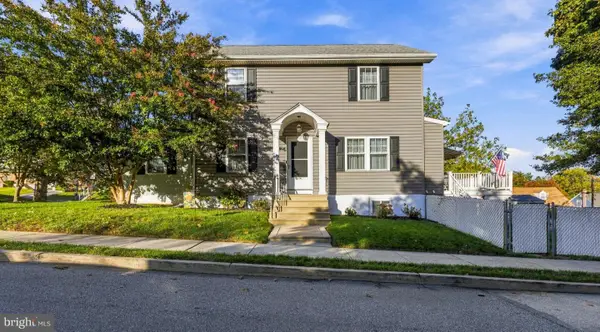
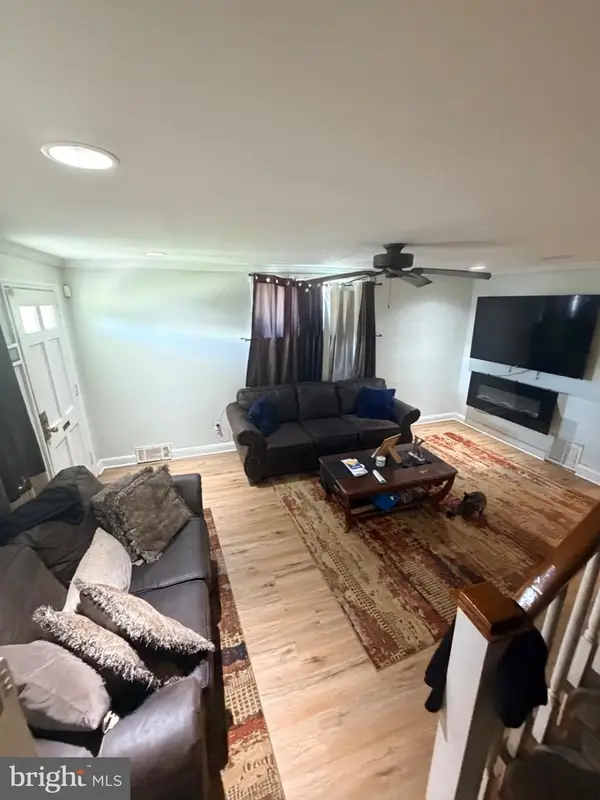
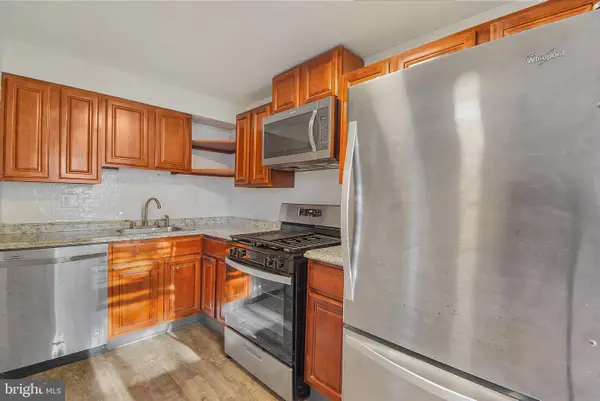
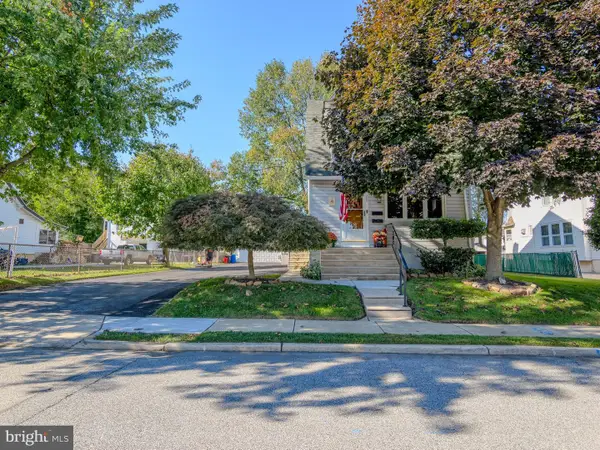
If you’re looking for space, a great open floor plan and a property with plenty of potential, this 4-bedroom, 2-bath home in Glenolden is worth a look! From the front porch, step inside to a spacious living room with hardwood floors that opens to the dining area and kitchen, creating a great flow throughout the main living space. Just off the living area is a large, covered deck overlooking the private backyard. The home features four bedrooms and two full baths, including a spacious primary bedroom with its own private bath. The unfinished basement provides plenty of additional storage along with a laundry area and outside access. One of the biggest highlights of this property is the oversized detached 2-car garage—a fantastic feature for additional parking, storage, a workshop or hobby space. A long driveway provides plenty of additional off-street parking. The home could use some TLC and updating but offers a great opportunity to make it your own or add to an investment portfolio. Conveniently located near shopping and major commuting routes. Come take a look and see all the possibilities this property has to offer!...
Contact an agent
Home facts
- Year built:1925
- Subdivision & Development:NONE AVAILABLE
- Listing ID #:PADE2123152
- Added:45 day(s) ago
- Updated:October 19, 2026 at 05:58 AM
Rooms and interior
- Bedrooms:4
- Total bathrooms:2
- Full bathrooms:2
- Flooring:Hardwood, Laminated
- Bathrooms Description:Primary Bath(s)
- Kitchen Description:Combination Kitchen/Living, Dishwasher, Oven - Self Cleaning, Oven - Wall, Refrigerator
- Basement:Yes
- Basement Description:Full, Outside Entrance, Unfinished, Walkout Stairs
Heating and cooling
- Cooling:Ceiling Fan(s), Window Unit(s)
- Heating:Hot Water, Natural Gas
Structure and exterior
- Roof:Shingle
- Year built:1925
- Architectural Style:Bungalow
- Construction Materials:Brick, Frame, Masonry
- Foundation Description:Concrete Perimeter
- Levels:1 1/2 Story
Schools
- High school:ACADEMY PARK
Utilities
- Water:Public
- Sewer:Public Sewer
Finances and disclosures
- Price:$295,000
- Tax amount:$6,079 (2026)
Features and amenities
- Amenities:Attic, Cable TV, Ceiling Fan(s), Window Treatments
Parking
- Parking description:Detached Garage, Garage - Front Entry, Garage - Side Entry, Garage Door Opener, Off Street, Paved Driveway
- Garage:Yes
- Garage spaces:2
New listings near 4 N Garfield Ave
- Coming SoonOpen Fri, 5 to 7pm
 $395,000Coming Soon3 beds 2 baths2,089 sq. ft.
514 Sylvan Ave, GLENOLDEN, PA 19036
MLS# PADE2125998Listed by: KELLER WILLIAMS REAL ESTATE - WEST CHESTER - Coming Soon
 $295,000Coming Soon3 beds 1 baths1,152 sq. ft.
1079 Stratford Rd, GLENOLDEN, PA 19036
MLS# PADE2126042Listed by: PREMIER PROPERTY MANAGEMENT & REALTY LLC - New
 $240,000Active3 beds 1 baths1,440 sq. ft.
913 Maple Ave, GLENOLDEN, PA 19036
MLS# PADE2125560Listed by: MILIA TEAM REALTY - New
 $380,000Active5 beds -- baths2,483 sq. ft.
128 Isabel Ave, GLENOLDEN, PA 19036
MLS# PADE2125590Listed by: LONG & FOSTER REAL ESTATE, INC. - New
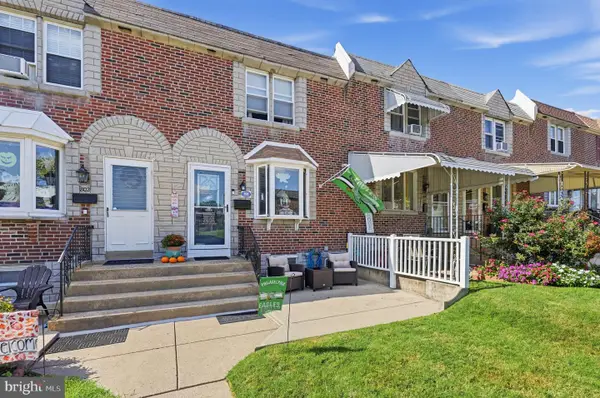 $284,900Active3 beds 2 baths1,152 sq. ft.
804 Hillcrest Dr, GLENOLDEN, PA 19036
MLS# PADE2125548Listed by: COLDWELL BANKER REALTY - New
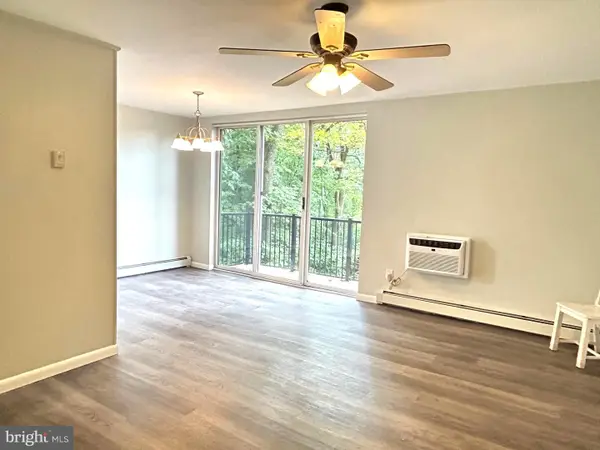
 $115,000Active2 beds 1 baths750 sq. ft.
100 E. Glenolden Ave. #f4, GLENOLDEN, PA 19036
MLS# PADE2125396Listed by: C-21 EXECUTIVE GROUP 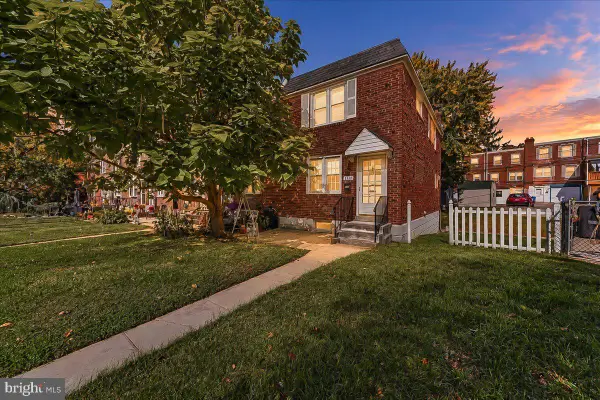 $200,000Active3 beds 1 baths1,152 sq. ft.
1117 Stratford Rd, GLENOLDEN, PA 19036
MLS# PADE2125418Listed by: KW GREATER WEST CHESTER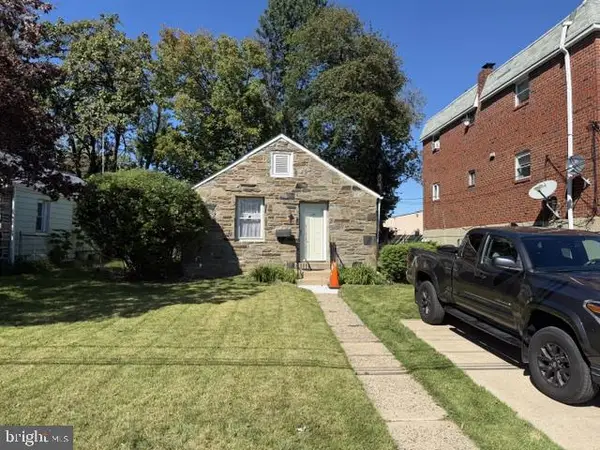 $220,000Active2 beds 1 baths1,056 sq. ft.
160 N Bonsall Ave, GLENOLDEN, PA 19036
MLS# PADE2125400Listed by: UNITED REAL ESTATE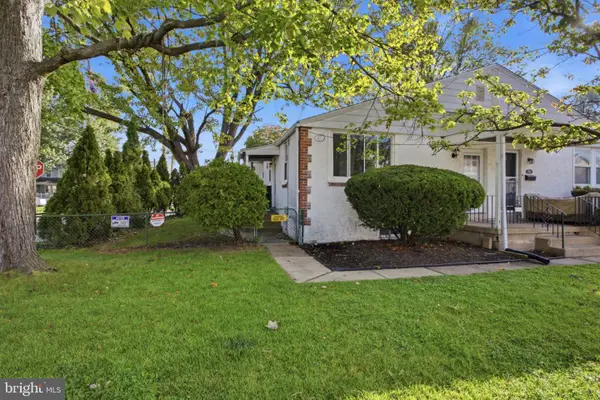 $240,000Pending2 beds 2 baths838 sq. ft.
101 E Oak Ln, GLENOLDEN, PA 19036
MLS# PADE2125272Listed by: LONG & FOSTER REAL ESTATE, INC.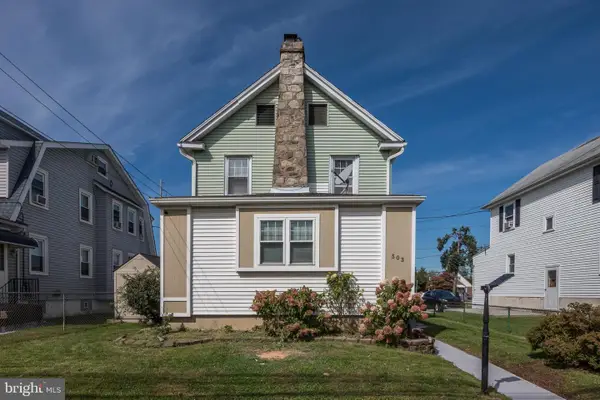 $379,000Active4 beds 2 baths1,780 sq. ft.
503 Urban Ave, GLENOLDEN, PA 19036
MLS# PADE2125180Listed by: KELLER WILLIAMS REALTY


Protect your home and budget from life's surprises with an Assurant Home Warranty, backed by a partner that supports you through every step of homeownership. Explore Plans.
©2026 Century 21 Real Estate LLC. All rights reserved. CENTURY 21®, the CENTURY 21 Logo and C21® are service marks owned by Century 21 Real Estate LLC. Century 21 Real Estate LLC fully supports the principles of the Fair Housing Act and the Equal Opportunity Act. Each office is independently owned and operated. Listing information is deemed reliable but not guaranteed accurate.