
1405 N Spring Street, Glenshaw, PA 15116
Local realty services provided by:CENTURY 21 Fairways Real Estate
Listed by: nancy ware
Office: berkshire hathaway the preferred realty
MLS#:1778298
Source:PA_WPN
Price summary
- Price:$265,000
- Price per sq. ft.:$213.19
About this home
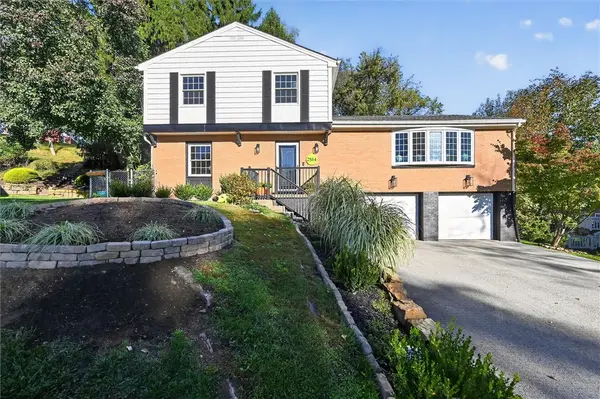
Welcome to this well-crafted, three-bedroom brick ranch, perfectly tucked away on a quiet street and backing to a serene, wooded backdrop. Offering a flat, one-level entrance, this home provides easy accessibility paired with classic charm and spacious room sizes. The main level features hardwood flooring throughout the living room, dining room and bedrooms along with original plaster walls, and classic wood trim. Large windows bring in an abundance of natural light into every room. The welcoming floor plan includes a light-filled living area, a dedicated formal dining room, and a comfortable eat-in kitchen which leads to an enclosed porch. Three generous bedrooms and a full bathroom complete the main level. The lower level provides the laundry area, additional storage and functional space, featuring a classic "Pittsburgh potty" and plenty of space to create whatever meets your needs. Serviced by the Shaler Area School District, this home combines solid craftsmanship, privacy, and convenience....
Contact an agent
Home facts
- Year built:1956
- Listing ID #:1778298
- Added:2 day(s) ago
- Updated:October 23, 2026 at 10:05 AM
Rooms and interior
- Bedrooms:3
- Total bathrooms:1
- Full bathrooms:1
- Flooring:Hardwood
- Basement:Yes
- Basement Description:Full, Walk Out Access
- Living area:1,243 sq. ft.
Heating and cooling
- Cooling:Central Air
- Heating:Gas
- Central air:Yes
Structure and exterior
- Roof:Asphalt
- Year built:1956
- Building area:1,243 sq. ft.
- Lot area:0.23 Acres
- Architectural Style:Ranch
- Construction Materials:Brick
Utilities
- Water:Public
Finances and disclosures
- Price:$265,000
- Price per sq. ft.:$213.19
- Tax amount:$4,496
Features and amenities
- Laundry features:Dryer, Washer
Parking
- Total parking spaces:1
- Garage:Yes
 Last Updated October 23, 2026. Information deemed reliable but not guaranteed. Information is provided exclusively for consumers' personal, non-commercial use and may not be used for any purpose other than to identify prospective properties consumers may be interested in purchasing. PA_WPN Member Broker: Susan Gill
New listings near 1405 N Spring Street
- New
 $395,000Active3 beds 3 baths1,692 sq. ft.
2504 Autumnwood Dr, Glenshaw, PA 15116
MLS# 1780108Listed by: COLDWELL BANKER REALTY - New
 $449,000Active4 beds 3 baths2,157 sq. ft.
2514 Springwood Drive, Glenshaw, PA 15116
MLS# 1779807Listed by: COMPASS PENNSYLVANIA, LLC - New
 $275,000Active5 beds 2 baths2,070 sq. ft.
1818 Middle Rd, Glenshaw, PA 15116
MLS# 1780092Listed by: RE/MAX SELECT REALTY  $400,000Pending3 beds 3 baths1,472 sq. ft.
619 Northaven Circle, Glenshaw, PA 15116
MLS# 1779518Listed by: BERKSHIRE HATHAWAY THE PREFERRED REALTY- New
 $335,000Active3 beds 2 baths
123 Bridle, Glenshaw, PA 15116
MLS# 1779130Listed by: RE/MAX REAL ESTATE SOLUTIONS  $285,000Active3 beds 3 baths1,352 sq. ft.
611 W Sutter Rd, Glenshaw, PA 15116
MLS# 1778447Listed by: SELL YOUR HOME SERVICES $450,000Active4 beds 3 baths2,714 sq. ft.
1806 Vollmer Dr, Glenshaw, PA 15116
MLS# 1777853Listed by: RIVER POINT REALTY, LLC $275,000Active3 beds 2 baths1,288 sq. ft.
231 Willett Road, Glenshaw, PA 15116
MLS# 1777904Listed by: BERKSHIRE HATHAWAY THE PREFERRED REALTY $325,000Pending3 beds 2 baths1,309 sq. ft.
724 Spencer Woods Drive, Glenshaw, PA 15116
MLS# 1777073Listed by: BERKSHIRE HATHAWAY THE PREFERRED REALTY


Protect your home and budget from life's surprises with an Assurant Home Warranty, backed by a partner that supports you through every step of homeownership. Explore Plans.
©2026 Century 21 Real Estate LLC. All rights reserved. CENTURY 21®, the CENTURY 21 Logo and C21® are service marks owned by Century 21 Real Estate LLC. Century 21 Real Estate LLC fully supports the principles of the Fair Housing Act and the Equal Opportunity Act. Each office is independently owned and operated. Listing information is deemed reliable but not guaranteed accurate.