
213 Tartline Drive, Glenshaw, PA 15116
Local realty services provided by:CENTURY 21 Frontier Realty
Listed by: jane doyle
Office: berkshire hathaway the preferred realty
MLS#:1774341
Source:PA_WPN
Price summary
- Price:$315,000
- Price per sq. ft.:$180
About this home
WELCOME TO 213 TARTLINE DRIVE IN SHALER TOWNSHIP ~ LOCATION, LOCATION, LOCATION! ~ This home is nestled in a prime neighborhood, conveniently located close to hospitals, schools, downtown, and shopping ~ Enjoy the spacious family room surrounded by glass sliding doors, bringing in plenty of natural light and creating the perfect space for relaxing or entertaining ~ Ceiling fans and a gas heater provide year-round comfort through the changing seasons ~ This home offers plenty of space with 5 bedrooms, including the flexibility to use the 5th bedroom as a home office, guest room, or additional living space ~ The two-sided game room provides an abundance of room for entertaining, family gatherings, or simply relaxing, along with a convenient walk-in storage closet ~ Step outside and enjoy the level back and side yards, perfect for outdoor activities, gardening, or summer gatherings ~ A nice-sized shed provides additional storage for outdoor tools, equipment, and more ~ With its desirable location, crown molding that accents many rooms and generous living space, this home has so much to offer!...
Contact an agent
Home facts
- Year built:1965
- Listing ID #:1774341
- Added:1 day(s) ago
- Updated:September 15, 2026 at 10:05 PM
Rooms and interior
- Bedrooms:4
- Total bathrooms:3
- Full bathrooms:2
- Half bathrooms:1
- Rooms Total:11
- Flooring:Carpet, Hardwood
- Kitchen Description:Dishwasher, Disposal, Microwave, Refrigerator, Stove
- Basement:Yes
- Basement Description:FInished, Walk Out Access
- Living area:1,750 sq. ft.
Heating and cooling
- Cooling:Central Air, Electric
- Heating:Gas
- Central air:Yes
Structure and exterior
- Roof:Asphalt
- Year built:1965
- Building area:1,750 sq. ft.
- Lot area:0.23 Acres
- Architectural Style:Colonial
- Construction Materials:Brick
Utilities
- Water:Public
Finances and disclosures
- Price:$315,000
- Price per sq. ft.:$180
- Tax amount:$5,337
Features and amenities
- Laundry features:Dryer, Washer
- Amenities:Security System, Some Gas Appliances
Parking
- Total parking spaces:1
- Garage:Yes
 Last Updated September 15, 2026. Information deemed reliable but not guaranteed. Information is provided exclusively for consumers' personal, non-commercial use and may not be used for any purpose other than to identify prospective properties consumers may be interested in purchasing. PA_WPN Member Broker: Roger Donlach
New listings near 213 Tartline Drive
- New
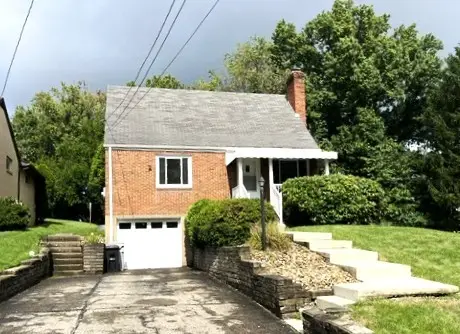 $285,000Active3 beds 2 baths1,131 sq. ft.
405 Clifton Ave, Glenshaw, PA 15116
MLS# 1774445Listed by: RE/MAX SELECT REALTY  $199,000Pending3 beds 1 baths1,152 sq. ft.
200 Elfinwild Rd, Allison Park, PA 15101
MLS# 1773655Listed by: COMPASS PENNSYLVANIA, LLC- New
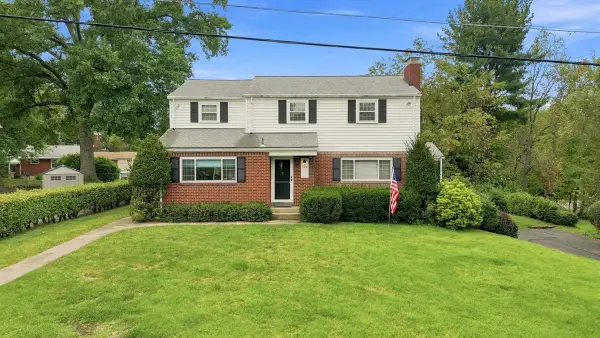 $330,000Active3 beds 2 baths2,142 sq. ft.
195 W Shaw Place, Glenshaw, PA 15116
MLS# 1773456Listed by: HOWARD HANNA REAL ESTATE SERVICES 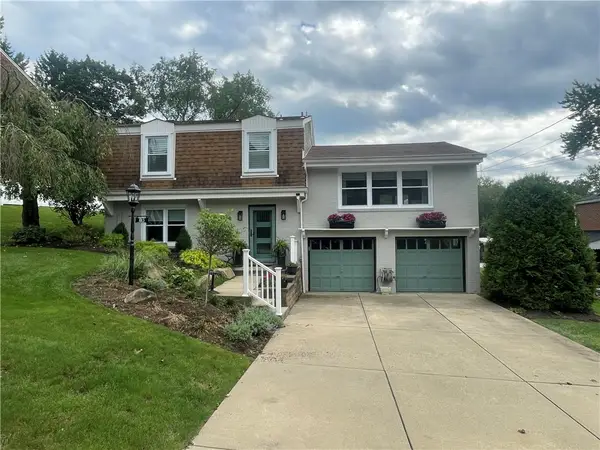 $440,000Pending3 beds 3 baths1,590 sq. ft.
813 Scott Ave, Glenshaw, PA 15116
MLS# 1773153Listed by: BERKSHIRE HATHAWAY HOMESERVICES THE PREFERRED PROP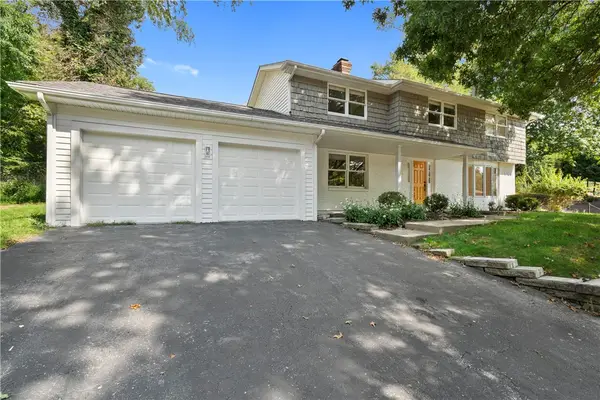 $475,000Pending4 beds 3 baths2,311 sq. ft.
3206 Brunton Dr, Glenshaw, PA 15116
MLS# 1773011Listed by: COLDWELL BANKER REALTY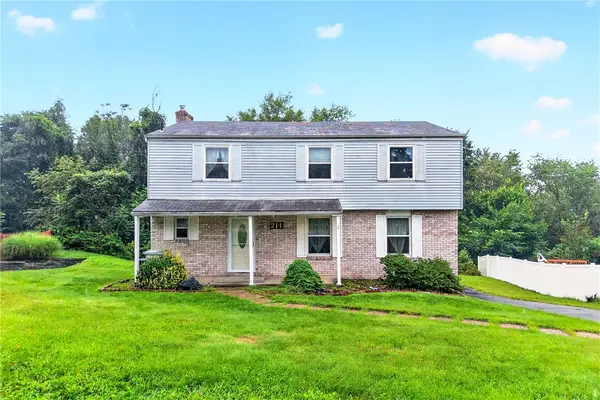 $325,000Pending4 beds 3 baths1,980 sq. ft.
214 Highlander Heights Dr, Glenshaw, PA 15116
MLS# 1771378Listed by: BERKSHIRE HATHAWAY THE PREFERRED REALTY $399,000Active5 beds 3 baths1,998 sq. ft.
1520 Woodstream Dr, Glenshaw, PA 15116
MLS# 1770896Listed by: YOUR TOWN REALTY LLC $350,000Active5 beds 2 baths2,070 sq. ft.
1818 Middle Rd, Glenshaw, PA 15116
MLS# 1770832Listed by: RE/MAX SELECT REALTY $320,000Pending3 beds 2 baths1,002 sq. ft.
1918 Shaler Drive, Glenshaw, PA 15116
MLS# 1770671Listed by: COLDWELL BANKER REALTY


Protect your home and budget from life's surprises with an Assurant Home Warranty, backed by a partner that supports you through every step of homeownership. Explore Plans.
©2026 Century 21 Real Estate LLC. All rights reserved. CENTURY 21®, the CENTURY 21 Logo and C21® are service marks owned by Century 21 Real Estate LLC. Century 21 Real Estate LLC fully supports the principles of the Fair Housing Act and the Equal Opportunity Act. Each office is independently owned and operated. Listing information is deemed reliable but not guaranteed accurate.