
2511 Autumnwood Drive, Glenshaw, PA 15116
Local realty services provided by:CENTURY 21 Fairways Real Estate
2511 Autumnwood Drive,Glenshaw, PA 15116
$375,000
- 4 Beds
- 3 Baths
- - sq. ft.
- Single family
- Sold
Listed by: barry woolner
Office: towne & country real estate and appraisals, llc.
MLS#:1763956
Source:PA_WPN
Sorry, we are unable to map this address
Price summary
- Price:$375,000
About this home
MOVE IN READY well-maintained 4 bedroom 2.5 bath brick home with hardwood floors and plaster walls located by Scott Primary School (K-5). Smart home features RING doorbell ready for new owner setup and USB A and C combo wall outlets in living room, kitchen, all bedrooms and family room. Huge flat backyard with covered patio creates endless possibilities for outdoor enjoyment. Situated just minutes from parks, trails, schools, shopping, dining, and both major health systems, this location offers convenience while maintaining a peaceful neighborhood feel. Trane Furnace and Air Conditioner new 10/2020. 2013 certified GAF Weather Stopper Integrated Roofing System with 2x shingle life warranty is transferrable to new owner for remainder of the 50 years. Great opportunity to buy into a wonderful neighborhood free from worries about major household systems.
Contact an agent
Home facts
- Year built:1955
- Listing ID #:1763956
- Added:65 day(s) ago
- Updated:September 12, 2026 at 07:00 AM
Rooms and interior
- Bedrooms:4
- Total bathrooms:3
- Full bathrooms:2
- Half bathrooms:1
- Rooms Total:8
- Flooring:Hardwood, Vinyl
- Kitchen Description:Dishwasher
- Basement:Yes
- Basement Description:Full, Walk Out Access
Heating and cooling
- Cooling:Central Air
- Heating:Gas
- Central air:Yes
Structure and exterior
- Roof:Asphalt
- Year built:1955
- Architectural Style:Ranch
- Construction Materials:Brick
Utilities
- Water:Public
Finances and disclosures
- Price:$375,000
- Tax amount:$2,630
Features and amenities
- Amenities:Multi Pane Windows
- Smart home:Yes
Parking
- Total parking spaces:2
- Garage:Yes
 Last Updated September 12, 2026. Information deemed reliable but not guaranteed. Information is provided exclusively for consumers' personal, non-commercial use and may not be used for any purpose other than to identify prospective properties consumers may be interested in purchasing. PA_WPN Member Broker: Susan Gill
New listings near 2511 Autumnwood Drive
- New
 $199,000Active3 beds 1 baths1,152 sq. ft.
200 Elfinwild Rd, Allison Park, PA 15101
MLS# 1773655Listed by: COMPASS PENNSYLVANIA, LLC - New
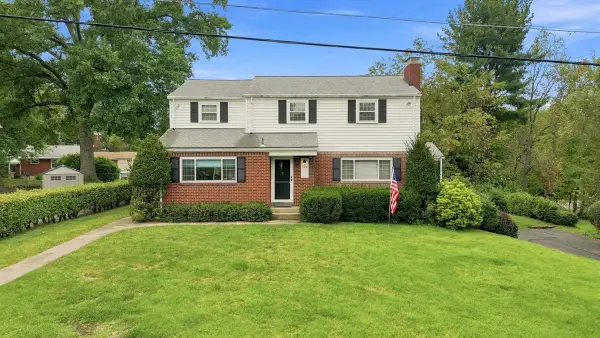 $330,000Active3 beds 2 baths2,142 sq. ft.
195 W Shaw Place, Glenshaw, PA 15116
MLS# 1773456Listed by: HOWARD HANNA REAL ESTATE SERVICES - Open Sat, 11am to 1pmNew
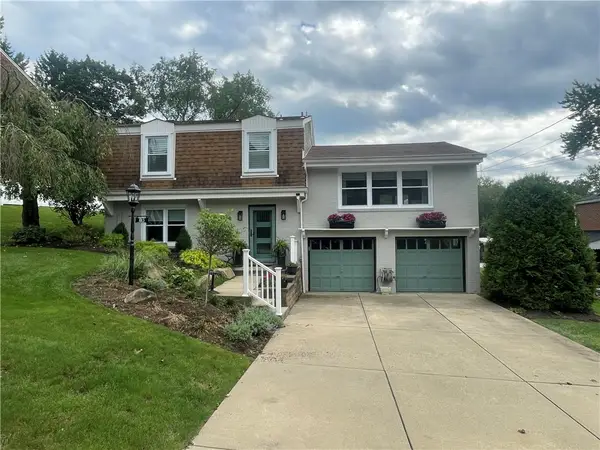 $440,000Active3 beds 3 baths1,590 sq. ft.
813 Scott Ave, Glenshaw, PA 15116
MLS# 1773153Listed by: BERKSHIRE HATHAWAY HOMESERVICES THE PREFERRED PROP - New
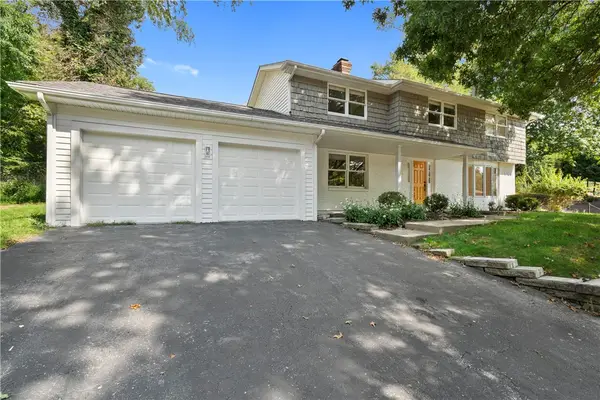 $475,000Active4 beds 3 baths2,311 sq. ft.
3206 Brunton Dr, Glenshaw, PA 15116
MLS# 1773011Listed by: COLDWELL BANKER REALTY 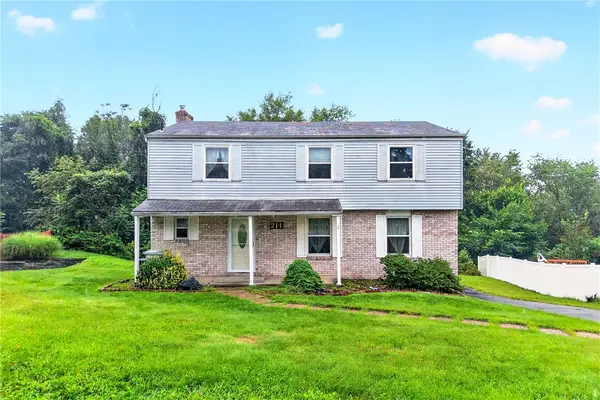 $325,000Pending4 beds 3 baths1,980 sq. ft.
214 Highlander Heights Dr, Glenshaw, PA 15116
MLS# 1771378Listed by: BERKSHIRE HATHAWAY THE PREFERRED REALTY $399,000Active5 beds 3 baths1,998 sq. ft.
1520 Woodstream Dr, Glenshaw, PA 15116
MLS# 1770896Listed by: YOUR TOWN REALTY LLC $350,000Active5 beds 2 baths2,070 sq. ft.
1818 Middle Rd, Glenshaw, PA 15116
MLS# 1770832Listed by: RE/MAX SELECT REALTY $320,000Pending3 beds 2 baths1,002 sq. ft.
1918 Shaler Drive, Glenshaw, PA 15116
MLS# 1770671Listed by: COLDWELL BANKER REALTY $222,000Pending2 beds 2 baths1,318 sq. ft.
1249 Saxonburg, Glenshaw, PA 15116
MLS# 1770275Listed by: RE/MAX SELECT REALTY $895,000Active5 beds 3 baths
426 Black Walnut Lane, Glenshaw, PA 15116
MLS# 1769634Listed by: COLDWELL BANKER REALTY


Protect your home and budget from life's surprises with an Assurant Home Warranty, backed by a partner that supports you through every step of homeownership. Explore Plans.
©2026 Century 21 Real Estate LLC. All rights reserved. CENTURY 21®, the CENTURY 21 Logo and C21® are service marks owned by Century 21 Real Estate LLC. Century 21 Real Estate LLC fully supports the principles of the Fair Housing Act and the Equal Opportunity Act. Each office is independently owned and operated. Listing information is deemed reliable but not guaranteed accurate.