
2903 Meyer Ave, Glenside, PA 19038
Local realty services provided by:CENTURY 21 Home Team Realty
2903 Meyer Ave,Glenside, PA 19038
$399,900
- 3 Beds
- 2 Baths
- - sq. ft.
- Single family
- Coming Soon
Upcoming open houses
- Sun, Aug 2301:00 pm - 03:00 pm
Listed by: james costello
Office: coldwell banker hearthside realtors
MLS#:PAMC2191328
Source:BRIGHTMLS
Price summary
- Price:$399,900
About this home
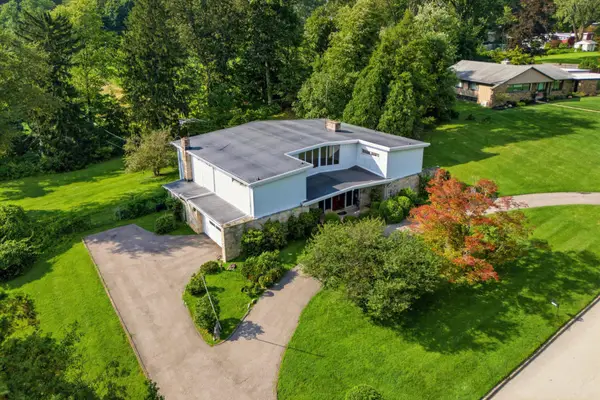
Charming 3 Bedroom, 1.5 Bath Split Level Home in Glenside, directly across from Ardsley Park and Walking Path. This is an incredible opportunity that doesn't come along every day, and the perfect chance to make this home your own!
Enter into the spacious open living and dining room with beautiful hardwood floors, a bright bay window, and recessed lighting throughout the main level. The open layout flows into the kitchen, which features a tile floor and backsplash, double stainless steel sink, stainless steel dishwasher and refrigerator, self-cleaning gas oven, large pantry, and an abundance of cabinets & counter space.
Down a short flight of stairs you will find the comfortable family room with recessed lighting, wainscoting, and sliding glass doors that open directly onto the oversized rear deck. With plenty of room for multiple seating areas, grilling, and entertaining, the deck overlooks the fully fenced backyard and provides a great space for enjoying the outdoors. Steps lead down into the level rear yard, where an established landscape pond surrounded by rocks, greenery, and ornamental grasses creates a unique and tranquil backyard experience. A large shed provides additional convenient outdoor storage. Back inside, a powder room, side exterior entrance, and interior access to the oversized one-car garage round off the lower level.
Upstairs you'll find three bedrooms, each with ceiling fan light fixtures, as well as a full hall bath with tile floor and walls. The spacious primary bedroom offers plenty of room to unwind, and pull-down attic access in the hallway provides additional possibilities for storage.
There is also a large basement that offers an abundance of additional storage space, an easily accessible laundry area with utility sink, and high ceilings that provide plenty of potential to create even more finished living space to best fit your needs.
This home has plenty of great features, including Central Air, replacement windows, 200 amp electrical service, an oversized attached garage, two-car driveway, and a new HVAC system installed in 2024.
And perhaps best of all is the location! Step outside your front door and enjoy the beautiful green space of Ardsley Park and Walking Path directly across the street. Conveniently located close to shopping, parks, entertainment, transportation, train stations, and Abington Schools, what more could you ask for? Don't let this rare opportunity slip away, schedule your private showing today!!!
Coming Soon!!! Interior Photos will be added on August 19th and Showings will begin on August 21st. Lock-In your Appointment Today or stop by our Open House on Sunday, August 23rd from 1:00-3:00!...
Contact an agent
Home facts
- Year built:1970
- Subdivision & Development:ARDSLEY
- Listing ID #:PAMC2191328
- Updated:August 17, 2026 at 10:32 AM
Rooms and interior
- Bedrooms:3
- Total bathrooms:2
- Full bathrooms:1
- Half bathrooms:1
- Rooms Total:7
- Dining Description:Combination Dining/Living, Dining Room
- Bathrooms Description:Full Bath, Half Bath
- Kitchen Description:Carpet, Dishwasher, Kitchen - Table Space, Oven - Self Cleaning, Oven/Range - Gas, Pantry, Range Hood, Recessed Lighting, Refrigerator, Stainless Steel Appliances, Stove, Water Heater
- Bedroom Description:Carpet
- Basement:Yes
- Basement Description:Drainage System, Full, Sump Pump, Unfinished
Heating and cooling
- Cooling:Central A/C
- Heating:Central, Natural Gas
Structure and exterior
- Roof:Pitched, Shingle
- Year built:1970
- Lot Features:Front Yard, Pond, Rear Yard, SideYard(s)
- Architectural Style:Split Level
- Construction Materials:Asbestos, Stone, Stucco
- Exterior Features:Deck(s), Exterior Lighting, Flood Lights, Gutter System, Sidewalks, Street Lights
- Foundation Description:Block
- Levels:1 1/2 Story
Schools
- High school:ABINGTON SENIOR
- Middle school:ABINGTON JUNIOR HIGH SCHOOL
- Elementary school:ROSLYN
Utilities
- Water:Public
- Sewer:Public Sewer
Finances and disclosures
- Price:$399,900
- Tax amount:$6,179 (2026)
Features and amenities
- Laundry features:Dryer - Gas, Washer
- Amenities:200+ Amp Service, Attic, Carpet, Ceiling Fan(s), Chair Railings, Double Hung Windows, Double Pane Windows, Insulated Windows, Recessed Lighting
Parking
- Parking description:Additional Storage Area, Attached Garage, Inside Access, Oversized, Paved Driveway
- Garage:Yes
- Garage spaces:1
New listings near 2903 Meyer Ave
- New
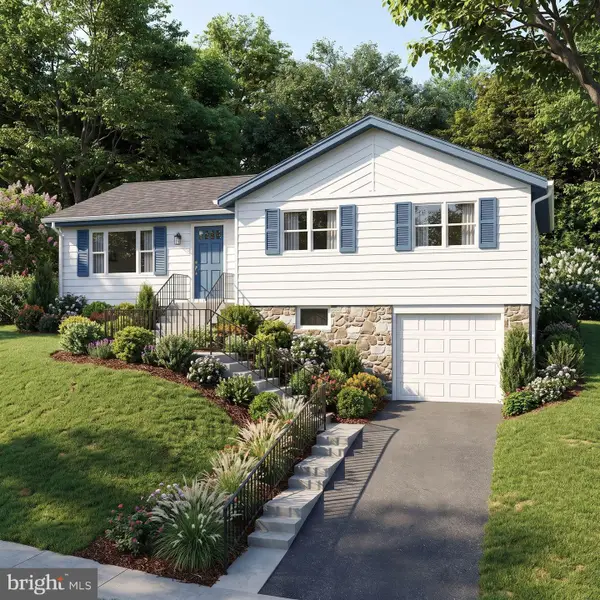 $519,000Active5 beds 4 baths1,964 sq. ft.
858 Hilldale Rd, GLENSIDE, PA 19038
MLS# PAMC2191292Listed by: EQUITY PLUS REAL ESTATE - New
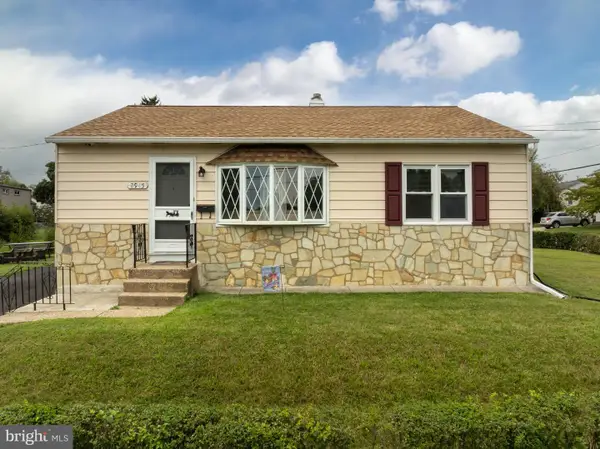 $325,000Active3 beds 1 baths952 sq. ft.
2945 Lincoln Ave, GLENSIDE, PA 19038
MLS# PAMC2191154Listed by: MCDERMOTT REAL ESTATE - New
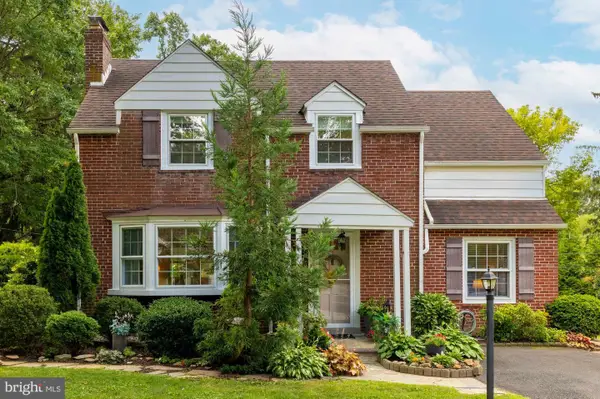 $439,900Active3 beds 2 baths1,425 sq. ft.
21 Chelfield Rd, GLENSIDE, PA 19038
MLS# PAMC2189572Listed by: COLDWELL BANKER REALTY 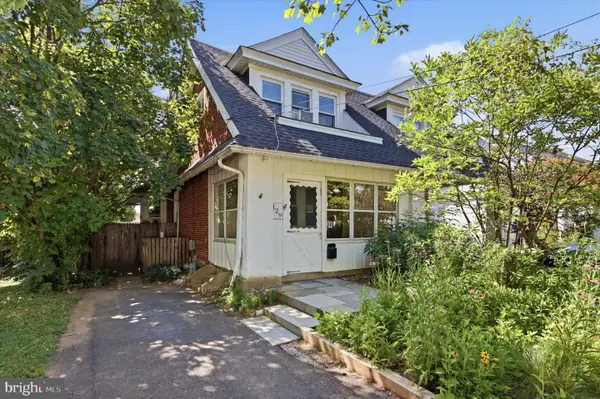 $359,900Pending4 beds 2 baths1,901 sq. ft.
129 Harrison Ave, GLENSIDE, PA 19038
MLS# PAMC2188766Listed by: EXP REALTY, LLC- New
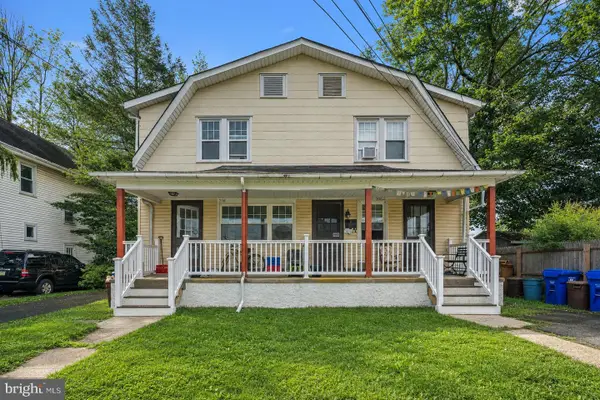 $369,000Active2 beds -- baths1,490 sq. ft.
206 Brookdale Ave, GLENSIDE, PA 19038
MLS# PAMC2190610Listed by: WEICHERT REALTORS - New
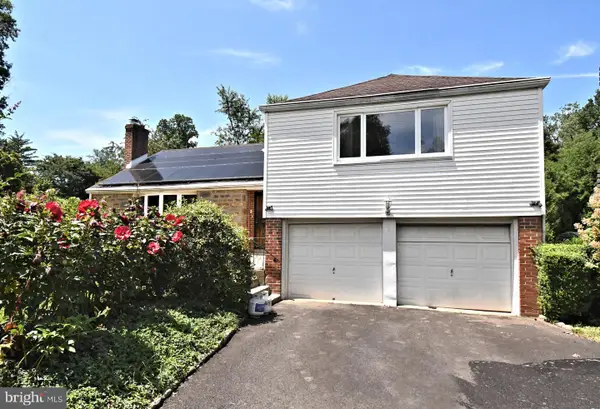 $499,900Active4 beds 3 baths2,438 sq. ft.
1605 Hillcrest Rd, GLENSIDE, PA 19038
MLS# PAMC2190716Listed by: KELLER WILLIAMS REAL ESTATE-MONTGOMERYVILLE - New
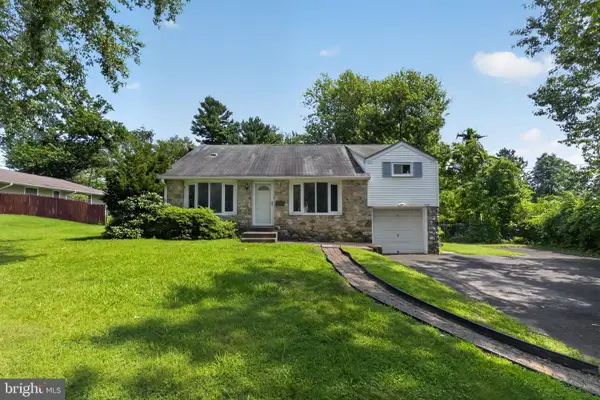 $539,900Active4 beds 3 baths2,163 sq. ft.
707 Fitzwatertown Rd, GLENSIDE, PA 19038
MLS# PAMC2190708Listed by: HOMESTARR REALTY - New
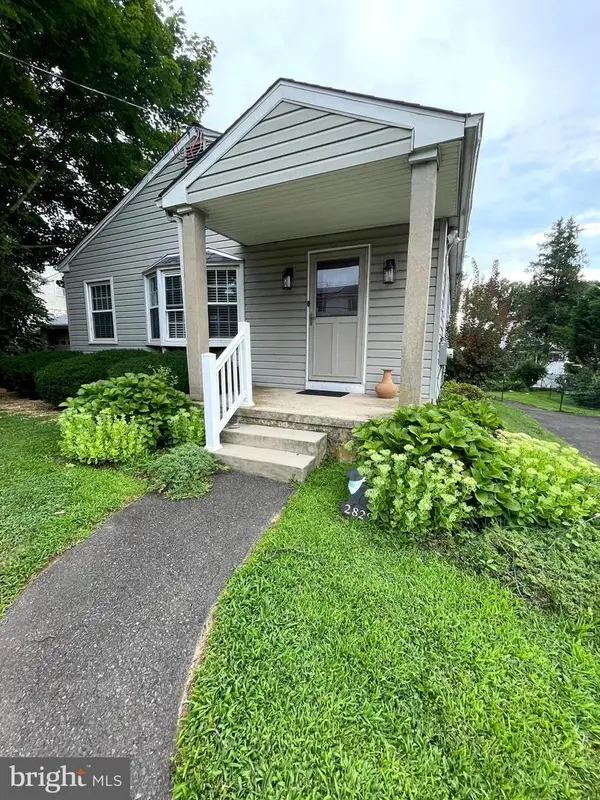 $390,000Active3 beds 2 baths1,260 sq. ft.
2829 Jenkintown Rd, GLENSIDE, PA 19038
MLS# PAMC2187310Listed by: RE/MAX LEGACY - New
 $899,900Active4 beds 5 baths4,700 sq. ft.
1633 Chattin Rd #, GLENSIDE, PA 19038
MLS# PAMC2190570Listed by: HOWARD HANNA REAL ESTATE SERVICES


Protect your home and budget from life's surprises with an Assurant Home Warranty, backed by a partner that supports you through every step of homeownership. Explore Plans.
©2026 Century 21 Real Estate LLC. All rights reserved. CENTURY 21®, the CENTURY 21 Logo and C21® are service marks owned by Century 21 Real Estate LLC. Century 21 Real Estate LLC fully supports the principles of the Fair Housing Act and the Equal Opportunity Act. Each office is independently owned and operated. Listing information is deemed reliable but not guaranteed accurate.