
712 Avondale Rd, Glenside, PA 19038
Local realty services provided by:CENTURY 21 Reilly Realtors
Upcoming open houses
- Fri, Sep 1805:30 pm - 06:30 pm
- Sat, Sep 1911:00 am - 12:00 pm
Listed by: erin m. thompson
Office: keller williams real estate-montgomeryville
MLS#:PAMC2194620
Source:BRIGHTMLS
Price summary
- Price:$749,900
- Price per sq. ft.:$331.52
About this home
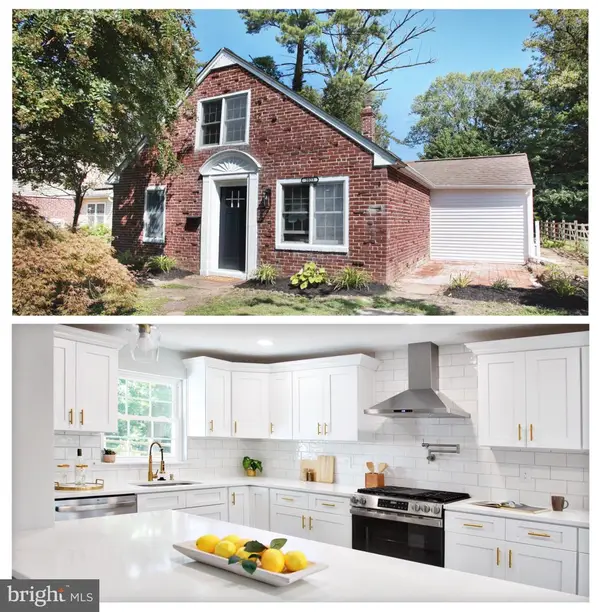
Welcome home to 712 Avondale Road, a light-filled single-family sanctuary nestled on a quiet, tree-lined street in the highly sought-after Chesney Downs neighborhood of Erdenheim. From the moment you enter the front door, this 4-bedroom, 2.5-bathroom residence exudes timeless warmth and curb appeal, set on a perfect sized lot that offers endless possibilities for outdoor entertaining, play, and relaxation without having to spend your entire weekend tending to the lawn and vegetation.
Inside, discover an inviting main-level with hardwood flooring that seamlessly connects the spacious living areas, to the dining room and kitchen, anchored by a stunning classic fireplace in the addition with powder room that serves as the perfect centerpiece for crisp autumn evenings and lively gatherings. The kitchen offers ample cabinet and counter space in the center of the home and connects to the separate dining area.
The second level offers 4 spacious bedrooms, including a primary suite with full bathroom and a hall bathroom. Each bedroom has great closet space and allows for an abundance of natural light.
The basement offers a finished half for an additional living space to be used to suit your needs and a separate storage/laundry section.
Complete with a convenient attached garage, this Springfield Township home offers the perfect balance of suburban tranquility and everyday convenience, just minutes from local parks, top-rated schools, Chestnut Hill, and easy Philadelphia commutes. Schedule your tour today to experience the warmth and charm of 712 Avondale Road in person!...
Contact an agent
Home facts
- Year built:1950
- Subdivision & Development:CHESNEY DOWNS
- Listing ID #:PAMC2194620
- Added:1 day(s) ago
- Updated:September 17, 2026 at 02:11 PM
Rooms and interior
- Bedrooms:4
- Total bathrooms:3
- Full bathrooms:2
- Half bathrooms:1
- Rooms Total:9
- Flooring:Carpet, Hardwood
- Dining Description:Dining Area, Formal/Separate Dining Room
- Bathrooms Description:Primary Bath(s)
- Kitchen Description:Kitchen - Island
- Basement:Yes
- Basement Description:Full, Partially Finished, Poured Concrete
- Living area:2,262 sq. ft.
Heating and cooling
- Cooling:Central A/C
- Heating:Forced Air, Natural Gas
Structure and exterior
- Year built:1950
- Building area:2,262 sq. ft.
- Lot area:0.18 Acres
- Architectural Style:Colonial
- Construction Materials:Masonry
- Foundation Description:Concrete Perimeter
- Levels:2 Stories
Schools
- High school:SPRINGFIELD TOWNSHIP
- Middle school:SPRINGFIELD TOWNSHIP
- Elementary school:ENFIELD
Utilities
- Water:Public
- Sewer:Public Sewer
Finances and disclosures
- Price:$749,900
- Price per sq. ft.:$331.52
- Tax amount:$9,683 (2026)
Features and amenities
- Amenities:Ceiling Fan(s)
Parking
- Parking description:Attached Garage, Garage - Side Entry
- Garage:Yes
- Garage spaces:1
New listings near 712 Avondale Rd
- Coming SoonOpen Sun, 11am to 2pm
 $559,900Coming Soon3 beds 2 baths1,577 sq. ft.
470 N Tyson Ave, GLENSIDE, PA 19038
MLS# PAMC2194646Listed by: RE/MAX ONE REALTY - New
 $585,000Active4 beds 2 baths1,884 sq. ft.
2023 Wharton Rd, GLENSIDE, PA 19038
MLS# PAMC2193982Listed by: REALTY MARK CITYSCAPE-HUNTINGDON VALLEY - New
 $350,000Active4 beds 2 baths2,180 sq. ft.
127 Central Ave, GLENSIDE, PA 19038
MLS# PAMC2194156Listed by: ELFANT WISSAHICKON-RITTENHOUSE SQUARE - New
 $500,000Active3 beds 3 baths1,539 sq. ft.
794 North Hills Ave, GLENSIDE, PA 19038
MLS# PAMC2193354Listed by: RE/MAX KEYSTONE - Open Sat, 12:30 to 2pmNew
 $380,000Active2 beds 2 baths1,134 sq. ft.
512 Cricket Ave, GLENSIDE, PA 19038
MLS# PAMC2194060Listed by: BHHS FOX & ROACH-CENTER CITY WALNUT  $439,990Pending3 beds 3 baths1,656 sq. ft.
213 Girard Ave #, GLENSIDE, PA 19038
MLS# PAMC2193300Listed by: KELLER WILLIAMS REAL ESTATE-HORSHAM- New
 $585,000Active5 beds 3 baths2,010 sq. ft.
719 Maple Ave, GLENSIDE, PA 19038
MLS# PAMC2193852Listed by: EXP REALTY, LLC  $564,900Pending3 beds 2 baths2,349 sq. ft.
429 Roberts Ave, GLENSIDE, PA 19038
MLS# PAMC2193700Listed by: CHRISTOPHER REAL ESTATE SERVICES $680,000Pending2 beds 3 baths1,918 sq. ft.
909 E Willow Grove Ave #305, GLENSIDE, PA 19038
MLS# PAMC2193650Listed by: KELLER WILLIAMS REAL ESTATE-BLUE BELL


Protect your home and budget from life's surprises with an Assurant Home Warranty, backed by a partner that supports you through every step of homeownership. Explore Plans.
©2026 Century 21 Real Estate LLC. All rights reserved. CENTURY 21®, the CENTURY 21 Logo and C21® are service marks owned by Century 21 Real Estate LLC. Century 21 Real Estate LLC fully supports the principles of the Fair Housing Act and the Equal Opportunity Act. Each office is independently owned and operated. Listing information is deemed reliable but not guaranteed accurate.