
715 N Easton Rd, Glenside, PA 19038
Local realty services provided by:CENTURY 21 Downtown
715 N Easton Rd,Glenside, PA 19038
$500,000
- 3 Beds
- 4 Baths
- - sq. ft.
- Single family
- Sold
Listed by: etta norton
Office: quinn & wilson, inc.
MLS#:PAMC2178484
Source:BRIGHTMLS
Sorry, we are unable to map this address
Price summary
- Price:$500,000
About this home
Welcome to a classic 2 story brick center hall colonial, maintained & loved over the years. Parking is never a problem. Drive down the private driveway to the 2 car det. garage with 2 additional parking places in the rear. DO NOT PARK IN FRONT ON LEFT OF HOUSE! Gleaming hardwood floors throughout. Updated Electrical Panel. Each room is spacious with an abundance of windows maximizing the natural light. The fireplaced living room is perfect for cozy evenings or great entertaining. A formal dining room for casual or elegant dining. The bonus room with windows on 3 sides is a perfect office, with leaded glass privacy door, or possibly a great playroom? Wonderful kitchen with ss appliances, large enough for an island or table & chairs, porcelain sink, stove with air-fry feature. The convenient half bath has a pantry/utility closet completes the 1st fl. . Second floor with King Size main bedroom has updated full ceramic tile bath & a great walk in shower. The updated ceramic tile hall bath with tub/shower is top shelf. A great surprise is the continuation of the formal staircase to the attic; just waiting for finishing or to accommodate serious storage. The carpeted finished portion of the basement is super for family room, exercise area, gaming or hobbies...etc. Let your imagination run wild. The full size washer and gas dryer in the Laundry room still gives substantial space for all laundry needs & more storage. The utility room houses the heater/boiler &hot water heater with yet additional storage capabilities. The oversized deck lends to fabulous views of the property & landscaping. Convenient location for bus, train, shopping, restaurants, parks etc. walk to Copper Beech Elementary, Abington Middle and Abington High Schools. And located in prestigious Glenside Gardens neighborhood....
Contact an agent
Home facts
- Year built:1920
- Listing ID #:PAMC2178484
- Added:74 day(s) ago
- Updated:July 20, 2026 at 05:55 AM
Rooms and interior
- Bedrooms:3
- Total bathrooms:4
- Full bathrooms:2
- Half bathrooms:2
- Rooms Total:10
- Flooring:Ceramic Tile, Hardwood, Luxury Vinyl Plank
- Dining Description:Dining Room, Formal/Separate Dining Room
- Bathrooms Description:Bathroom 2, Half Bath
- Kitchen Description:Built-In Microwave, Dishwasher, Disposal, Extra Refrigerator/Freezer, Kitchen - Eat-In, Kitchen - Table Space, Oven/Range - Gas, Pantry, Refrigerator, Stainless Steel Appliances, Water Heater
- Basement:Yes
- Basement Description:Outside Entrance, Partially Finished, Sump Pump, Walkout Stairs
Heating and cooling
- Cooling:Window Unit(s)
- Heating:Central, Hot Water, Natural Gas
Structure and exterior
- Roof:Shingle
- Year built:1920
- Lot Features:Front Yard, Interior, Landscaping, Level, Rear Yard, SideYard(s), Suburban
- Architectural Style:Colonial
- Construction Materials:Brick, Stone
- Exterior Features:Exterior Lighting, Gutter System, Street Lights
- Foundation Description:Brick/Mortar
- Levels:3 Story
Schools
- High school:ABINGTON SENIOR
- Middle school:ABINGTON JUNIOR
- Elementary school:COPPER BEECH
Utilities
- Water:Public
- Sewer:Public Sewer
Finances and disclosures
- Price:$500,000
- Tax amount:$8,063 (2025)
Features and amenities
- Laundry features:Dryer - Gas, Laundry, Washer
- Amenities:100 Amp Service, Attic, Cable TV Available, Double Hung Windows, Electric Available, Natural Gas Available
Parking
- Parking description:Detached Garage, Garage - Rear Entry, Paved Driveway, Paved Parking, Private
- Garage:Yes
- Garage spaces:2
New listings near 715 N Easton Rd
- Open Sun, 11am to 1pmNew
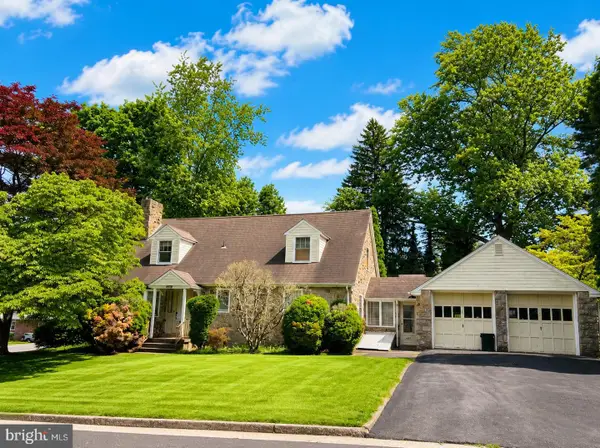 $474,900Active3 beds 5 baths2,036 sq. ft.
651 Crescent Ave, GLENSIDE, PA 19038
MLS# PAMC2188070Listed by: RE/MAX KEYSTONE - Coming Soon
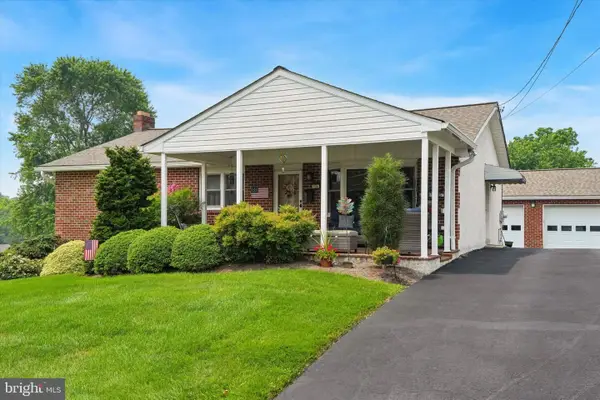 $525,000Coming Soon3 beds 3 baths
906 H Ave, GLENSIDE, PA 19038
MLS# PAMC2188084Listed by: HOWARD HANNA REAL ESTATE SERVICES - New
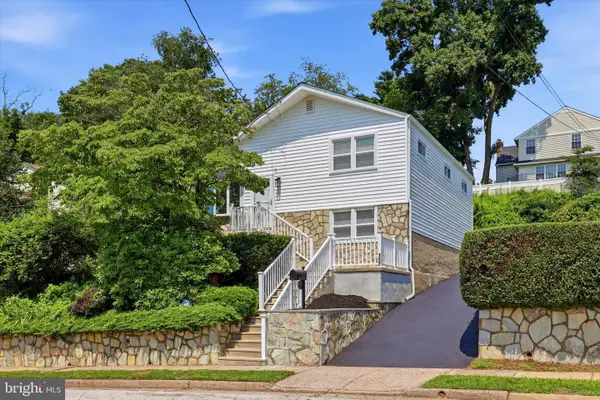 $525,000Active3 beds 2 baths1,620 sq. ft.
152 Egerton Ave #, GLENSIDE, PA 19038
MLS# PAMC2187700Listed by: COLDWELL BANKER REALTY - New
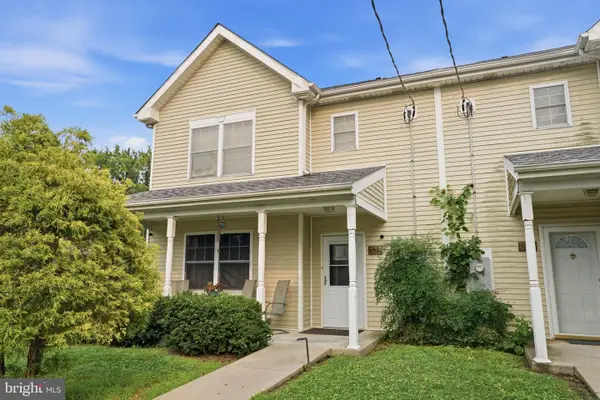 $355,000Active3 beds 2 baths1,324 sq. ft.
335 Linden Ave, GLENSIDE, PA 19038
MLS# PAMC2185322Listed by: KELLER WILLIAMS REAL ESTATE-LANGHORNE - Coming SoonOpen Sun, 2 to 4pm
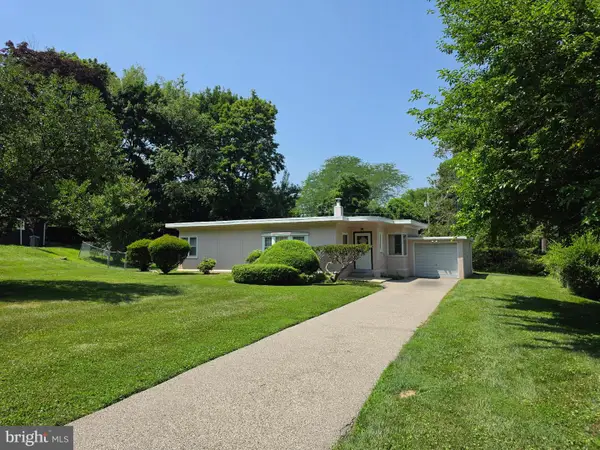 $374,900Coming Soon3 beds 1 baths
8202 Gladstone Rd, GLENSIDE, PA 19038
MLS# PAMC2187716Listed by: HOMESTARR REALTY - New
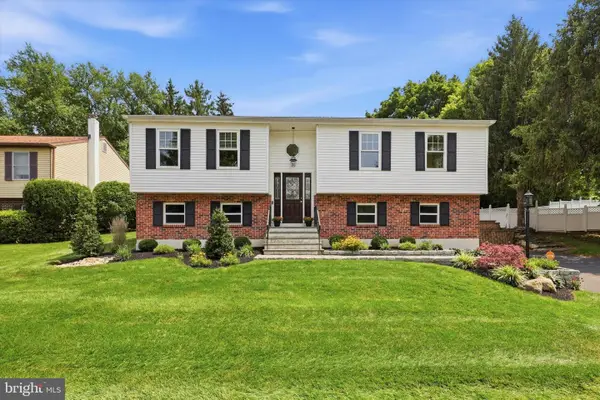 $589,900Active3 beds 3 baths2,444 sq. ft.
737 Vance Dr, GLENSIDE, PA 19038
MLS# PAMC2187860Listed by: RE/MAX CENTRE REALTORS - New
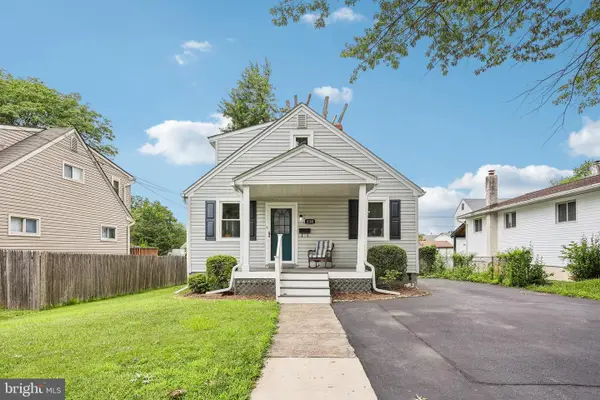 $449,900Active3 beds 1 baths1,505 sq. ft.
830 Penn Ave, GLENSIDE, PA 19038
MLS# PAMC2186664Listed by: BHHS FOX & ROACH-BLUE BELL - New
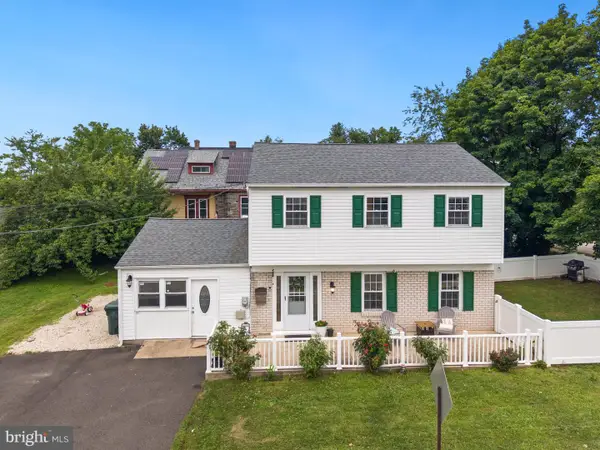 $484,900Active3 beds 2 baths1,508 sq. ft.
154 Central Ave, GLENSIDE, PA 19038
MLS# PAMC2187444Listed by: HONEST REAL ESTATE - New
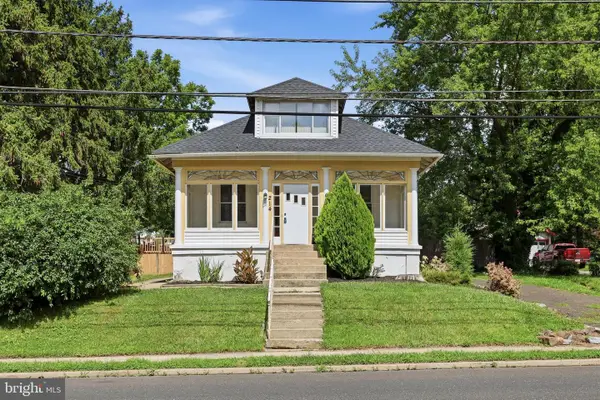 $379,900Active3 beds 1 baths1,497 sq. ft.
214 N Hills Ave, GLENSIDE, PA 19038
MLS# PAMC2187038Listed by: RE/MAX CENTRAL - LANSDALE - New
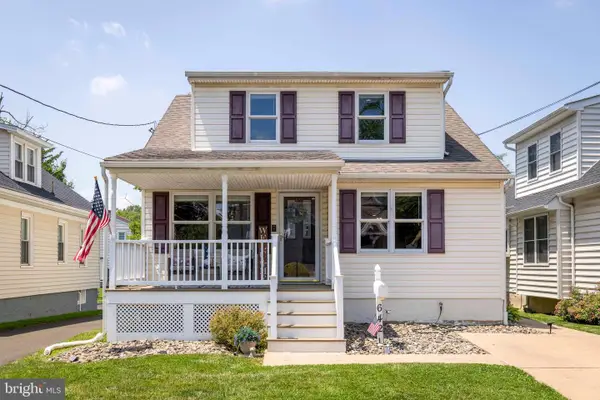 $465,000Active4 beds 2 baths1,592 sq. ft.
642 Harrison Ave, GLENSIDE, PA 19038
MLS# PAMC2186936Listed by: QUINN & WILSON, INC.


Protect your home and budget from life's surprises with an Assurant Home Warranty, backed by a partner that supports you through every step of homeownership. Explore Plans.
©2026 Century 21 Real Estate LLC. All rights reserved. CENTURY 21®, the CENTURY 21 Logo and C21® are service marks owned by Century 21 Real Estate LLC. Century 21 Real Estate LLC fully supports the principles of the Fair Housing Act and the Equal Opportunity Act. Each office is independently owned and operated. Listing information is deemed reliable but not guaranteed accurate.