
8303 Hull Dr, Glenside, PA 19038
Local realty services provided by:CENTURY 21 Harbor Realty
8303 Hull Dr,Glenside, PA 19038
$649,999
- 4 Beds
- 2 Baths
- 2,501 sq. ft.
- Single family
- Coming Soon
Upcoming open houses
- Fri, Nov 0604:00 pm - 06:00 pm
- Sat, Nov 0711:00 am - 01:00 pm
- Sun, Nov 0811:00 am - 01:00 pm
Listed by: inna pakhalyuk, najah yasin
Office: market force realty
MLS#:PAMC2199512
Source:BRIGHTMLS
Price summary
- Price:$649,999
- Price per sq. ft.:$259.9
About this home
Professional photos are coming soon.
Stay tuned—you won’t want to miss this completely reimagined home.
Beautifully transformed from top to bottom, with extensive upgrades completed by licensed contractors and with all required permits.
Every detail has been thoughtfully updated, and we can’t wait to show you the final result.
Contact an agent
Home facts
- Year built:1961
- Subdivision & Development:WYNDMOOR
- Listing ID #:PAMC2199512
- Updated:November 04, 2026 at 03:49 PM
Rooms and interior
- Bedrooms:4
- Total bathrooms:2
- Full bathrooms:2
- Rooms Total:7
- Flooring:Vinyl
- Dining Description:Combination Dining/Living, Combination Kitchen/Dining
- Kitchen Description:Breakfast Area, Built-In Microwave, Built-In Range, Carpet, Dishwasher, Disposal, Energy Efficient Appliances, Kitchen - Eat-In, Kitchen - Efficiency, Kitchen - Island, Oven/Range - Gas, Recessed Lighting, Refrigerator, Upgraded Countertops, Water Heater - High-Efficiency
- Bedroom Description:Carpet, Entry Level Bedroom, Walk In Closet(s)
- Living area:2,501 sq. ft.
Heating and cooling
- Cooling:Central A/C, Programmable Thermostat
- Heating:Forced Air, Natural Gas
Structure and exterior
- Roof:Shingle
- Year built:1961
- Building area:2,501 sq. ft.
- Lot area:0.46 Acres
- Lot Features:Backs to Trees
- Architectural Style:Bi-level, Cape Cod
- Construction Materials:Asphalt, Concrete, Glass, Shingle Siding, Vinyl Siding
- Exterior Features:Flood Lights, Gutter System, Sidewalks
- Foundation Description:Concrete Perimeter
- Levels:2 Stories
Schools
- High school:SPRINGFIELD TOWNSHIP
- Middle school:SPRINGFIELD TOWNSHIP
- Elementary school:SPRINGFIELD TOWNSHIP E.S.
Utilities
- Water:Public
- Sewer:Public Sewer
Finances and disclosures
- Price:$649,999
- Price per sq. ft.:$259.9
- Tax amount:$7,545 (2026)
Features and amenities
- Amenities:Atrium Windows, Carpet, Efficiency, Electric Available, Natural Gas Available, Recessed Lighting
Parking
- Parking description:Attached Garage, Garage - Front Entry, Inside Access, On Street
- Garage:Yes
- Garage spaces:1
New listings near 8303 Hull Dr
- Coming Soon
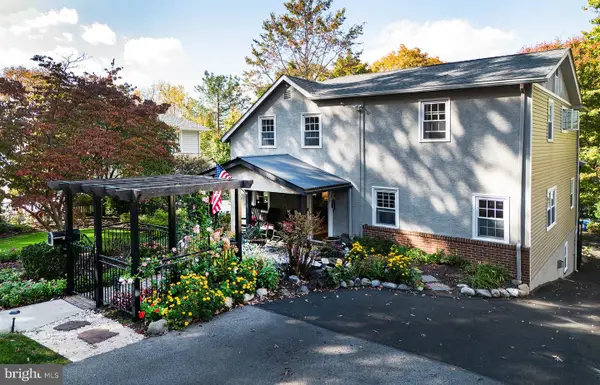 $800,000Coming Soon4 beds 3 baths2,357 sq. ft.
612 Edge Hill Rd #, GLENSIDE, PA 19038
MLS# PAMC2199448Listed by: RE/MAX REALTY ASSOCIATES  $350,000Pending3 beds 2 baths1,470 sq. ft.
2012 Tulip Rd, GLENSIDE, PA 19038
MLS# PAMC2198878Listed by: KELLER WILLIAMS REAL ESTATE-DOYLESTOWN $899,900Pending4 beds 3 baths2,900 sq. ft.
2363 Oakdale Ave #, GLENSIDE, PA 19038
MLS# PAMC2198318Listed by: BHHS FOX & ROACH-JENKINTOWN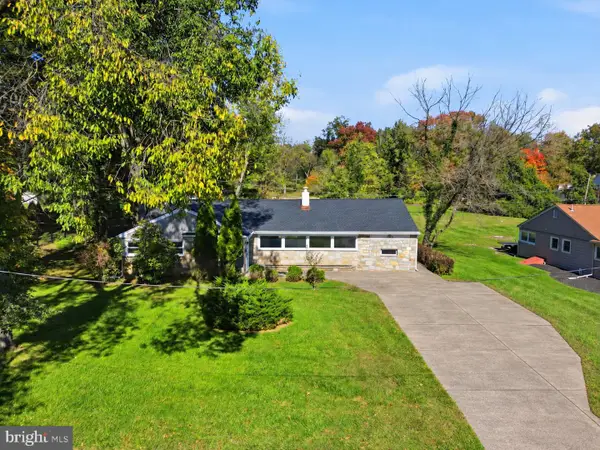 $619,000Active4 beds 3 baths1,992 sq. ft.
7913 Newbold Ln #, GLENSIDE, PA 19038
MLS# PAMC2197918Listed by: KELLER WILLIAMS REAL ESTATE - SOUTHAMPTON $475,000Active3 beds 2 baths1,640 sq. ft.
615 N Hills Ave, GLENSIDE, PA 19038
MLS# PAMC2194258Listed by: COLDWELL BANKER HEARTHSIDE REALTORS $715,000Pending4 beds 4 baths3,441 sq. ft.
769 Roslyn Ave #, GLENSIDE, PA 19038
MLS# PAMC2197844Listed by: KELLER WILLIAMS REAL ESTATE-BLUE BELL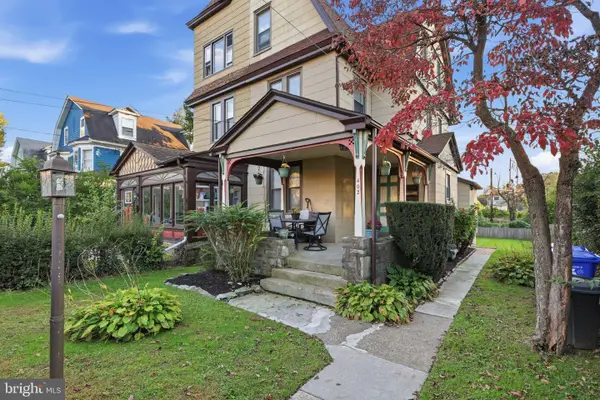 $449,900Active4 beds -- baths2,095 sq. ft.
402 W Mount Carmel Ave, GLENSIDE, PA 19038
MLS# PAMC2197742Listed by: REAL OF PENNSYLVANIA $289,900Pending3 beds 2 baths1,386 sq. ft.
383 Stewart Ave, JENKINTOWN, PA 19046
MLS# PAMC2197010Listed by: COLDWELL BANKER REALTY $559,000Active3 beds 3 baths1,600 sq. ft.
776 Brooke Rd, GLENSIDE, PA 19038
MLS# PAMC2197718Listed by: OCF REALTY LLC - PHILADELPHIA


Protect your home and budget from life's surprises with an Assurant Home Warranty, backed by a partner that supports you through every step of homeownership. Explore Plans.
©2026 Century 21 Real Estate LLC. All rights reserved. CENTURY 21®, the CENTURY 21 Logo and C21® are service marks owned by Century 21 Real Estate LLC. Century 21 Real Estate LLC fully supports the principles of the Fair Housing Act and the Equal Opportunity Act. Each office is independently owned and operated. Listing information is deemed reliable but not guaranteed accurate.