
8643 Trumbauer Dr, Glenside, PA 19038
Local realty services provided by:CENTURY 21 The Real Estate Store
8643 Trumbauer Dr,Glenside, PA 19038
$450,000
- 3 Beds
- 3 Baths
- 1,711 sq. ft.
- Townhouse
- Pending
Listed by: monica maben
Office: bhhs fox & roach-blue bell
MLS#:PAMC2194068
Source:BRIGHTMLS
Price summary
- Price:$450,000
- Price per sq. ft.:$263
- Monthly HOA dues:$83.33
About this home
Welcome to Stotesbury, a desirable community set on the former grounds of historic Whitemarsh Hall in Springfield Township, Montgomery County. This beautifully maintained three-bedroom, two-and-a-half-bath townhome offers a thoughtfully updated interior, generous living spaces, and a rear deck overlooking open space. The welcoming front entry opens to a bright living room featuring plush carpeting, fresh neutral paint, and elegant crown molding. The adjacent dining room continues these attractive finishes, with plush carpeting, crown molding, and a large rear window that fills the space with natural light. The recently updated kitchen is both stylish and functional, featuring oak cabinetry, ceramic tile flooring, white quartz countertops, a new sink and faucet, recessed lighting, an updated light fixture, and a center island with additional cabinet storage. Recently replaced stainless-steel appliances include an electric range, dishwasher, garbage disposal, and refrigerator. The kitchen’s dining area provides direct access to the deck, where a backdrop of trees create a peaceful setting for dining, entertaining, or simply relaxing while enjoying the open-space views. A refreshed powder room features tile flooring, a vanity, newer toilet, and new exhaust fan. Just off the kitchen, the hallway provides additional closet storage and convenient interior access to the attached garage. The garage offers storage, a newer garage door, and a new electric garage door opener. Upstairs, plush carpeting continues throughout the bedrooms and hallways. The rear primary bedroom, currently being used as a den and office, features plush carpeting, updated electrical outlets and light switches, and a walk-in closet. Its private updated bath includes a ceramic tile shower, new glass shower door, linen closet, and updated plumbing fixtures. The second bedroom is filled with natural light and features a vaulted ceiling, two Palladian windows, an additional double window, and new carpeting. The third bedroom also offers plush carpeting, fresh paint, and two windows. The refreshed hall bath features an updated vanity, toilet, and fixtures. A hall linen closet and conveniently located laundry closet, with a 2023 washer and dryer included, add everyday convenience. Additional updates include a 30-year roof installed in 2008, HVAC system updated in 2019, and water heater replaced in 2023. The Stotesbury HOA maintains the common areas and provides street lighting, sidewalks, and snow removal, allowing for easy, low-maintenance living. Located within the sought-after Springfield Township School District, this home offers a peaceful neighborhood setting while remaining close to shopping and dining in Flourtown, Wyndmoor, and Chestnut Hill. Enjoy nearby outdoor recreation at Cisco Park and Wissahickon Valley Park, with convenient access to Route 309 and the Pennsylvania Turnpike for travel throughout Philadelphia and the surrounding suburbs. Move-in ready and thoughtfully updated, this inviting Stotesbury townhome offers comfortable living, attractive improvements, and a serene setting overlooking open space....
Contact an agent
Home facts
- Year built:1986
- Subdivision & Development:STOTESBURY TWHSE
- Listing ID #:PAMC2194068
- Added:16 day(s) ago
- Updated:October 24, 2026 at 09:13 AM
Rooms and interior
- Bedrooms:3
- Total bathrooms:3
- Full bathrooms:2
- Half bathrooms:1
- Rooms Total:6
- Flooring:Carpet, Ceramic Tile, Tile/Brick
- Dining Description:Dining Room
- Living area:1,711 sq. ft.
Heating and cooling
- Cooling:Central A/C
- Heating:90% Forced Air, Electric, Heat Pump(s)
Structure and exterior
- Roof:Architectural Shingle
- Year built:1986
- Building area:1,711 sq. ft.
- Lot area:0.07 Acres
- Architectural Style:Colonial
- Construction Materials:Vinyl Siding
- Foundation Description:Slab
- Levels:2 Stories
Schools
- High school:SPRINGFIELD TOWNSHIP
- Middle school:SPRINGFIELD TOWNSHIP
- Elementary school:ERDENHEIM
Utilities
- Water:Public
- Sewer:Public Sewer
Finances and disclosures
- Price:$450,000
- Price per sq. ft.:$263
- Tax amount:$7,117 (2026)
Features and amenities
- Laundry features:Laundry
- Amenities:100 Amp Service
Parking
- Parking description:Asphalt Driveway, Attached Garage, Garage - Front Entry, Inside Access
- Garage:Yes
- Garage spaces:1
New listings near 8643 Trumbauer Dr
- New
 $899,900Active4 beds 3 baths2,900 sq. ft.
2363 Oakdale Ave #, GLENSIDE, PA 19038
MLS# PAMC2198318Listed by: BHHS FOX & ROACH-JENKINTOWN - Open Sat, 11am to 1pmNew
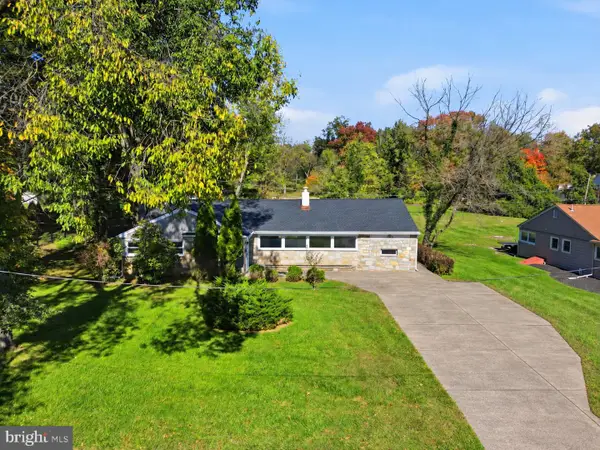 $619,000Active4 beds 3 baths1,992 sq. ft.
7913 Newbold Ln #, GLENSIDE, PA 19038
MLS# PAMC2197918Listed by: KELLER WILLIAMS REAL ESTATE - SOUTHAMPTON - New
 $499,900Active3 beds 2 baths1,640 sq. ft.
615 N Hills Ave, GLENSIDE, PA 19038
MLS# PAMC2194258Listed by: COLDWELL BANKER HEARTHSIDE REALTORS - Open Sat, 12 to 2pmNew
 $715,000Active4 beds 4 baths3,441 sq. ft.
769 Roslyn Ave #, GLENSIDE, PA 19038
MLS# PAMC2197844Listed by: KELLER WILLIAMS REAL ESTATE-BLUE BELL - New
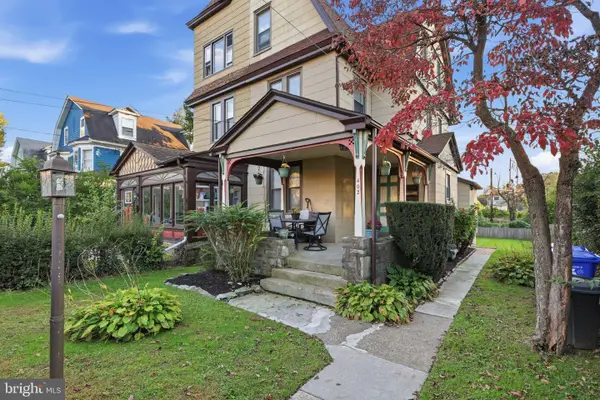 $449,900Active4 beds -- baths2,095 sq. ft.
402 W Mount Carmel Ave, GLENSIDE, PA 19038
MLS# PAMC2197742Listed by: REAL OF PENNSYLVANIA  $289,900Pending3 beds 2 baths1,386 sq. ft.
383 Stewart Ave, JENKINTOWN, PA 19046
MLS# PAMC2197010Listed by: COLDWELL BANKER REALTY- New
 $559,000Active3 beds 3 baths1,600 sq. ft.
776 Brooke Rd, GLENSIDE, PA 19038
MLS# PAMC2197718Listed by: OCF REALTY LLC - PHILADELPHIA  $525,000Pending4 beds 4 baths2,507 sq. ft.
618 Highland Ave, GLENSIDE, PA 19038
MLS# PAMC2197686Listed by: RE/MAX KEYSTONE- New
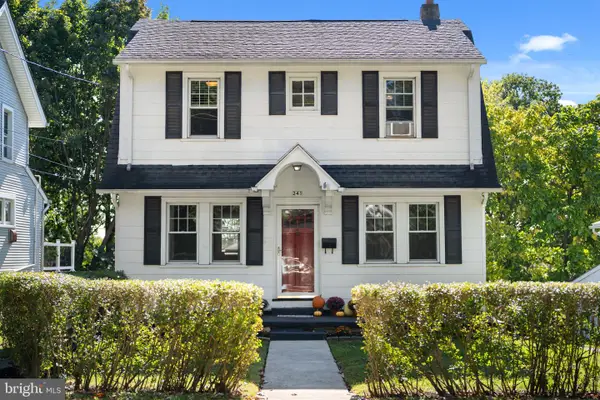 $383,000Active3 beds 1 baths1,248 sq. ft.
241 Edge Hill Rd, GLENSIDE, PA 19038
MLS# PAMC2196284Listed by: COMPASS PENNSYLVANIA, LLC 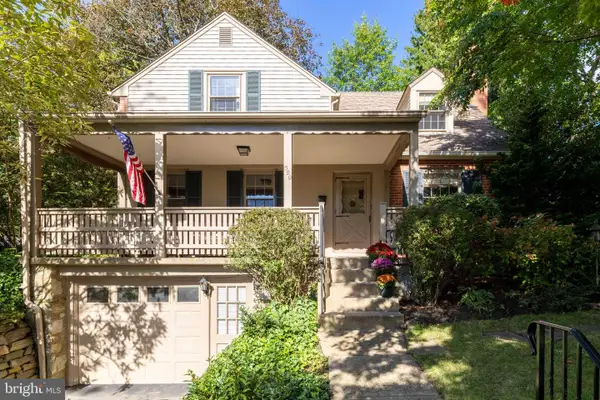 $535,000Pending3 beds 2 baths1,680 sq. ft.
529 Fox Rd, GLENSIDE, PA 19038
MLS# PAMC2196600Listed by: COLDWELL BANKER REALTY


Protect your home and budget from life's surprises with an Assurant Home Warranty, backed by a partner that supports you through every step of homeownership. Explore Plans.
©2026 Century 21 Real Estate LLC. All rights reserved. CENTURY 21®, the CENTURY 21 Logo and C21® are service marks owned by Century 21 Real Estate LLC. Century 21 Real Estate LLC fully supports the principles of the Fair Housing Act and the Equal Opportunity Act. Each office is independently owned and operated. Listing information is deemed reliable but not guaranteed accurate.