
5298 Allison Mill Rd, Glenville, PA 17329
Local realty services provided by:CENTURY 21 Sylvia Geist Agency
5298 Allison Mill Rd,Glenville, PA 17329
$425,000
- 2 Beds
- 2 Baths
- 1,404 sq. ft.
- Single family
- Active
Listed by: dylan madsen
Office: coldwell banker realty
MLS#:PAYK2113944
Source:BRIGHTMLS
Price summary
- Price:$425,000
- Price per sq. ft.:$302.71
About this home
A ONCE-IN-A-LIFETIME OPPORTUNITY — THE UNICORN YOU’VE BEEN WAITING FOR!
Some properties are simply homes. Others are opportunities. And then there are those incredibly rare properties that offer something so unique, so full of character and possibility, that they truly deserve to be called a UNICORN!
Welcome to 5298 Allison Mill Road, a remarkable piece of Pennsylvania countryside nestled on nearly 7 acres in the heart of Southern York County. If you’ve been searching for privacy, history, adventure, and the freedom to create something extraordinary, your search may have just come to an end!
Dating back to 1835, this charming farmhouse offers a glimpse into a simpler time, when life moved a little slower and the beauty of nature was part of everyday living. Rich in rustic character and surrounded by woods and natural scenery, this property offers an authentic country setting that’s becoming increasingly difficult to find.
But the real magic extends far beyond the farmhouse!
An AMAZING bank barn adds an entirely different dimension of opportunity. Imagine transforming this incredible structure into a rustic retreat, a unique Airbnb destination, an artist’s studio, a workshop, or an unforgettable gathering space. The possibilities are limited only by your imagination, vision, and applicable approvals!
For the outdoorsman, nature enthusiast, or anyone looking to escape the hustle and bustle, the nearly 7 acres offer a remarkable setting. Enjoy the woods, explore the land, appreciate the wildlife, or envision your own private hunting retreat. With nearby state parks offering fishing, hiking, and additional recreational opportunities, adventure is never far from home.
This is not your typical cookie-cutter property. It’s rustic. It’s primitive. It’s authentic. And that’s precisely what makes it so special!
Whether you’re dreaming of a private countryside getaway, a recreational property, a one-of-a-kind investment opportunity, or simply a place where you can unplug and reconnect with nature, this extraordinary offering is ready for its next chapter.
Properties like this don’t come along every day. In fact, they hardly come along at all!
Bring your imagination. Bring your vision. And come discover why this Southern York County treasure might just be the unicorn you’ve been searching for!...
Contact an agent
Home facts
- Year built:1835
- Subdivision & Development:MANHEIM TWP
- Listing ID #:PAYK2113944
- Added:5 day(s) ago
- Updated:October 25, 2026 at 10:31 AM
Rooms and interior
- Bedrooms:2
- Total bathrooms:2
- Full bathrooms:2
- Flooring:Wood
- Bathrooms Description:Primary Bath(s)
- Kitchen Description:Combination Kitchen/Living, Oven/Range - Electric, Refrigerator, Water Heater
- Basement:Yes
- Basement Description:Combination, Fully Finished, Walkout Level
- Living area:1,404 sq. ft.
Heating and cooling
- Cooling:Window Unit(s)
- Heating:Baseboard - Electric, Electric
Structure and exterior
- Roof:Metal
- Year built:1835
- Building area:1,404 sq. ft.
- Lot area:6.98 Acres
- Lot Features:Backs to Trees, Flood Plain, Irregular, Not In Development, Partly Wooded, Rural, Stream/Creek, Trees/Wooded
- Architectural Style:Farmhouse/National Folk
- Construction Materials:Frame
- Exterior Features:Deck(s), Outbuilding(s)
- Foundation Description:Stone
- Levels:2 Stories
Schools
- High school:SOUTH WESTERN
Utilities
- Water:Well
- Sewer:On Site Septic
Finances and disclosures
- Price:$425,000
- Price per sq. ft.:$302.71
- Tax amount:$5,394 (2026)
Features and amenities
- Amenities:Curved Staircase, Exposed Beams, Phone Available
Parking
- Parking description:Off Street
New listings near 5298 Allison Mill Rd
 $699,000Active3 beds 1 baths1,600 sq. ft.
7046 Blue Hill Rd, GLENVILLE, PA 17329
MLS# PAYK2113450Listed by: BERKSHIRE HATHAWAY HOMESERVICES HOMESALE REALTY $590,000Active4 beds 3 baths3,722 sq. ft.
5130 Blue Hill Rd, GLENVILLE, PA 17329
MLS# PAYK2113270Listed by: COLDWELL BANKER REALTY $239,000Active2 beds 1 baths1,144 sq. ft.
8002 Blooming Grove Rd, GLENVILLE, PA 17329
MLS# PAYK2111390Listed by: KEYSTONE BROKER GROUP LTD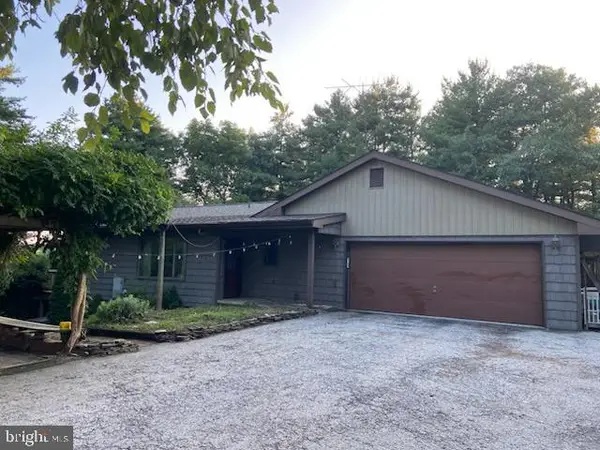 $559,999Active3 beds 3 baths3,114 sq. ft.
5311 Black Rock Rd, MANCHESTER, MD 21102
MLS# MDCR2037568Listed by: EXP REALTY, LLC $101,000Active1.47 Acres
Arnold Rd, GLENVILLE, PA 17329
MLS# PAYK2110796Listed by: BERKSHIRE HATHAWAY HOMESERVICES HOMESALE REALTY $316,000Pending3 beds 2 baths1,796 sq. ft.
4851 Blue Hill Rd, GLENVILLE, PA 17329
MLS# PAYK2109812Listed by: CUMMINGS & CO. REALTORS- Open Sun, 1 to 3pm
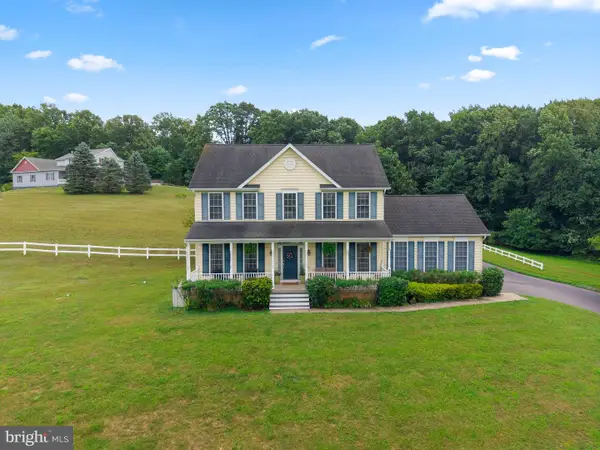 $550,000Active4 beds 3 baths2,304 sq. ft.
4875 Arnold Rd, GLENVILLE, PA 17329
MLS# PAYK2108656Listed by: COLDWELL BANKER REALTY  $764,895Active3 beds 3 baths1,849 sq. ft.
759 Glenville Rd, GLENVILLE, PA 17329
MLS# PAYK2106192Listed by: MONUMENT SOTHEBY'S INTERNATIONAL REALTY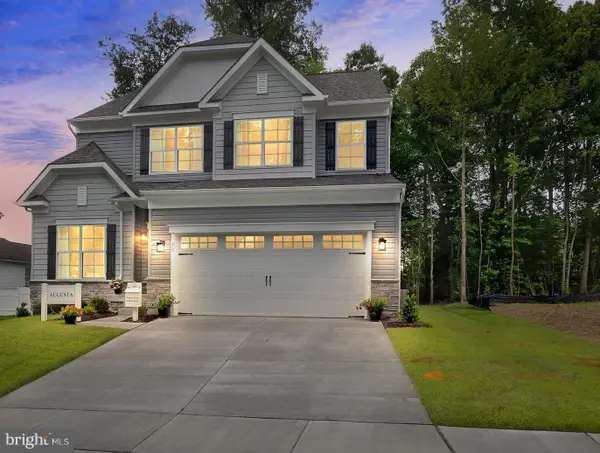 $576,000Active4 beds 3 baths2,932 sq. ft.
Arnold Rd, GLENVILLE, PA 17329
MLS# PAYK2104992Listed by: BERKSHIRE HATHAWAY HOMESERVICES HOMESALE REALTY


Protect your home and budget from life's surprises with an Assurant Home Warranty, backed by a partner that supports you through every step of homeownership. Explore Plans.
©2026 Century 21 Real Estate LLC. All rights reserved. CENTURY 21®, the CENTURY 21 Logo and C21® are service marks owned by Century 21 Real Estate LLC. Century 21 Real Estate LLC fully supports the principles of the Fair Housing Act and the Equal Opportunity Act. Each office is independently owned and operated. Listing information is deemed reliable but not guaranteed accurate.