
1011 G Place, Gouldsboro, PA 18424
Local realty services provided by:CENTURY 21 Keim Realtors
1011 G Place,Gouldsboro, PA 18424
$649,000
- 3 Beds
- 2 Baths
- 2,313 sq. ft.
- Single family
- Active
Listed by: david kovaleski, marie kovaleski
Office: re/max best
MLS#:PW263112
Source:PA_PWAR
Price summary
- Price:$649,000
- Price per sq. ft.:$280.59
- Monthly HOA dues:$200
About this home
Experience classic Pocono living in this charming lakefront log chalet located in the recreational community of Pocono Springs! This home offers the perfect blend of rustic character and modern updates, featuring a bright, open floor plan ideal for relaxing or entertaining. Enjoy peaceful lake views and the natural beauty of a true waterfront setting right outside your door. Conveniently located just around the corner from the community amenities, including the swimming pool, clubhouse, and outdoor gaming courts. Pocono Springs is also ATV and golf cart friendly, making it easy to get out and enjoy everything the community has to offer. Whether you're looking for a full-time residence or a Pocono getaway, this lakefront log home delivers the mountain lifestyle you've been searching for!
Contact an agent
Home facts
- Year built:2003
- Subdivision & Development:Pocono Springs Estates
- Listing ID #:PW263112
- Added:3 day(s) ago
- Updated:September 08, 2026 at 06:02 PM
Rooms and interior
- Bedrooms:3
- Total bathrooms:2
- Full bathrooms:2
- Rooms Total:9
- Flooring:Hardwood
- Kitchen Description:Dishwasher, Microwave, Refrigerator
- Basement:Yes
- Basement Description:Daylight, FInished, Full, Walk-Out Access
- Living area:2,313 sq. ft.
Heating and cooling
- Cooling:Ceiling Fan(S)
- Heating:Forced Air, Pellet Stove, Propane
Structure and exterior
- Roof:Asphalt
- Year built:2003
- Building area:2,313 sq. ft.
- Lot area:0.51 Acres
- Architectural Style:Chalet
- Construction Materials:Log
- Exterior Features:Balcony, Covered, Deck, Porch
Utilities
- Water:Well
Finances and disclosures
- Price:$649,000
- Price per sq. ft.:$280.59
- Tax amount:$6,692
Features and amenities
- Appliances:Dishwasher, Electric Oven, Microwave, Refrigerator, Washer
- Laundry features:Washer
- Amenities:Tennis Court(s)
Parking
- Parking description:Driveway
New listings near 1011 G Place
- New
 $758,000Active4 beds 2 baths2,531 sq. ft.
119 Robert Lane, Gouldsboro, PA 18424
MLS# 26-4577Listed by: REAL BROKER LLC D/B/A REAL OF PENNSYLVANIA - New
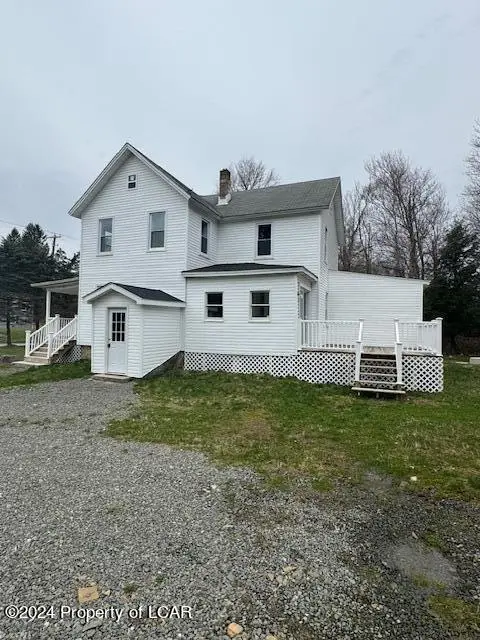 $299,900Active4 beds 2 baths1,566 sq. ft.
17 Tobyhanna Road, Gouldsboro, PA 18424
MLS# 26-4429Listed by: LMM REALTY, LLC 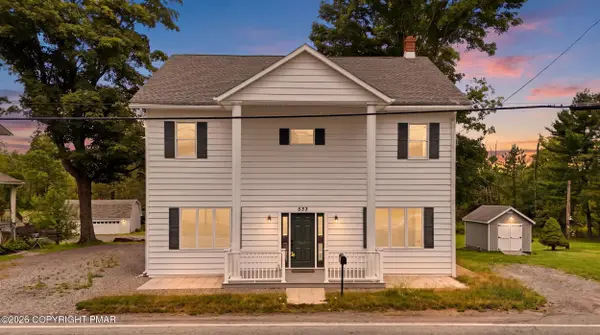 $379,000Active8 beds 2 baths3,428 sq. ft.
533 Main Street, Gouldsboro, PA 18424
MLS# PM-144181Listed by: COBBLESTONE REAL ESTATE, LLC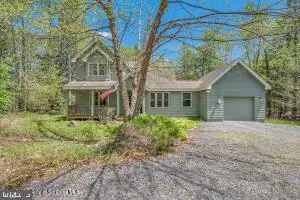 $449,000Active4 beds 3 baths2,240 sq. ft.
67 Bender Rd, GOULDSBORO, PA 18424
MLS# PAWN2000920Listed by: IRON VALLEY TRI-STATE REALTY LLC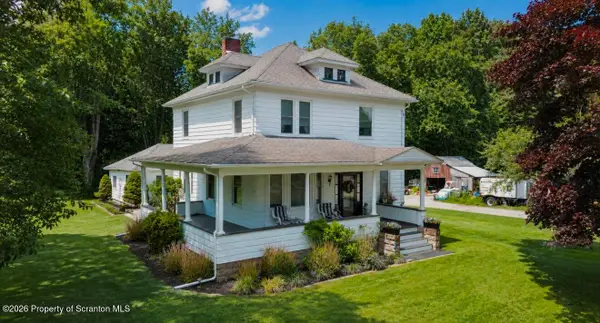 $329,999Active3 beds 2 baths2,035 sq. ft.
40 3rd Street, Gouldsboro, PA 18424
MLS# SC263698Listed by: CHRISTIAN SAUNDERS REAL ESTATE C.S. BRANCH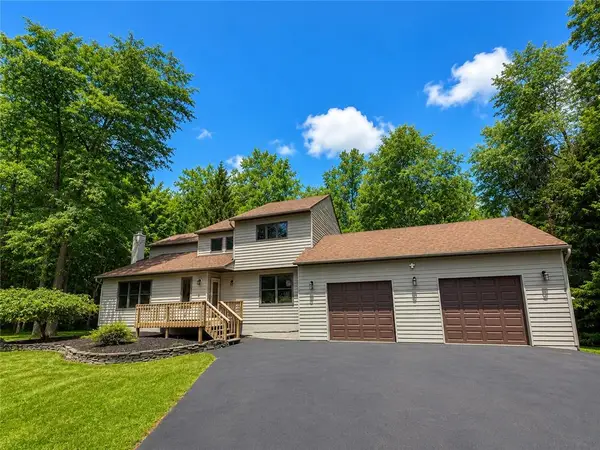 $499,000Active4 beds 4 baths3,672 sq. ft.
419 Main Street, Lehigh Twp, PA 18424
MLS# 780591Listed by: RE/MAX REAL ESTATE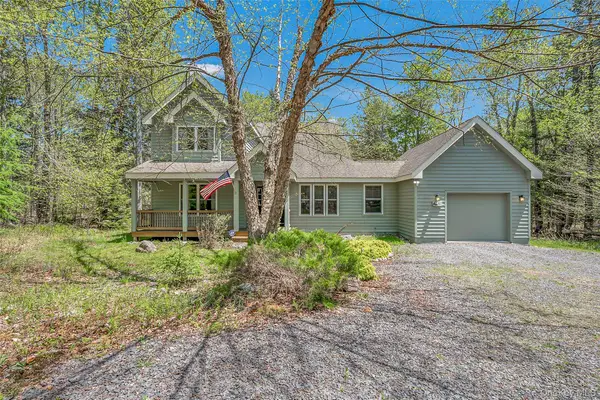 $449,000Active8 beds 5 baths2,240 sq. ft.
67 Bender Road, Other, PA 18424
MLS# 1029015Listed by: IRON VALLEY RE TRI-STATE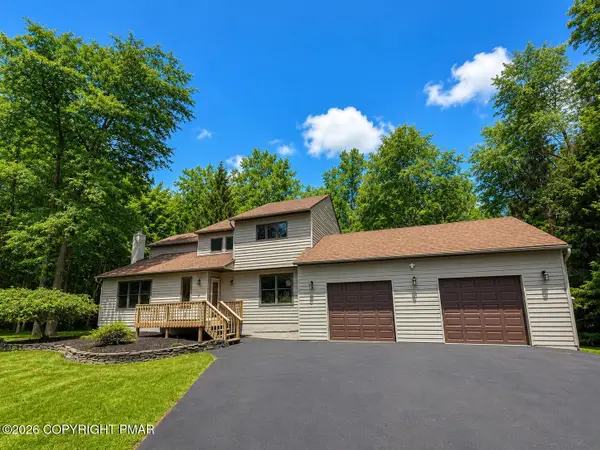 $499,000Active4 beds 4 baths3,672 sq. ft.
419 Main Street, Gouldsboro, PA 18424
MLS# PM-142966Listed by: RE/MAX REAL ESTATE - BETHLEHEM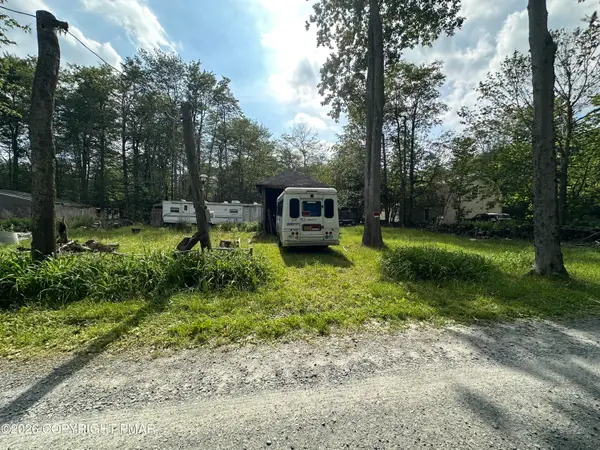 $23,000Active0.23 Acres
Address Withheld By Seller, Gouldsboro, PA 18424
MLS# PM-142677Listed by: WEICHERT REALTORS ACCLAIM - TANNERSVILLE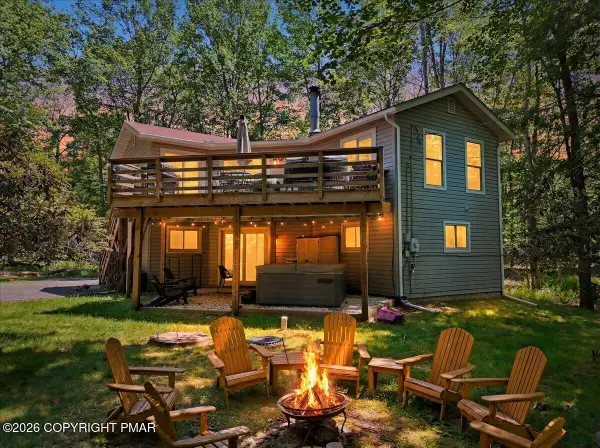 $425,000Pending4 beds 2 baths1,681 sq. ft.
65 Louis Lane, Gouldsboro, PA 18424
MLS# PM-142341Listed by: CHRISTIAN SAUNDERS REAL ESTATE


Protect your home and budget from life's surprises with an Assurant Home Warranty, backed by a partner that supports you through every step of homeownership. Explore Plans.
©2026 Century 21 Real Estate LLC. All rights reserved. CENTURY 21®, the CENTURY 21 Logo and C21® are service marks owned by Century 21 Real Estate LLC. Century 21 Real Estate LLC fully supports the principles of the Fair Housing Act and the Equal Opportunity Act. Each office is independently owned and operated. Listing information is deemed reliable but not guaranteed accurate.