
107 W Creek View Dr, Gouldsboro, PA 18424
Local realty services provided by:CENTURY 21 Ryon Real Estate
107 W Creek View Dr,Gouldsboro, PA 18424
$279,000
- 3 Beds
- 3 Baths
- 1,610 sq. ft.
- Single family
- Active
Listed by: teresa k trigas-pfefferle
Office: haven real estate collective
MLS#:PALW2000888
Source:BRIGHTMLS
Price summary
- Price:$279,000
- Price per sq. ft.:$173.29
- Monthly HOA dues:$193.33
About this home
Turnkey and ready for its next owner, this 3-bedroom, 2.5-bath residence at 107 W Creek View Drive is a rare find in an STR-friendly location! Set on 0.55 peaceful acres, the property offers plenty of private land for guests or personal enjoyment. Designed for effortless living, the floor plan includes a convenient main-floor bedroom, dedicated laundry, and modern comforts throughout. Step outside to enjoy TWO expansive decks plus a private balcony off the primary bedroom—ideal for morning coffee or relaxing in your private backyard sanctuary. Completely move-in ready, this home is set up perfectly for immediate rental income or personal enjoyment. Don’t miss out on this versatile property! Amenities include: 3 Lakes, Sandy Beaches, in/outdoor pools, tennis court, basketball court, hiking trail, clubhouse, and more!
Contact an agent
Home facts
- Year built:1974
- Listing ID #:PALW2000888
- Added:1 day(s) ago
- Updated:July 26, 2026 at 01:55 PM
Rooms and interior
- Bedrooms:3
- Total bathrooms:3
- Full bathrooms:2
- Half bathrooms:1
- Rooms Total:7
- Dining Description:Dining Room
- Kitchen Description:Oven/Range - Electric, Refrigerator
- Living area:1,610 sq. ft.
Heating and cooling
- Cooling:Ceiling Fan(s)
- Heating:Baseboard - Electric, Electric
Structure and exterior
- Roof:Asphalt, Fiberglass
- Year built:1974
- Building area:1,610 sq. ft.
- Lot area:0.55 Acres
- Architectural Style:A-Frame, Chalet
- Construction Materials:Wood Siding
- Foundation Description:Slab
- Levels:3 Story
Schools
- High school:NORTH POCONO
- Middle school:NORTH POCONO
- Elementary school:MOSCOW
Utilities
- Water:Well
- Sewer:On Site Septic
Finances and disclosures
- Price:$279,000
- Price per sq. ft.:$173.29
- Tax amount:$3,693 (2026)
Features and amenities
- Laundry features:Dryer - Electric, Washer
Parking
- Parking description:Asphalt Driveway, Dirt Driveway, Off Street
New listings near 107 W Creek View Dr
- New
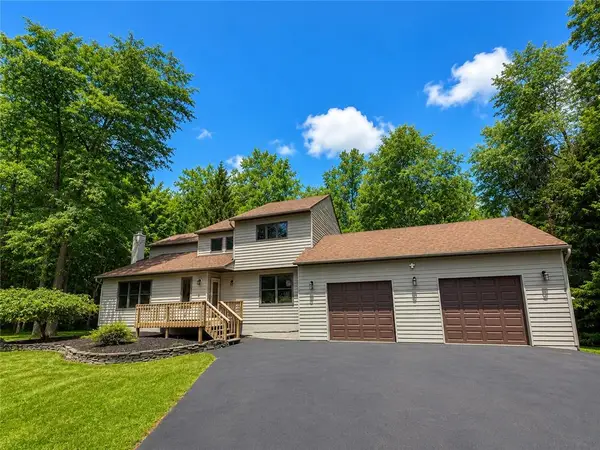 $539,000Active4 beds 4 baths3,672 sq. ft.
419 Main Street, Lehigh Twp, PA 18326
MLS# 780591Listed by: RE/MAX REAL ESTATE - New
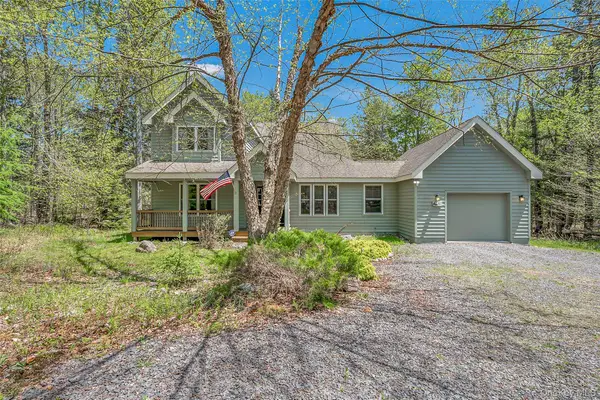 $479,000Active8 beds 5 baths2,240 sq. ft.
67 Bender Road, Other, PA 18424
MLS# 1029015Listed by: IRON VALLEY RE TRI-STATE 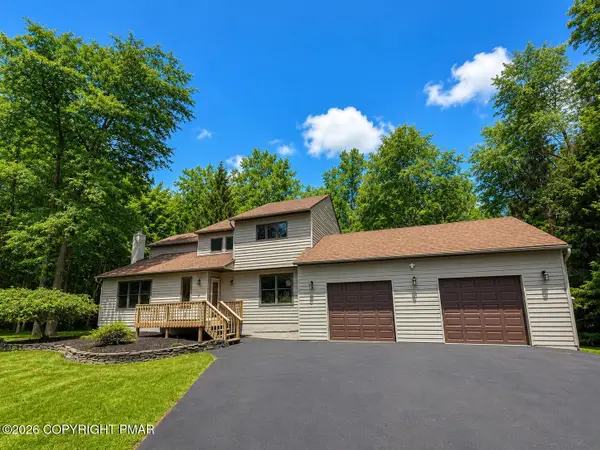 $539,000Active4 beds 4 baths3,672 sq. ft.
419 Main Street, Gouldsboro, PA 18424
MLS# PM-142966Listed by: RE/MAX REAL ESTATE - BETHLEHEM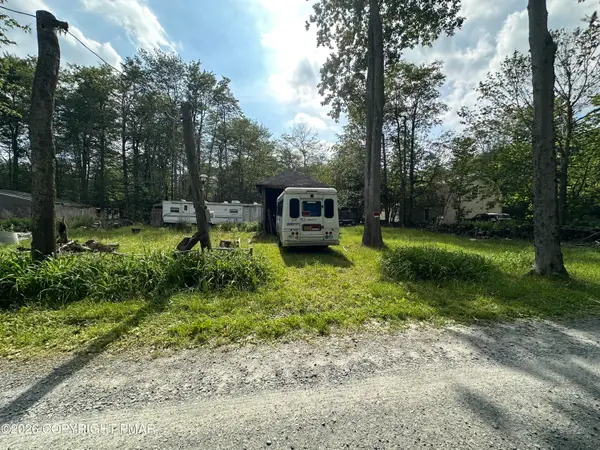 $23,000Active0.23 Acres
Address Withheld By Seller, Gouldsboro, PA 18424
MLS# PM-142677Listed by: WEICHERT REALTORS ACCLAIM - TANNERSVILLE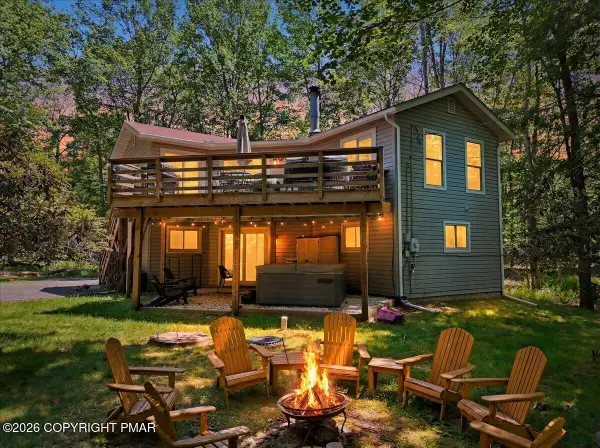 $425,000Active4 beds 2 baths1,681 sq. ft.
65 Louis Lane, Gouldsboro, PA 18424
MLS# PM-142341Listed by: CHRISTIAN SAUNDERS REAL ESTATE $369,000Active4 beds 3 baths2,601 sq. ft.
8 Bass Court, Gouldsboro, PA 18424
MLS# PW261912Listed by: KELLER WILLIAMS RE HAWLEY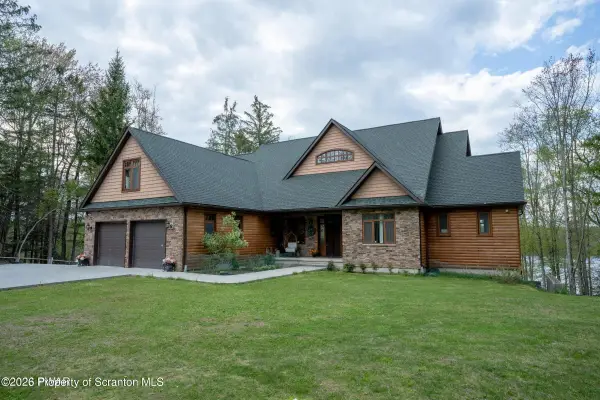 $1,375,000Active6 beds 4 baths5,122 sq. ft.
469 Main Street, Gouldsboro, PA 18424
MLS# SC262758Listed by: LEWITH & FREEMAN RE, INC.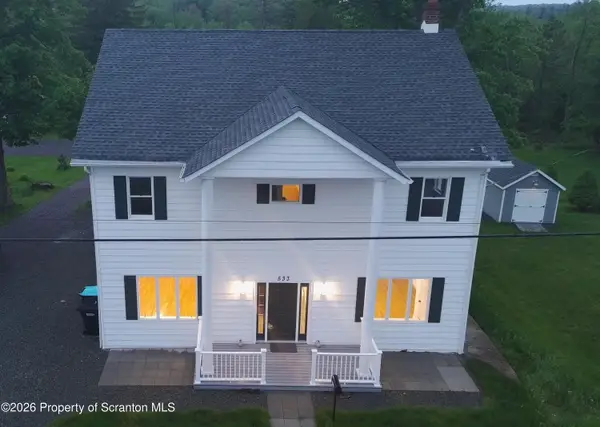 $388,000Active6 beds 2 baths3,490 sq. ft.
533 Main Street, Gouldsboro, PA 18424
MLS# SC262668Listed by: EXP REALTY LLC $435,000Pending5 beds 3 baths4,176 sq. ft.
58 Bender Road, Gouldsboro, PA 18424
MLS# SC262528Listed by: EXP REALTY LLC $575,000Active3 beds 2 baths2,100 sq. ft.
53 Hemlock Court, Gouldsboro, PA 18424
MLS# PM-141676Listed by: INVESTMENT REAL ESTATE OF THE POCONOS


Protect your home and budget from life's surprises with an Assurant Home Warranty, backed by a partner that supports you through every step of homeownership. Explore Plans.
©2026 Century 21 Real Estate LLC. All rights reserved. CENTURY 21®, the CENTURY 21 Logo and C21® are service marks owned by Century 21 Real Estate LLC. Century 21 Real Estate LLC fully supports the principles of the Fair Housing Act and the Equal Opportunity Act. Each office is independently owned and operated. Listing information is deemed reliable but not guaranteed accurate.