
171 Delbert Drive, Gouldsboro, PA 18424
Local realty services provided by:CENTURY 21 Jack Ruddy Real Estate
Listed by: paula m. perry
Office: classic properties north pocono
MLS#:SC263544
Source:PA_GSBR
Price summary
- Price:$458,500
- Price per sq. ft.:$268.29
About this home
Privacy. Space. Mountain Living.Welcome to 171 Delbert Drive, where the beauty of the Pocono Mountains meets the comfort of home. Nestled on a beautifully cleared and private 1-acre lot, this property offers the perfect balance of privacy and open outdoor living. Mature trees surround the home while the expansive cleared yard provides plenty of room to entertain, relax, or simply enjoy nature in your own peaceful retreat.Inside, you'll find 3 spacious bedrooms and 2 full bathrooms, offering a functional one-level floor plan that's ideal for year-round living or the perfect weekend getaway. The inviting four-season sunroom is the perfect place to unwind in every season, providing a front-row seat to the breathtaking colors of autumn and the peaceful beauty of snow-covered winters while enjoying the sights and sounds of nature in complete comfort. Home comes furnished and is move-in ready! It also includes a HUGE 1700 sq. ft poured concrete basement that is ready to be finished to your specifications!A 1.5-car garage, oversized driveway, and abundant off-street parking provide ample space for family, guests, recreational vehicles, and all your outdoor toys. Whether you're hosting gatherings, exploring the Pocono Mountains, or simply relaxing in your private backyard oasis, this home offers the space, comfort, and tranquility you've been searching for.Located in the Big Bass Lake community, residents enjoy an exceptional four-season lifestyle with lakes, beaches, indoor and outdoor pools, a clubhouse, fitness center, tennis and pickleball courts, skiing, tubing, hiking trails, and year-round community events. Conveniently situated near Camelback Resort, Kalahari Resort, Mount Airy Casino, state parks, golf courses, and major highways, you'll have easy access to the very best the Pocono Mountains have to offer....
Contact an agent
Home facts
- Year built:2004
- Listing ID #:SC263544
- Added:1 day(s) ago
- Updated:July 21, 2026 at 08:58 PM
Rooms and interior
- Bedrooms:3
- Total bathrooms:2
- Full bathrooms:2
- Rooms Total:9
- Flooring:Tile, Wood
- Kitchen Description:Dishwasher, Electric Water Heater, Gas Oven, Microwave, Refrigerator
- Basement:Yes
- Basement Description:Concrete
- Living area:1,709 sq. ft.
Heating and cooling
- Cooling:Ceiling Fan(s), Central Air
- Heating:Forced Air, Propane
- Central air:Yes
Structure and exterior
- Roof:Shingle
- Year built:2004
- Building area:1,709 sq. ft.
- Lot area:1.02 Acres
- Lot Features:Back Yard, Cleared, Few Trees, Level, Private
- Architectural Style:Ranch
- Construction Materials:Vinyl Siding
- Exterior Features:Deck, Front Porch, Private Yard
- Foundation Description:Concrete Perimeter
Utilities
- Water:Well
- Sewer:Septic Tank
Finances and disclosures
- Price:$458,500
- Price per sq. ft.:$268.29
- Tax amount:$83,962 (2025)
Features and amenities
- Appliances:Dishwasher, Gas Oven, Microwave, Refrigerator, Washer/Dryer
- Laundry features:Washer/Dryer
- Amenities:Eat-in Kitchen, Entrance Foyer
- Pool features:Community
Parking
- Parking description:Driveway, Garage, Garage Faces Side
- Garage:Yes
- Garage spaces:2
New listings near 171 Delbert Drive
- New
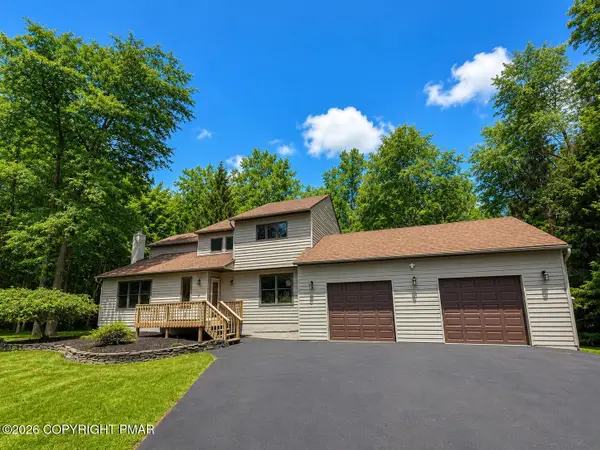
 $445,000Active3 beds 2 baths2,321 sq. ft.
Address Withheld By Seller, Gouldsboro, PA 18424
MLS# PM-143166Listed by: MARKET FORCE REALTY - New
 $539,000Active4 beds 4 baths3,672 sq. ft.
419 Main Street, Gouldsboro, PA 18424
MLS# PM-142966Listed by: RE/MAX REAL ESTATE - BETHLEHEM 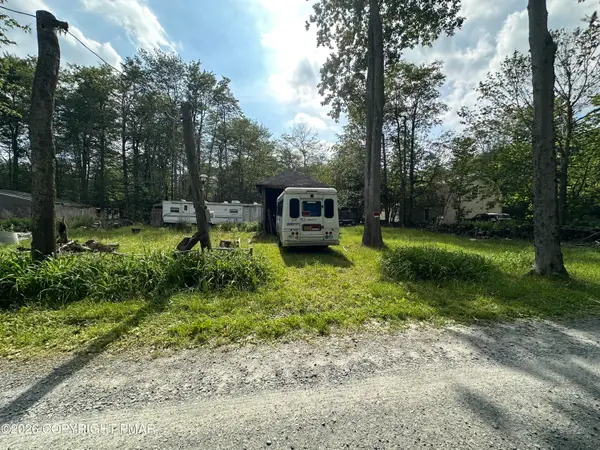 $23,000Active0.23 Acres
Address Withheld By Seller, Gouldsboro, PA 18424
MLS# PM-142677Listed by: WEICHERT REALTORS ACCLAIM - TANNERSVILLE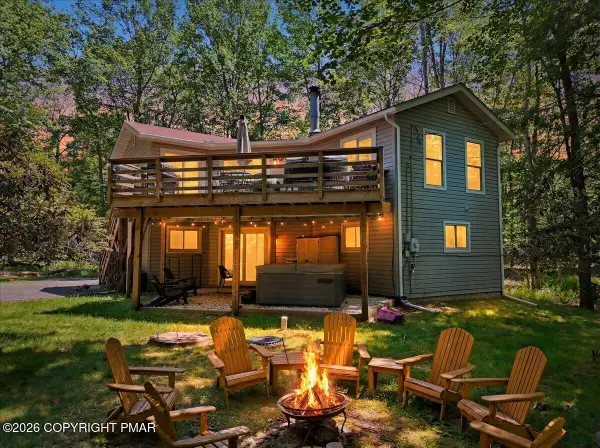 $425,000Active4 beds 2 baths1,681 sq. ft.
65 Louis Lane, Gouldsboro, PA 18424
MLS# PM-142341Listed by: CHRISTIAN SAUNDERS REAL ESTATE $369,000Active4 beds 3 baths2,601 sq. ft.
8 Bass Court, Gouldsboro, PA 18424
MLS# PW261912Listed by: KELLER WILLIAMS RE HAWLEY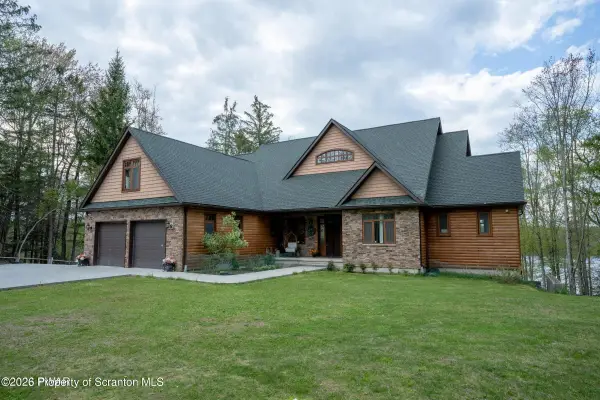 $1,375,000Active6 beds 4 baths5,122 sq. ft.
469 Main Street, Gouldsboro, PA 18424
MLS# SC262758Listed by: LEWITH & FREEMAN RE, INC.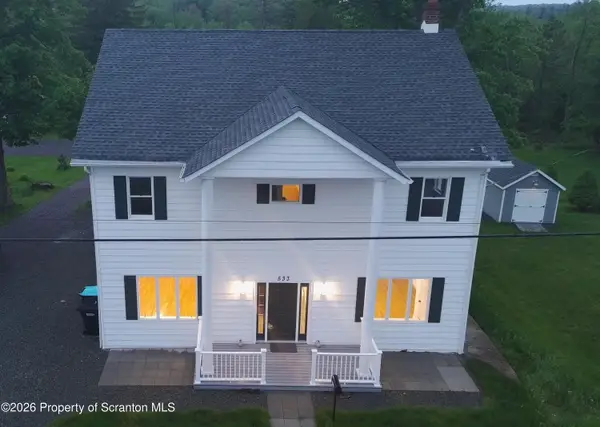 $388,000Active6 beds 2 baths3,490 sq. ft.
533 Main Street, Gouldsboro, PA 18424
MLS# SC262668Listed by: EXP REALTY LLC $435,000Pending5 beds 3 baths4,176 sq. ft.
58 Bender Road, Gouldsboro, PA 18424
MLS# SC262528Listed by: EXP REALTY LLC $575,000Active3 beds 2 baths2,100 sq. ft.
53 Hemlock Court, Gouldsboro, PA 18424
MLS# PM-141676Listed by: INVESTMENT REAL ESTATE OF THE POCONOS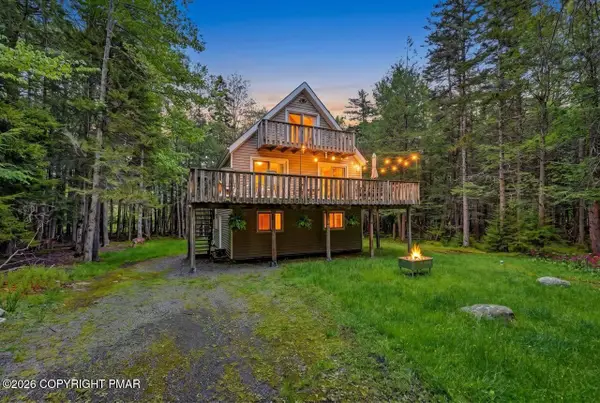 $385,000Active4 beds 2 baths1,645 sq. ft.
112 Thomas Lane, Gouldsboro, PA 18424
MLS# PM-141535Listed by: COBBLESTONE REAL ESTATE, LLC


Protect your home and budget from life's surprises with an Assurant Home Warranty, backed by a partner that supports you through every step of homeownership. Explore Plans.
©2026 Century 21 Real Estate LLC. All rights reserved. CENTURY 21®, the CENTURY 21 Logo and C21® are service marks owned by Century 21 Real Estate LLC. Century 21 Real Estate LLC fully supports the principles of the Fair Housing Act and the Equal Opportunity Act. Each office is independently owned and operated. Listing information is deemed reliable but not guaranteed accurate.