
23 Floral Dr, Gouldsboro, PA 18424
Local realty services provided by:CENTURY 21 Above and Beyond
Listed by: kelly houston
Office: keller williams real estate - bethlehem
MLS#:PALW2000898
Source:BRIGHTMLS
Price summary
- Price:$200,000
- Price per sq. ft.:$131.41
- Monthly HOA dues:$121.25
About this home
Welcome to 23 Floral, a charming chalet-style home offering 4 bedrooms, 2 baths and additional loft space, all set against a peaceful natural backdrop with a stream running through the backyard and beautiful surrounding views. Inside, the updated kitchen features granite countertops, new flooring, a deep sink and plenty of functionality for everyday living. The rest of the home has been well maintained while still offering an opportunity for the next owner to add their own style and updates over time. The loft provides flexible additional space for a home office, sitting area, guest space or whatever best suits your needs. Major updates include a new hot water heater installed approximately one month ago, updated heating and central air within the last 4-5 years, new windows in 2020 and a roof replaced within approximately the last 8 years. A coal stove in the basement provides an additional heat source. Outside, enjoy the sights and sounds of the stream flowing through the backyard, along with a covered parking area out front providing shaded off-street parking. With its chalet design, scenic setting, flexible living space and several major updates already completed, 23 Floral offers a great opportunity to enjoy comfortable living surrounded by nature while still having the ability to make the home your own. Ask how to receive lender credit towards closing costs or lowering your interest rate!...
Contact an agent
Home facts
- Year built:1990
- Subdivision & Development:THORNHURST COUNTRY CLUB ES
- Listing ID #:PALW2000898
- Added:36 day(s) ago
- Updated:September 12, 2026 at 08:11 AM
Rooms and interior
- Bedrooms:4
- Total bathrooms:2
- Full bathrooms:1
- Half bathrooms:1
- Rooms Total:7
- Flooring:Carpet, Hardwood, Tile/Brick
- Bathrooms Description:Full Bath, Half Bath
- Kitchen Description:Carpet, Dishwasher, Kitchen - Eat-In, Oven/Range - Electric, Refrigerator
- Bedroom Description:Carpet, Primary Bedroom
- Basement:Yes
- Basement Description:Partially Finished
- Living area:1,522 sq. ft.
Heating and cooling
- Cooling:Ceiling Fan(s), Window Unit(s)
- Heating:Baseboard - Electric, Coal, Hot Water, Propane - Leased
Structure and exterior
- Roof:Asphalt, Fiberglass
- Year built:1990
- Building area:1,522 sq. ft.
- Lot area:0.28 Acres
- Lot Features:Trees/Wooded
- Architectural Style:Chalet
- Construction Materials:Vinyl Siding
- Exterior Features:Deck(s)
- Foundation Description:Slab
- Levels:2 Stories
Schools
- High school:NORTH POCONO
- Middle school:NORTH POCONO
- Elementary school:MOSCOW
Utilities
- Water:Public
- Sewer:Public Sewer
Finances and disclosures
- Price:$200,000
- Price per sq. ft.:$131.41
- Tax amount:$3,134 (2026)
Features and amenities
- Amenities:Carpet, Ceiling Fan(s)
Parking
- Parking description:Attached Garage, Garage - Front Entry
- Garage:Yes
- Garage spaces:2
New listings near 23 Floral Dr
- New
 $758,000Active4 beds 2 baths2,531 sq. ft.
119 Robert Lane, Gouldsboro, PA 18424
MLS# 26-4577Listed by: REAL BROKER LLC D/B/A REAL OF PENNSYLVANIA 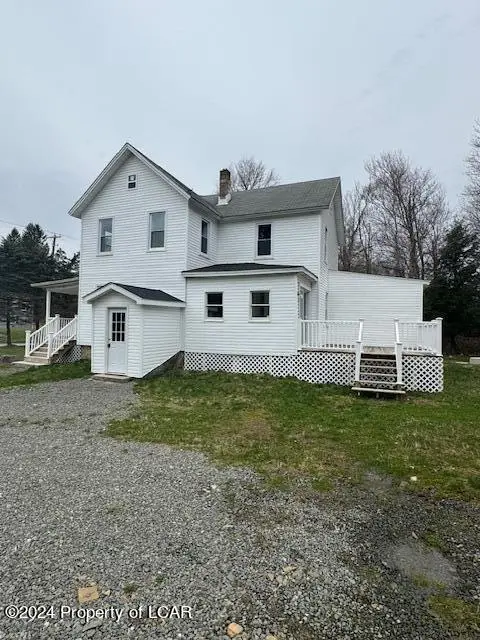 $299,900Active4 beds 2 baths1,566 sq. ft.
17 Tobyhanna Road, Gouldsboro, PA 18424
MLS# 26-4429Listed by: LMM REALTY, LLC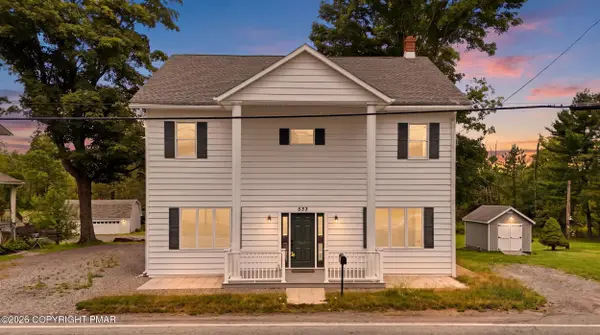 $379,000Active8 beds 2 baths3,428 sq. ft.
533 Main Street, Gouldsboro, PA 18424
MLS# PM-144181Listed by: COBBLESTONE REAL ESTATE, LLC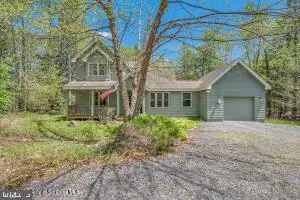 $449,000Active4 beds 3 baths2,240 sq. ft.
67 Bender Rd, GOULDSBORO, PA 18424
MLS# PAWN2000920Listed by: IRON VALLEY TRI-STATE REALTY LLC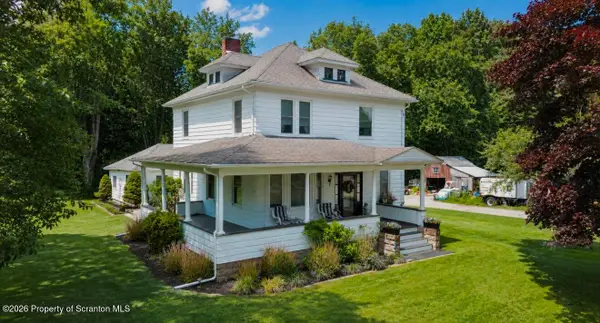 $329,999Active3 beds 2 baths2,035 sq. ft.
40 3rd Street, Gouldsboro, PA 18424
MLS# SC263698Listed by: CHRISTIAN SAUNDERS REAL ESTATE C.S. BRANCH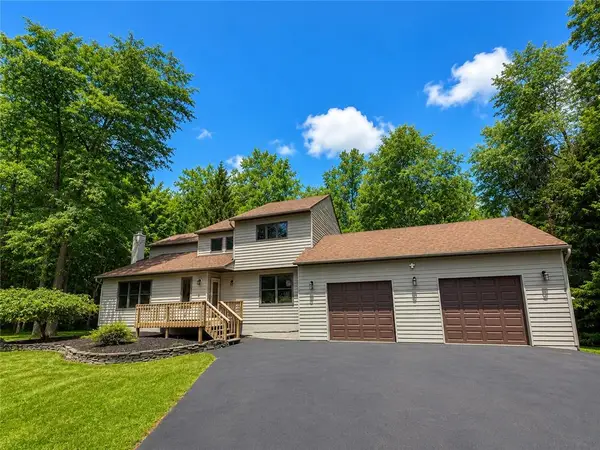 $499,000Active4 beds 4 baths3,672 sq. ft.
419 Main Street, Lehigh Twp, PA 18424
MLS# 780591Listed by: RE/MAX REAL ESTATE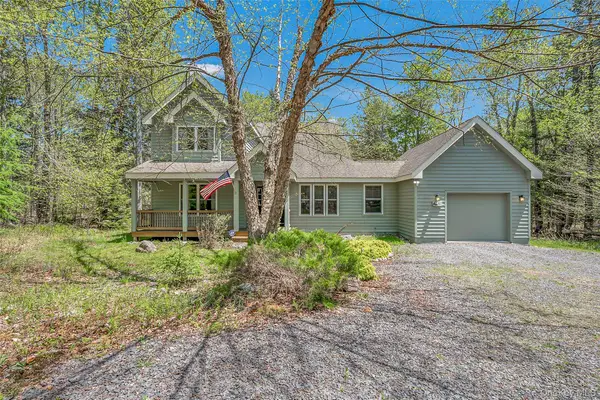 $449,000Active8 beds 5 baths2,240 sq. ft.
67 Bender Road, Other, PA 18424
MLS# 1029015Listed by: IRON VALLEY RE TRI-STATE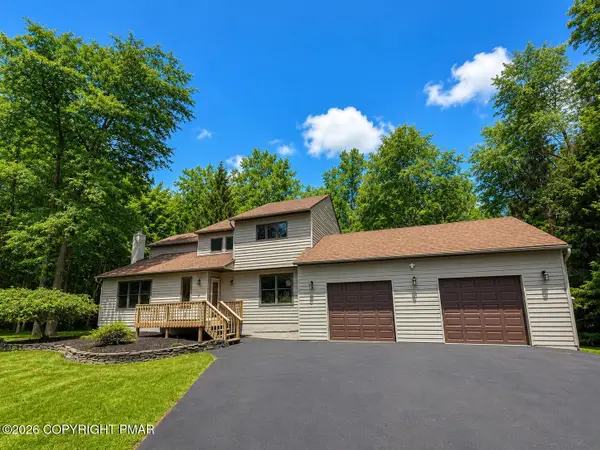 $499,000Active4 beds 4 baths3,672 sq. ft.
419 Main Street, Gouldsboro, PA 18424
MLS# PM-142966Listed by: RE/MAX REAL ESTATE - BETHLEHEM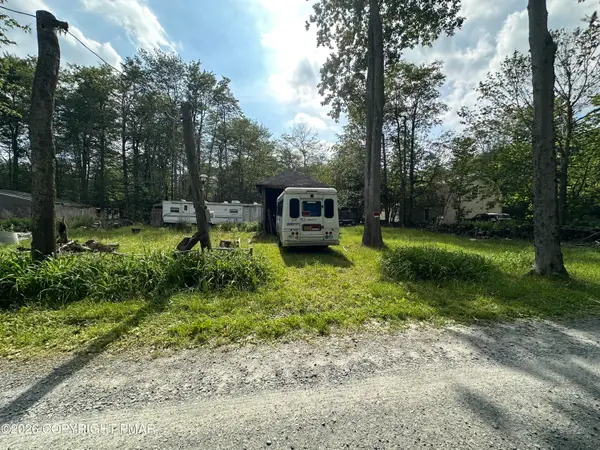 $23,000Active0.23 Acres
Address Withheld By Seller, Gouldsboro, PA 18424
MLS# PM-142677Listed by: WEICHERT REALTORS ACCLAIM - TANNERSVILLE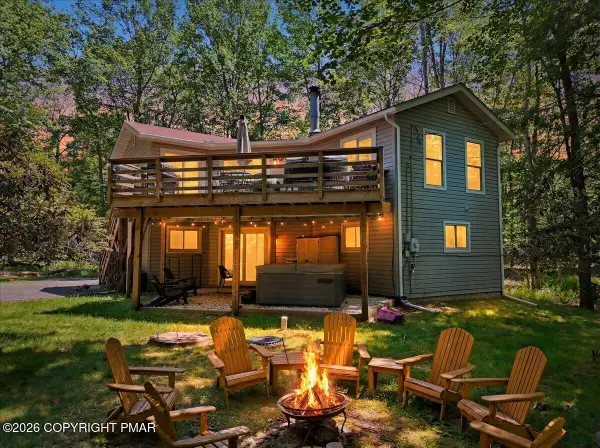 $425,000Pending4 beds 2 baths1,681 sq. ft.
65 Louis Lane, Gouldsboro, PA 18424
MLS# PM-142341Listed by: CHRISTIAN SAUNDERS REAL ESTATE


Protect your home and budget from life's surprises with an Assurant Home Warranty, backed by a partner that supports you through every step of homeownership. Explore Plans.
©2026 Century 21 Real Estate LLC. All rights reserved. CENTURY 21®, the CENTURY 21 Logo and C21® are service marks owned by Century 21 Real Estate LLC. Century 21 Real Estate LLC fully supports the principles of the Fair Housing Act and the Equal Opportunity Act. Each office is independently owned and operated. Listing information is deemed reliable but not guaranteed accurate.