
419 Main Street, Gouldsboro, PA 18326
Local realty services provided by:CENTURY 21 Ryon Real Estate
419 Main Street,Lehigh Twp, PA 18326
$539,000
- 4 Beds
- 4 Baths
- 3,672 sq. ft.
- Single family
- Active
Listed by: michael j volpone
Office: re/max real estate
MLS#:780591
Source:PA_LVAR
Price summary
- Price:$539,000
- Price per sq. ft.:$146.79
- Monthly HOA dues:$188.92
About this home
Discover unparalleled comfort and style in this meticulously renovated four-bedroom, four-bathroom residence, perfectly situated just outside the exclusive Big Bass Lake community gates. This prime location offers both immediate access to all the community's exceptional amenities and the convenience of being close to everything. Spanning over 3,600 square feet of finished living space, this home provides a luxurious retreat with every detail thoughtfully updated. Step inside to an interior transformed with a stunning new kitchen, featuring modern appliances and elegant finishes, alongside fully remodeled bathrooms that exude sophistication. Brand-new flooring extends throughout the entire home, creating a cohesive and inviting atmosphere. The design seamlessly integrates multiple living and entertaining areas, offering versatile spaces for relaxation and social gatherings. Beyond the exquisite interior, a generously sized 30' x 24' two-car garage provides ample room for vehicles, storage, and recreational gear, or could easily be transformed into a dedicated workshop. This property presents an exceptional opportunity, whether you seek a permanent residence, a serene vacation escape, or a lucrative income-producing asset with its promising short-term rental potential. Embrace a lifestyle of ease and elegance in this remarkable home....
Contact an agent
Home facts
- Year built:1988
- Listing ID #:780591
- Added:1 day(s) ago
- Updated:July 25, 2026 at 03:15 PM
Rooms and interior
- Bedrooms:4
- Total bathrooms:4
- Full bathrooms:3
- Half bathrooms:1
- Rooms Total:8
- Flooring:Carpet, Laminate, Resilient, Tile
- Dining Description:Dining Area, Separate Formal Dining Room
- Kitchen Description:Dishwasher, Electric Oven, Electric Range, Microwave, Refrigerator
- Basement:Yes
- Basement Description:Egress Windows, Finished, Full, Rec Family Area, Sump Pump
- Living area:3,672 sq. ft.
Heating and cooling
- Heating:Baseboard, Electric
Structure and exterior
- Roof:Asphalt, Fiberglass
- Year built:1988
- Building area:3,672 sq. ft.
- Lot area:0.58 Acres
- Architectural Style:Contemporary
- Construction Materials:Wood Siding
- Exterior Features:Deck, Porch
- Foundation Description:Block
- Levels:2 Story
Utilities
- Water:Well
- Sewer:Septic Tank
Finances and disclosures
- Price:$539,000
- Price per sq. ft.:$146.79
- Tax amount:$4,422
Features and amenities
- Appliances:Dishwasher, Electric Oven, Microwave, Propane Water Heater, Refrigerator
- Laundry features:Main Level, Washer Hookup
Parking
- Parking description:Driveway, Garage, Garage Door Opener
- Garage:Yes
- Garage spaces:2
New listings near 419 Main Street
- New
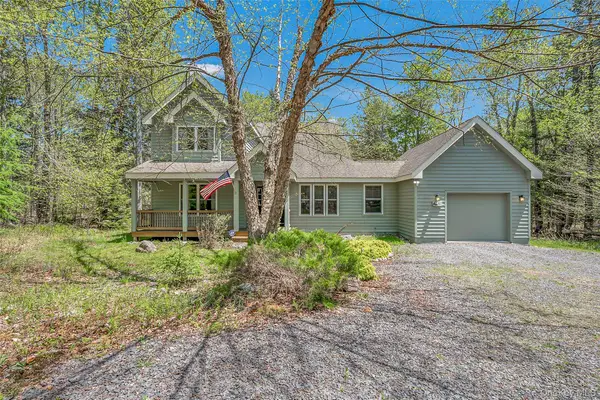 $479,000Active8 beds 5 baths2,240 sq. ft.
67 Bender Road, Other, PA 18424
MLS# 1029015Listed by: IRON VALLEY RE TRI-STATE 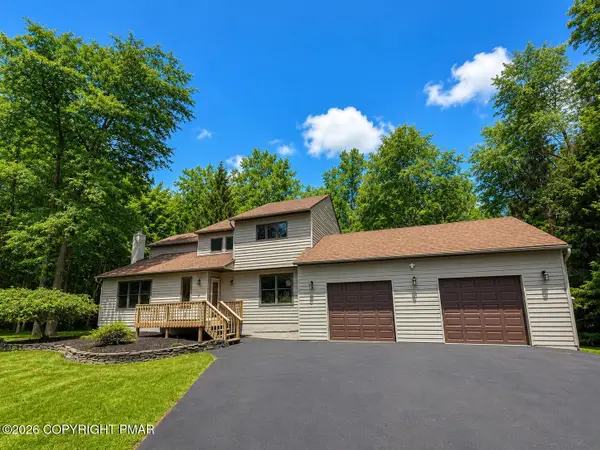 $539,000Active4 beds 4 baths3,672 sq. ft.
419 Main Street, Gouldsboro, PA 18424
MLS# PM-142966Listed by: RE/MAX REAL ESTATE - BETHLEHEM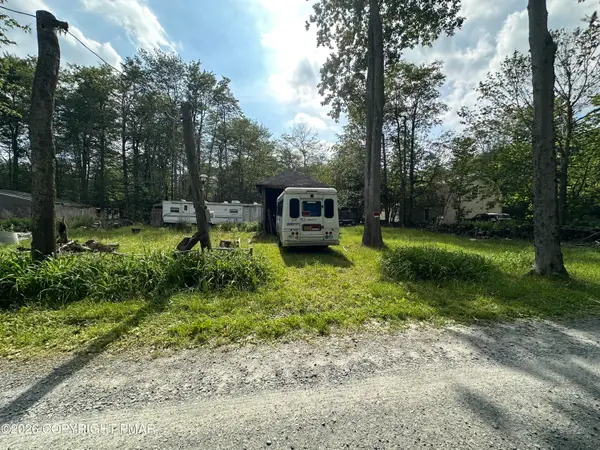 $23,000Active0.23 Acres
Address Withheld By Seller, Gouldsboro, PA 18424
MLS# PM-142677Listed by: WEICHERT REALTORS ACCLAIM - TANNERSVILLE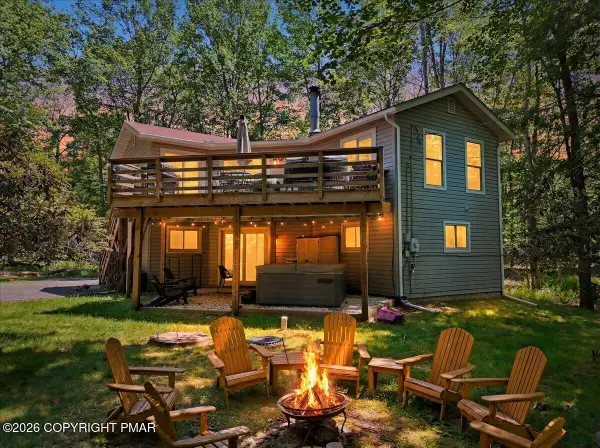 $425,000Active4 beds 2 baths1,681 sq. ft.
65 Louis Lane, Gouldsboro, PA 18424
MLS# PM-142341Listed by: CHRISTIAN SAUNDERS REAL ESTATE $369,000Active4 beds 3 baths2,601 sq. ft.
8 Bass Court, Gouldsboro, PA 18424
MLS# PW261912Listed by: KELLER WILLIAMS RE HAWLEY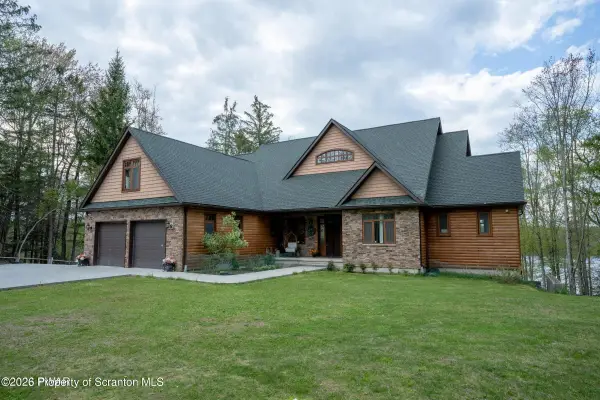 $1,375,000Active6 beds 4 baths5,122 sq. ft.
469 Main Street, Gouldsboro, PA 18424
MLS# SC262758Listed by: LEWITH & FREEMAN RE, INC.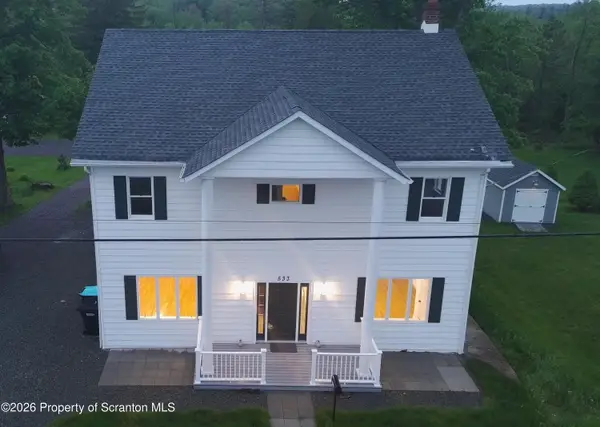 $388,000Active6 beds 2 baths3,490 sq. ft.
533 Main Street, Gouldsboro, PA 18424
MLS# SC262668Listed by: EXP REALTY LLC $435,000Pending5 beds 3 baths4,176 sq. ft.
58 Bender Road, Gouldsboro, PA 18424
MLS# SC262528Listed by: EXP REALTY LLC $575,000Active3 beds 2 baths2,100 sq. ft.
53 Hemlock Court, Gouldsboro, PA 18424
MLS# PM-141676Listed by: INVESTMENT REAL ESTATE OF THE POCONOS


Protect your home and budget from life's surprises with an Assurant Home Warranty, backed by a partner that supports you through every step of homeownership. Explore Plans.
©2026 Century 21 Real Estate LLC. All rights reserved. CENTURY 21®, the CENTURY 21 Logo and C21® are service marks owned by Century 21 Real Estate LLC. Century 21 Real Estate LLC fully supports the principles of the Fair Housing Act and the Equal Opportunity Act. Each office is independently owned and operated. Listing information is deemed reliable but not guaranteed accurate.