
88 Lakeview Timbers Drive, Gouldsboro, PA 18424
Local realty services provided by:CENTURY 21 Jack Ruddy Real Estate
Listed by: heather kishel team
Office: coldwell banker town & country properties moscow
MLS#:SC261549
Source:PA_GSBR
Price summary
- Price:$849,000
- Price per sq. ft.:$274.22
- Monthly HOA dues:$291.67
About this home
Beautiful Lake Watawga is waiting! Custom built in 2009, this exceptional home is nestled on a scenic 1.26-acre lot in the peaceful and highly desirable Lakeview Estates community. Offering 5 bedrooms and 4 full baths, this spacious home combines quality craftsmanship with a thoughtfully designed floor plan ideal for everyday living, entertaining, and hosting family and friends.Step inside to soaring ceilings, oversized windows, and an abundance of natural light that fills the open-concept living spaces. The stunning Great Room serves as the centerpiece of the home, featuring a stone gas fireplace and seamless flow into the beautifully appointed kitchen. Designed with both function and style in mind, the kitchen offers granite countertops, a large center island, abundant cabinetry, and plenty of room for gathering.Just beyond the kitchen, the bright dining area opens to both the spacious rear deck and screened porch, creating an effortless indoor-outdoor living experience. A cozy sitting room provides additional flexibility for a reading nook, home office, or quiet retreat and is conveniently located next to a full bath. The first-floor owner's suite offers privacy and convenience, thoughtfully positioned away from the upstairs living areas. The second level features a spacious second primary suite complete with an attached nursery or sitting room, making it ideal for extended family or overnight guests. Additional generously sized bedrooms and a large game room provide plenty of space for everyone. Outdoor living is equally impressive with a large screened porch overlooking the private backyard and neighboring state lands, a spacious deck with a gas grill hookup, and a fire pit area perfect for relaxing or entertaining. The oversized unfinished basement offers incredible potential for future living space with extra-high ceilings and plumbing already in place for a future bathroom and laundry area. Lakeview Estates offers an outstanding...
Contact an agent
Home facts
- Year built:2009
- Listing ID #:SC261549
- Added:147 day(s) ago
- Updated:September 10, 2026 at 03:03 PM
Rooms and interior
- Bedrooms:5
- Total bathrooms:4
- Full bathrooms:4
- Rooms Total:10
- Flooring:Carpet, Tile, Wood
- Kitchen Description:Dishwasher, Ice Maker, Microwave, Range, Refrigerator, Stainless Steel Appliance(s)
- Basement:Yes
- Basement Description:Unfinished
- Living area:3,096 sq. ft.
Heating and cooling
- Cooling:Central Air, Zoned
- Heating:Central, Fireplace(s), Propane, Zoned
- Central air:Yes
Structure and exterior
- Roof:Composition, Shingle
- Year built:2009
- Building area:3,096 sq. ft.
- Lot area:1.26 Acres
- Lot Features:Front Yard, Landscaped, Many Trees, Private, Sloped, Views, Wooded Lot
- Architectural Style:Traditional
- Construction Materials:HardiPlank Type, Stone, Vinyl Siding
- Exterior Features:Deck, Fire Pit, Front Porch, Lighting, Porch, Private Yard, Rain Gutters, Screened
- Foundation Description:Block
Utilities
- Water:Water Connected, Well
- Sewer:Private Sewer, Sewer Connected
Finances and disclosures
- Price:$849,000
- Price per sq. ft.:$274.22
- Tax amount:$11,092 (2026)
Features and amenities
- Appliances:Dishwasher, Dryer, Microwave, Range, Refrigerator
- Laundry features:Dryer, Laundry Room, Main Level, Washer
- Amenities:Ceiling Fan(s), Eat-in Kitchen, Entrance Foyer, Kitchen Island, Open Floorplan
Parking
- Parking description:Attached, Driveway, Garage Faces Front, Inside Entrance, Paved
- Garage:Yes
- Garage spaces:2
New listings near 88 Lakeview Timbers Drive
- New
 $758,000Active4 beds 2 baths2,531 sq. ft.
119 Robert Lane, Gouldsboro, PA 18424
MLS# 26-4577Listed by: REAL BROKER LLC D/B/A REAL OF PENNSYLVANIA - New
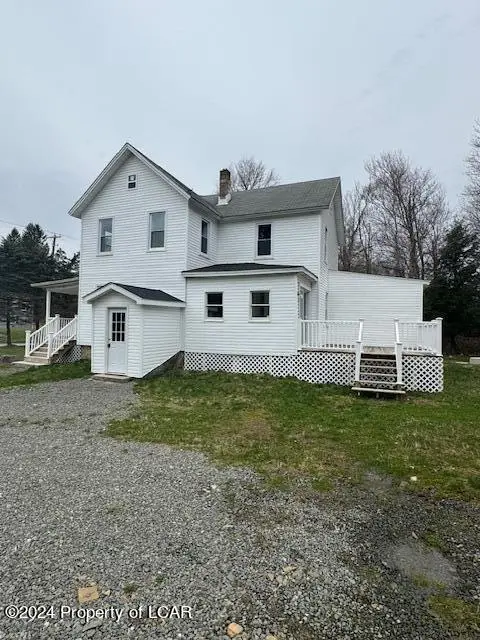 $299,900Active4 beds 2 baths1,566 sq. ft.
17 Tobyhanna Road, Gouldsboro, PA 18424
MLS# 26-4429Listed by: LMM REALTY, LLC 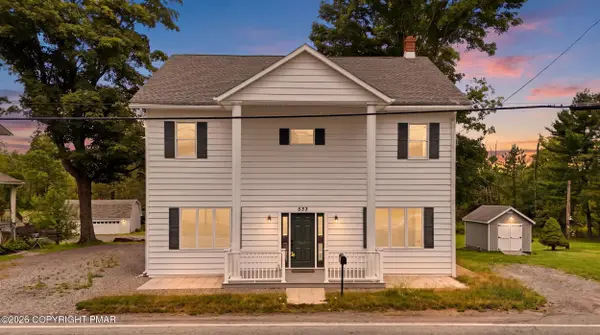 $379,000Active8 beds 2 baths3,428 sq. ft.
533 Main Street, Gouldsboro, PA 18424
MLS# PM-144181Listed by: COBBLESTONE REAL ESTATE, LLC $449,000Active4 beds 3 baths2,240 sq. ft.
67 Bender Rd, GOULDSBORO, PA 18424
MLS# PAWN2000920Listed by: IRON VALLEY TRI-STATE REALTY LLC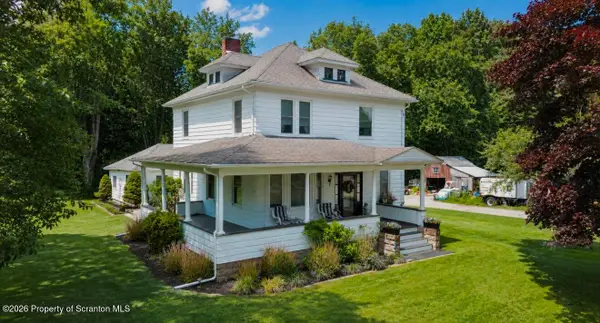 $329,999Active3 beds 2 baths2,035 sq. ft.
40 3rd Street, Gouldsboro, PA 18424
MLS# SC263698Listed by: CHRISTIAN SAUNDERS REAL ESTATE C.S. BRANCH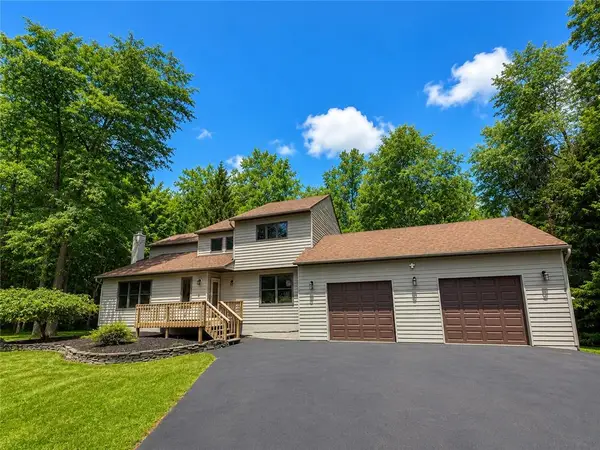 $499,000Active4 beds 4 baths3,672 sq. ft.
419 Main Street, Lehigh Twp, PA 18424
MLS# 780591Listed by: RE/MAX REAL ESTATE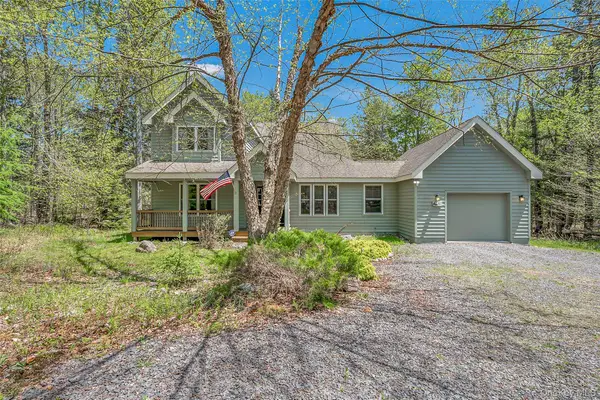 $449,000Active8 beds 5 baths2,240 sq. ft.
67 Bender Road, Other, PA 18424
MLS# 1029015Listed by: IRON VALLEY RE TRI-STATE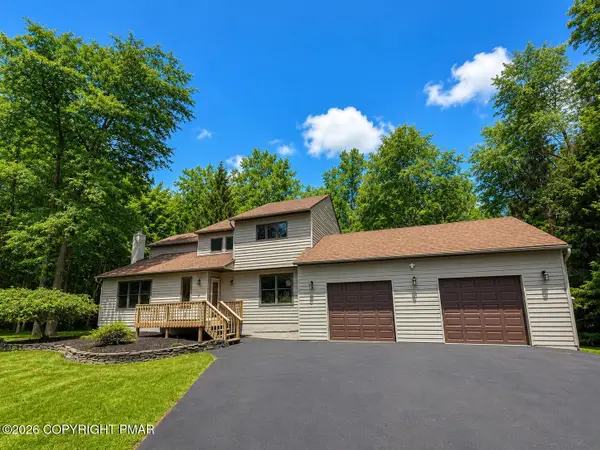 $499,000Active4 beds 4 baths3,672 sq. ft.
419 Main Street, Gouldsboro, PA 18424
MLS# PM-142966Listed by: RE/MAX REAL ESTATE - BETHLEHEM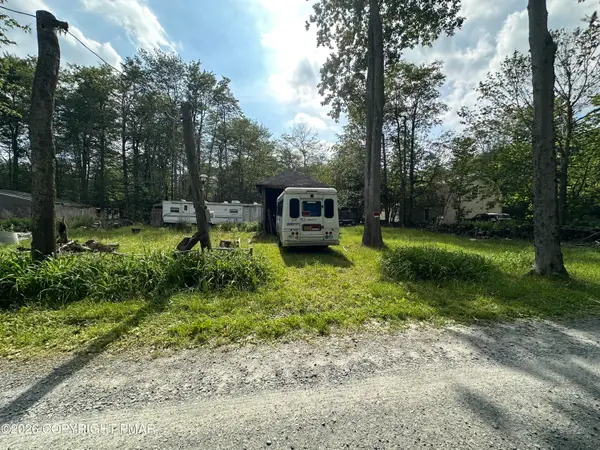 $23,000Active0.23 Acres
Address Withheld By Seller, Gouldsboro, PA 18424
MLS# PM-142677Listed by: WEICHERT REALTORS ACCLAIM - TANNERSVILLE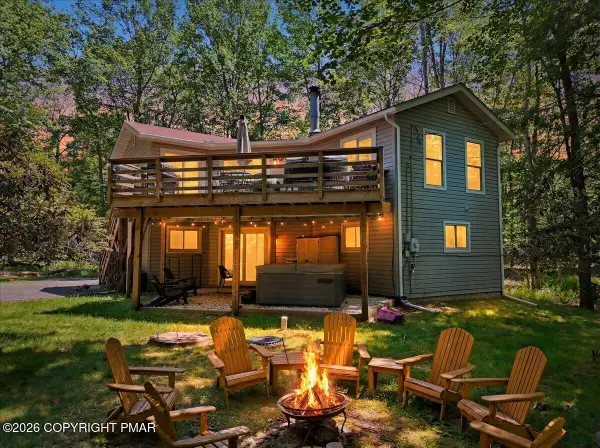 $425,000Pending4 beds 2 baths1,681 sq. ft.
65 Louis Lane, Gouldsboro, PA 18424
MLS# PM-142341Listed by: CHRISTIAN SAUNDERS REAL ESTATE


Protect your home and budget from life's surprises with an Assurant Home Warranty, backed by a partner that supports you through every step of homeownership. Explore Plans.
©2026 Century 21 Real Estate LLC. All rights reserved. CENTURY 21®, the CENTURY 21 Logo and C21® are service marks owned by Century 21 Real Estate LLC. Century 21 Real Estate LLC fully supports the principles of the Fair Housing Act and the Equal Opportunity Act. Each office is independently owned and operated. Listing information is deemed reliable but not guaranteed accurate.