
88 Lakeview Timbers Drive, Gouldsboro, PA 18424
Local realty services provided by:CENTURY 21 Jackson Real Estate
88 Lakeview Timbers Drive,Gouldsboro, PA 18424
$799,900
- 5 Beds
- 4 Baths
- 3,296 sq. ft.
- Single family
- Active
Listed by: heather l meagher
Office: re/max best
MLS#:SC265182
Source:PA_GSBR
Price summary
- Price:$799,900
- Price per sq. ft.:$242.69
About this home
This exceptional custom-built 5-bedroom, 4-bath home is offered fully furnished with access to pristine 150-acre Lake Watawga in prestigious Lakeview Estates in the Northern Poconos. Thoughtfully designed for luxurious year-round living or a mountain getaway, this timeless home blends quality craftsmanship, comfort, and energy efficiency. A welcoming foyer opens to a spectacular two-story great room with soaring ceilings, hickory floors, a stacked-stone propane fireplace, and expansive windows overlooking the private backyard. The spacious kitchen features a large island and easy access to the screened porch, deck, and backyard firepit. The main level includes a primary bedroom suite with nearby laundry and a privately situated second bedroom with an adjacent full bath, currently used as an office. Upstairs, a beautiful hickory-floored walkway leads to a second primary suite with a spacious sitting room and flexible adjoining space ideal for an office or dressing room, plus two additional bedrooms, a full bath, and a versatile bonus room above the garage for recreation or relaxation. The oversized two-car garage has high ceilings and ample room for storage. An unfinished walk-out lower level with French doors and rough plumbing for a future bathroom or laundry offers exciting expansion possibilities. Energy-efficient features include R-26 exterior walls, R-14 basement wall insulation, low-expansion foam window sealing, two-zone heating and cooling, and an owned propane tank. Lakeview Estates residents enjoy access to Lake Watawga, a peaceful non-powerboating lake with a beach, swimming, kayaking, and fishing, plus 2.5 miles of private trails. Bordering 40,000 acres of protected state forest, the community offers abundant wildlife and natural beauty near parks, skiing, golf, and year-round recreation, just two hours from NYC and Philadelphia....
Contact an agent
Home facts
- Year built:2009
- Subdivision & Development:Lakeview Estates
- Listing ID #:SC265182
- Added:1 day(s) ago
- Updated:October 15, 2026 at 03:51 PM
Rooms and interior
- Bedrooms:5
- Total bathrooms:4
- Full bathrooms:4
- Rooms Total:10
- Flooring:Carpet, Tile, Wood
- Kitchen Description:Dishwasher, Ice Maker, Range, Refrigerator, Stainless Steel Appliance(s)
- Basement:Yes
- Basement Description:Unfinished
- Living area:3,296 sq. ft.
Heating and cooling
- Cooling:Ceiling Fan(s), Central Air, Zoned
- Heating:Central, Fireplace(s), Propane, Zoned
- Central air:Yes
Structure and exterior
- Roof:Asphalt, Shingle
- Year built:2009
- Building area:3,296 sq. ft.
- Lot area:1.26 Acres
- Lot Features:Cleared, Landscaped, Many Trees, Private
- Architectural Style:Traditional
- Construction Materials:HardiPlank Type, Stone
- Exterior Features:Deck, Fire Pit, Front Porch, Private Entrance, Private Yard, Rain Gutters, Rear Porch, Screened
- Foundation Description:Block
Utilities
- Water:Water Connected, Well
- Sewer:Private Sewer, Sewer Connected
Finances and disclosures
- Price:$799,900
- Price per sq. ft.:$242.69
- Tax amount:$11,858 (2026)
Features and amenities
- Appliances:Dishwasher, Dryer, Range, Refrigerator
- Laundry features:Dryer, Laundry Room, Main Level, Washer
- Amenities:Ceiling Fan(s), Eat-in Kitchen, Entrance Foyer, Kitchen Island, Open Floorplan
Parking
- Parking description:Garage, Garage Door Opener, Inside Entrance, Paved
- Garage:Yes
- Garage spaces:2
New listings near 88 Lakeview Timbers Drive
- New
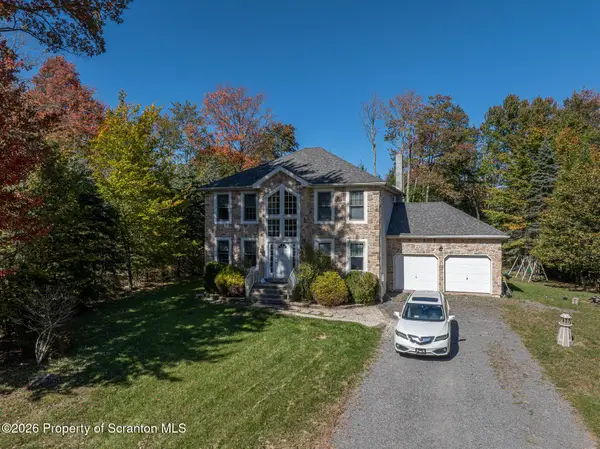 $374,900Active4 beds 3 baths3,050 sq. ft.
8 Bass Court, Gouldsboro, PA 18424
MLS# SC265187Listed by: THE HUB REAL ESTATE GROUP SCRANTON - New
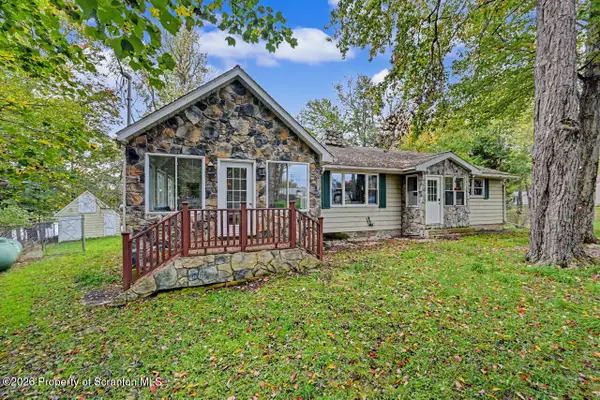 $499,000Active3 beds 2 baths1,818 sq. ft.
31 N 4th Street, Gouldsboro, PA 18424
MLS# SC265174Listed by: COLDWELL BANKER TOWN & COUNTRY PROPERTIES MOSCOW 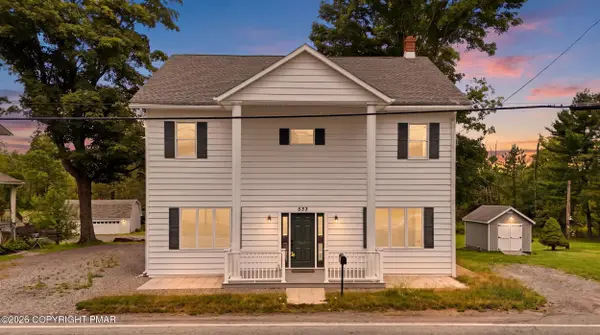 $349,000Active8 beds 2 baths3,428 sq. ft.
533 Main Street, Gouldsboro, PA 18424
MLS# PM-144181Listed by: COBBLESTONE REAL ESTATE, LLC $449,000Active4 beds 3 baths2,240 sq. ft.
67 Bender Rd, GOULDSBORO, PA 18424
MLS# PAWN2000920Listed by: IRON VALLEY TRI-STATE REALTY LLC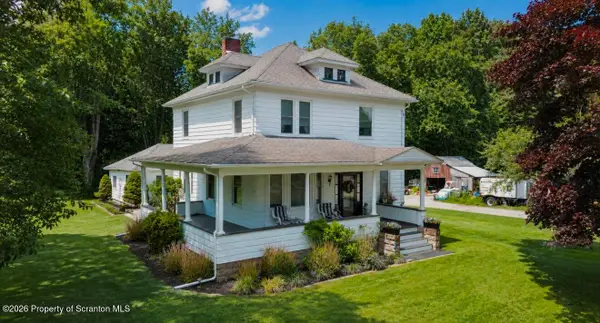 $329,999Active3 beds 2 baths2,035 sq. ft.
40 3rd Street, Gouldsboro, PA 18424
MLS# SC263698Listed by: CHRISTIAN SAUNDERS REAL ESTATE C.S. BRANCH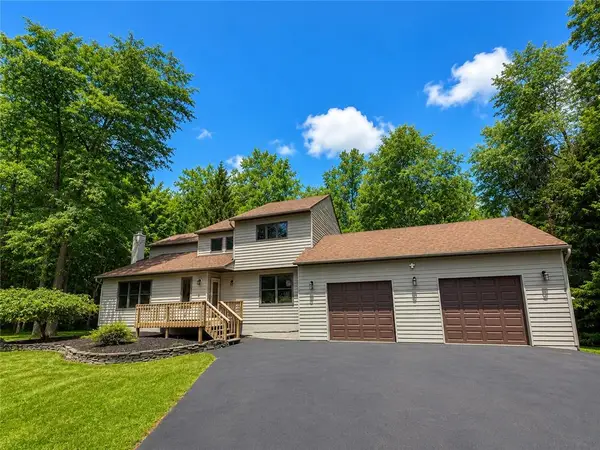 $499,000Active4 beds 4 baths3,672 sq. ft.
419 Main Street, Lehigh Twp, PA 18424
MLS# 780591Listed by: RE/MAX REAL ESTATE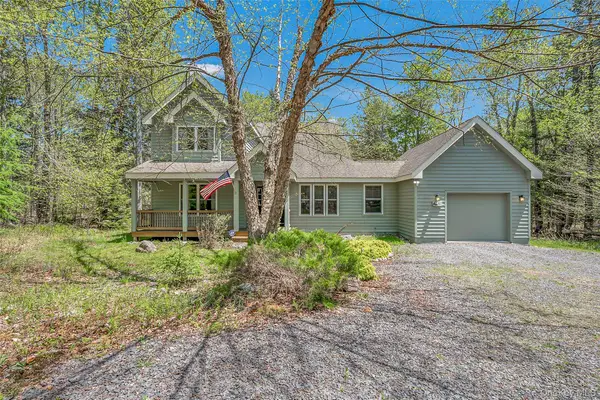 $449,000Active8 beds 5 baths2,240 sq. ft.
67 Bender Road, Other, PA 18424
MLS# 1029015Listed by: IRON VALLEY RE TRI-STATE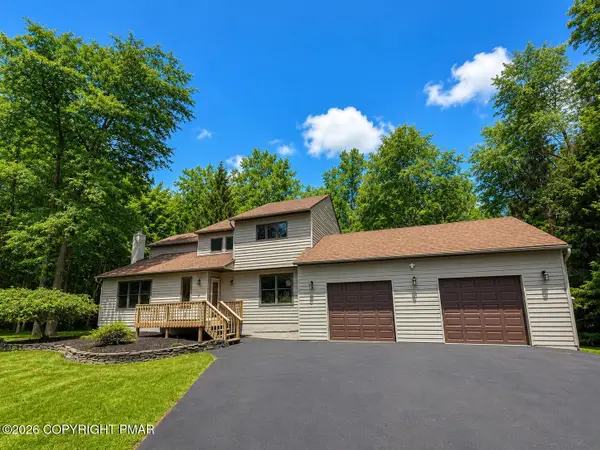 $499,000Active4 beds 4 baths3,672 sq. ft.
419 Main Street, Gouldsboro, PA 18424
MLS# PM-142966Listed by: RE/MAX REAL ESTATE - BETHLEHEM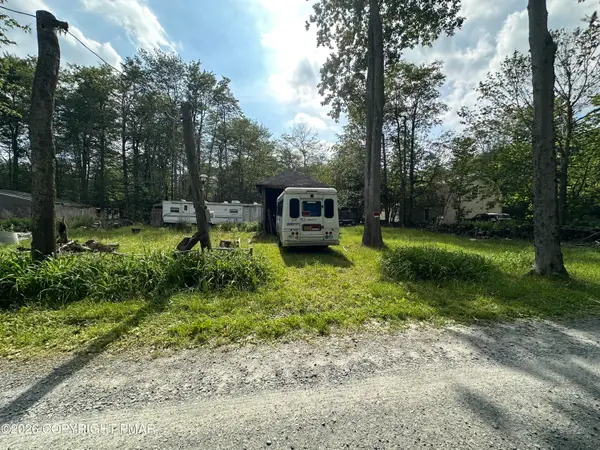 $23,000Active0.23 Acres
Address Withheld By Seller, Gouldsboro, PA 18424
MLS# PM-142677Listed by: WEICHERT REALTORS ACCLAIM - TANNERSVILLE


Protect your home and budget from life's surprises with an Assurant Home Warranty, backed by a partner that supports you through every step of homeownership. Explore Plans.
©2026 Century 21 Real Estate LLC. All rights reserved. CENTURY 21®, the CENTURY 21 Logo and C21® are service marks owned by Century 21 Real Estate LLC. Century 21 Real Estate LLC fully supports the principles of the Fair Housing Act and the Equal Opportunity Act. Each office is independently owned and operated. Listing information is deemed reliable but not guaranteed accurate.