
303 Dallas Dr, Grantville, PA 17028
Local realty services provided by:CENTURY 21 Harbor Realty
303 Dallas Dr,Grantville, PA 17028
$90,000
- 3 Beds
- 2 Baths
- 1,848 sq. ft.
- Mobile / Manufactured
- Active
Listed by: tracy c klinger
Office: re/max delta group, inc.
MLS#:PADA2062604
Source:BRIGHTMLS
Price summary
- Price:$90,000
- Price per sq. ft.:$48.7
About this home
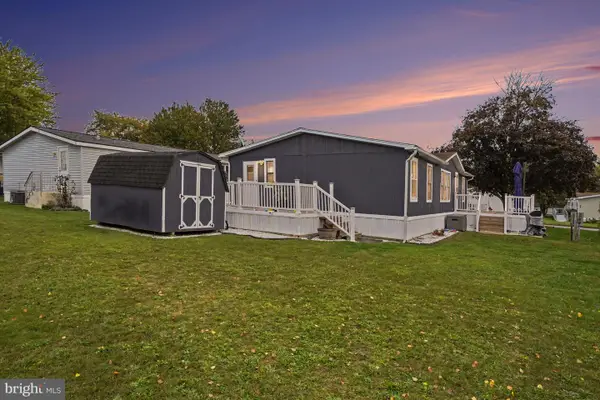
You'll be pleasantly surprised by the space, versatility, and value this well-maintained manufactured home has to offer. A charming paver walkway welcomes you to the front entrance, where you're greeted by a bright, inviting living room filled with natural light. Elegant etched-glass accents lead to the formal dining room, a flexible space that could also serve as a home office or hobby room. The heart of every home is the kitchen and this home is no exception with warm barnwood accents, abundant cabinetry, a center island with an additional prep sink, and an open layout that flows seamlessly into the breakfast nook and comfortable family room—perfect for everyday living and entertaining. A conveniently located laundry room adds everyday practicality, while the family room opens to a relaxing enclosed Florida room, providing even more year-round living space. Situated along the outer edge of the Grantville Commons community, this home enjoys added privacy, making the rear deck an ideal place to unwind or entertain outdoors. The generously sized primary suite offers a relaxing retreat with a spacious en suite bath featuring a deep jetted tub, large vanity, and plenty of space. The two additional bedrooms are amply sized and provide generous closet space and are conveniently located near the updated full hall bath. With its flexible floor plan, thoughtful updates, and desirable location within the community, this affordable home is ready to welcome its next owner. Buyer must be approved by the park....
Contact an agent
Home facts
- Year built:1991
- Subdivision & Development:CHESAPEAKE ESTATES
- Listing ID #:PADA2062604
- Added:83 day(s) ago
- Updated:October 23, 2026 at 02:00 PM
Rooms and interior
- Bedrooms:3
- Total bathrooms:2
- Full bathrooms:2
- Dining Description:Dining Room
- Bathrooms Description:Full Bath, Primary Bathroom
- Bedroom Description:Primary Bedroom
- Living area:1,848 sq. ft.
Heating and cooling
- Cooling:Central A/C
- Heating:Electric, Forced Air, Propane - Leased
Structure and exterior
- Year built:1991
- Building area:1,848 sq. ft.
- Architectural Style:Ranch/Rambler
- Construction Materials:Modular/Manufactured
- Exterior Features:Patio(s)
- Foundation Description:Crawl Space
- Levels:1 Story
Schools
- High school:LOWER DAUPHIN
- Middle school:LOWER DAUPHIN
- Elementary school:EAST HANOVER
Utilities
- Water:Community
- Sewer:Public Septic
Finances and disclosures
- Price:$90,000
- Price per sq. ft.:$48.7
- Tax amount:$1,352 (2026)
Features and amenities
- Laundry features:Laundry
Parking
- Parking description:Off Street, On Street
New listings near 303 Dallas Dr
- Coming SoonOpen Sun, 1 to 3pm
 $547,000Coming Soon4 beds 4 baths2,688 sq. ft.
207 S Hill Dr, GRANTVILLE, PA 17028
MLS# PADA2065354Listed by: KELLER WILLIAMS OF CENTRAL PA - New
 $65,000Active3 beds 2 baths1,456 sq. ft.
108 Decatur Dr, GRANTVILLE, PA 17028
MLS# PADA2065388Listed by: REAL OF PENNSYLVANIA - New
 $379,000Active3 beds 2 baths1,652 sq. ft.
201 Kelley Ct, GRANTVILLE, PA 17028
MLS# PADA2065294Listed by: IRON VALLEY REAL ESTATE OF CENTRAL PA  $624,900Active4 beds 3 baths3,048 sq. ft.
180 W Caren Dr, GRANTVILLE, PA 17028
MLS# PADA2064950Listed by: KELLER WILLIAMS REALTY $340,000Pending3 beds 1 baths1,120 sq. ft.
1011 Manada Gap Rd, GRANTVILLE, PA 17028
MLS# PADA2064776Listed by: COLDWELL BANKER REALTY $295,000Pending5 beds 3 baths2,836 sq. ft.
144 E Caren Dr, GRANTVILLE, PA 17028
MLS# PADA2064728Listed by: BERKSHIRE HATHAWAY HOMESERVICES HOMESALE REALTY $69,900Active3 beds 2 baths1,674 sq. ft.
33 Dallas Dr, GRANTVILLE, PA 17028
MLS# PADA2064704Listed by: THE EXCHANGE REAL ESTATE COMPANY LLC $68,900Active3 beds 2 baths1,456 sq. ft.
215 Houston Dr, GRANTVILLE, PA 17028
MLS# PADA2064566Listed by: KELLER WILLIAMS REALTY $1,500,000Active31.47 Acres
Manada Gap Rd, GRANTVILLE, PA 17028
MLS# PADA2064066Listed by: BERKSHIRE HATHAWAY HOMESERVICES HOMESALE REALTY $255,000Pending3 beds 1 baths1,628 sq. ft.
9951 Jonestown Rd, GRANTVILLE, PA 17028
MLS# PADA2064276Listed by: CHRIS TIMMONS GROUP LLC


Protect your home and budget from life's surprises with an Assurant Home Warranty, backed by a partner that supports you through every step of homeownership. Explore Plans.
©2026 Century 21 Real Estate LLC. All rights reserved. CENTURY 21®, the CENTURY 21 Logo and C21® are service marks owned by Century 21 Real Estate LLC. Century 21 Real Estate LLC fully supports the principles of the Fair Housing Act and the Equal Opportunity Act. Each office is independently owned and operated. Listing information is deemed reliable but not guaranteed accurate.