
486 Rowland Road, Greeley, PA 18425
Local realty services provided by:CENTURY 21 Select Group
486 Rowland Road,Greeley, PA 18425
$572,477
- 5 Beds
- 2 Baths
- 3,900 sq. ft.
- Single family
- Active
Listed by: david s good
Office: re/max wayne
MLS#:PW263612
Source:PA_PWAR
Price summary
- Price:$572,477
- Price per sq. ft.:$96.13
About this home
GREELEY, PA - SPACIOUS 5-BEDROOM COUNTRY HOME WITH OVERSIZED GARAGE, WORKSHOP & 30' X 60' BARNDiscover the possibilities of this unique Greeley property featuring two connected homes joined by a breezeway, offering spacious living areas, versatile accommodations, and exceptional storage and workshop space.The original home features a spacious kitchen and dining area with hardwood flooring, center island with electric cooktop, stainless steel refrigerator, double ovens, and walk-in pantry. A generously sized living room, additional den with wood-burning stove/fireplace, bedroom, and full bathroom complete the main level. Additional features include a walk-up attic, full basement, multiple storage rooms, and oil-fired hot water radiant/baseboard heating.The adjoining second home expands the living space with four additional bedrooms, a full bathroom, spacious hallways, hardwood flooring, a large walk-in closet, and pull-down attic access. A separate basement, oil-fired hot water baseboard heating system, and electric water heater provide additional functionality.Outside, the property offers an impressive collection of outbuildings, including a large garage complex featuring a two-car garage, dedicated workshop, and multiple oversized storage rooms. A substantial 30' x 60' barn provides additional space for equipment, vehicles, hobbies, or storage.Located in the beautiful Pocono Mountains of Northeastern Pennsylvania, this distinctive property offers a rare combination of generous living space, extensive outbuildings, and country charm. With its flexible layout and abundant potential, this property is ready for your vision. Schedule your private showing today!...
Contact an agent
Home facts
- Year built:1906
- Subdivision & Development:None
- Listing ID #:PW263612
- Added:4 day(s) ago
- Updated:October 20, 2026 at 05:00 AM
Rooms and interior
- Bedrooms:5
- Total bathrooms:2
- Full bathrooms:2
- Rooms Total:9
- Flooring:Hardwood, Linoleum, Tile
- Kitchen Description:Refrigerator
- Basement:Yes
- Basement Description:Concrete, Full, Heated, Sump Hole, Sump Pump, Unfinished
- Living area:3,900 sq. ft.
Heating and cooling
- Cooling:Ceiling Fan(S)
- Heating:Baseboard, Hot Water, Oil, Radiant, Radiant Floor, Wood Stove
Structure and exterior
- Roof:Asphalt
- Year built:1906
- Building area:3,900 sq. ft.
- Lot area:5.99 Acres
- Lot Features:Cleared, Level, Not In Development, Wooded Lot
- Architectural Style:Traditional
- Construction Materials:Wood siding
- Exterior Features:Deck, Porch, Private Yard, Storage
Utilities
- Water:Well
Finances and disclosures
- Price:$572,477
- Price per sq. ft.:$96.13
- Tax amount:$6,648
Features and amenities
- Appliances:Refrigerator
- Amenities:Entrance Foyer, Open Floorplan, Walk-In Closet(s)
Parking
- Parking description:Detached, Driveway, Garage, Off street, Private
- Garage:Yes
- Garage spaces:2
New listings near 486 Rowland Road
- New
 $169,000Active4 beds 2 baths2,016 sq. ft.
225 Rowland Road, Greeley, PA 18425
MLS# PW263595Listed by: RE/MAX BEST - New
 $103,599Active4.6 Acres
Rowland Road, Greeley, PA 18425
MLS# PW263558Listed by: RE/MAX WAYNE 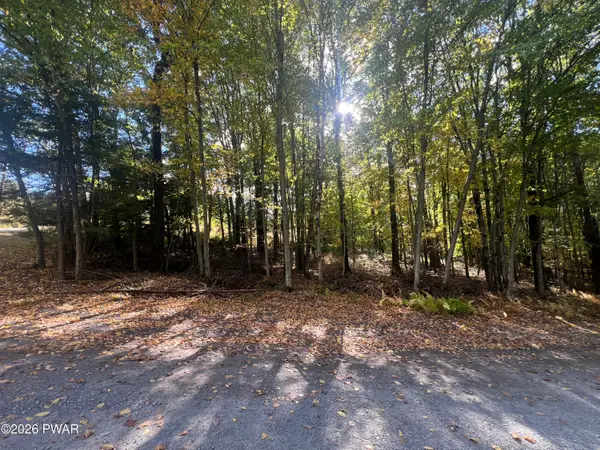 $30,000Active2.37 Acres
Lot 4 Mountain View Road, Greeley, PA 18425
MLS# PW263505Listed by: REALTY EXECUTIVES EXCEPTIONAL MILFORD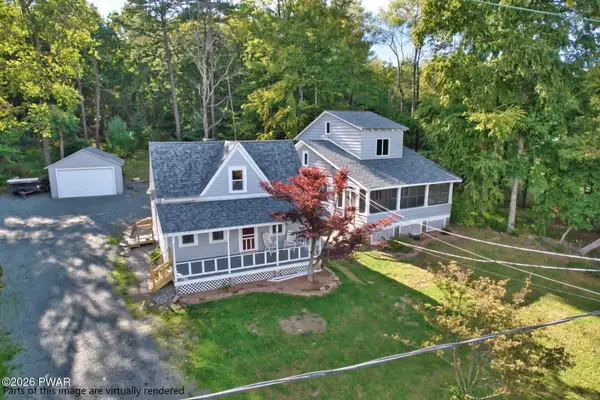 $389,000Pending3 beds 3 baths1,879 sq. ft.
292 Rt 590, Greeley, PA 18425
MLS# PW263420Listed by: REALTY EXECUTIVES EXCEPTIONAL MILFORD $349,000Active4 beds 2 baths1,900 sq. ft.
241 Rt 590, Greeley, PA 18425
MLS# PW263047Listed by: DAVIS R. CHANT - LORDS VALLEY $70,000Pending3 beds 1 baths1,471 sq. ft.
119 Galahad Road, Greeley, PA 18425
MLS# PW262015Listed by: DAVIS R. CHANT - LAKE WALLENPAUPACK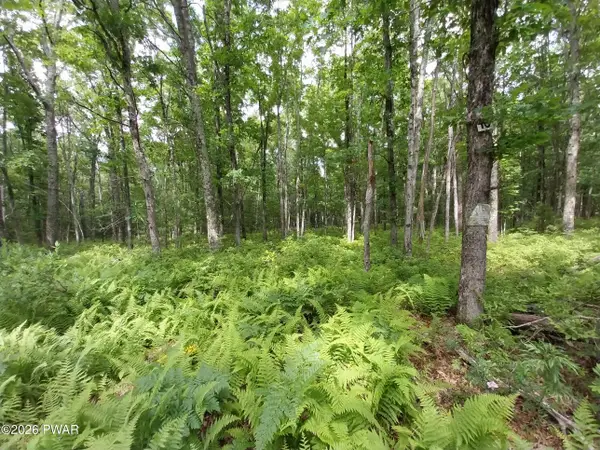 $24,900Active1.02 Acres
Lot 10 Whispering Oaks Road Road, Greeley, PA 18425
MLS# PW261983Listed by: IRON VALLEY R E INNOVATE $399,000Pending3 beds 2 baths1,285 sq. ft.
245 Lcpl Jacob Beisel Road, Lackawaxen, PA 18435
MLS# PW260638Listed by: IRON VALLEY R E INNOVATE $16,500Active0 Acres
Whispering Oaks Road, Greeley, PA 18425
MLS# PW230578Listed by: CONTINENTAL REAL ESTATE SERVICES, INC.


Protect your home and budget from life's surprises with an Assurant Home Warranty, backed by a partner that supports you through every step of homeownership. Explore Plans.
©2026 Century 21 Real Estate LLC. All rights reserved. CENTURY 21®, the CENTURY 21 Logo and C21® are service marks owned by Century 21 Real Estate LLC. Century 21 Real Estate LLC fully supports the principles of the Fair Housing Act and the Equal Opportunity Act. Each office is independently owned and operated. Listing information is deemed reliable but not guaranteed accurate.