
1020 Brighton Ridge Rd, Green Lane, PA 18054
Local realty services provided by:CENTURY 21 Home Team Realty
1020 Brighton Ridge Rd,Green Lane, PA 18054
$895,000
- 4 Beds
- 3 Baths
- 4,365 sq. ft.
- Single family
- Coming Soon
Listed by: daniel j. smith, cheryl m smith
Office: innovate real estate
MLS#:PABU2131060
Source:BRIGHTMLS
Price summary
- Price:$895,000
- Price per sq. ft.:$205.04
About this home
Welcome to this beautiful Colonial home, set on 2.68 picturesque acres in the desirable Brightwood Farms neighborhood. With more than 3,700 square feet of above-ground living space, the home offers four bedrooms, two full bathrooms, and a convenient half bath. Its charming exterior and mature landscaping create an inviting first impression. Inside, hardwood floors, soaring ceilings, abundant natural light, and a thoughtful layout support both everyday living and entertaining. A dramatic floor-to-ceiling stone fireplace anchors the stunning living room, creating a striking focal point and welcoming gathering space. Centrally located, the gourmet kitchen serves as the heart of the home and is ideal for entertaining. Spacious living areas, timeless architectural details, and a second fireplace add warmth and character throughout the home. The step-down primary suite provides generous space and privacy, while the ensuite bathroom creates a tranquil retreat complete with a soaking tub and beautifully tiled walk-in shower. Outside, the expansive property offers privacy, mature trees, a koi pond, and beautiful grounds with abundant nature. Additional features include central air, a finished basement with an adjacent workshop. The oversized garage provides ample room for vehicles, storage, hobbies, and more. Offering spacious living, enduring character, and a secluded setting, this remarkable Brightwood Farms home is a rare find!...
Contact an agent
Home facts
- Year built:1995
- Subdivision & Development:NON AVAILABLE
- Listing ID #:PABU2131060
- Updated:September 15, 2026 at 01:46 PM
Rooms and interior
- Bedrooms:4
- Total bathrooms:3
- Full bathrooms:2
- Half bathrooms:1
- Rooms Total:9
- Flooring:Carpet, Hardwood
- Dining Description:Formal/Separate Dining Room
- Bathrooms Description:Primary Bath(s)
- Kitchen Description:Breakfast Area, Built-In Microwave, Crown Moldings, Dishwasher, Kitchen - Gourmet, Kitchen - Island, Oven/Range - Electric, Recessed Lighting, Stainless Steel Appliances, Upgraded Countertops
- Bedroom Description:Walk In Closet(s)
- Basement:Yes
- Basement Description:Full, Heated, Improved, Partially Finished, Walkout Stairs, Workshop
- Living area:4,365 sq. ft.
Heating and cooling
- Cooling:Central A/C
- Heating:Electric, Heat Pump(s)
Structure and exterior
- Roof:Shingle
- Year built:1995
- Building area:4,365 sq. ft.
- Lot area:2.68 Acres
- Lot Features:Cul-de-sac, Front Yard, Open, Rear Yard, Secluded, SideYard(s), Trees/Wooded
- Architectural Style:Traditional
- Construction Materials:Concrete, Frame, Stucco, Vinyl Siding
- Exterior Features:Extensive Hardscape, Patio(s)
- Foundation Description:Concrete Perimeter
- Levels:2 Stories
Utilities
- Water:Well
- Sewer:On Site Septic
Finances and disclosures
- Price:$895,000
- Price per sq. ft.:$205.04
- Tax amount:$9,924 (2026)
Features and amenities
- Amenities:200+ Amp Service, Ceiling Fan(s), Crown Moldings, Exposed Beams, Recessed Lighting, Skylight(s)
Parking
- Parking description:Attached Garage, Garage - Side Entry, Garage Door Opener, Inside Access, Paved Driveway
- Garage:Yes
- Garage spaces:3
New listings near 1020 Brighton Ridge Rd
- New
 $775,000Active3 beds 4 baths3,100 sq. ft.
118 King Rd, GREEN LANE, PA 18054
MLS# PAMC2191648Listed by: SANFORD ALDERFER REAL ESTATE - Open Sun, 11am to 1pmNew
 $349,900Active2 beds 1 baths1,176 sq. ft.
2010 Perkiomenville Rd, GREEN LANE, PA 18054
MLS# PAMC2193336Listed by: EXP REALTY, LLC  $100,000Active2 beds 2 baths1,152 sq. ft.
414 Oak Dr, GREEN LANE, PA 18054
MLS# PAMC2191964Listed by: KELLER WILLIAMS REAL ESTATE-BLUE BELL $219,900Active3 beds 2 baths1,379 sq. ft.
996 Allentown Rd, GREEN LANE, PA 18054
MLS# PABU2129416Listed by: RE/MAX SELECT GROUP $784,900Pending5 beds 4 baths3,383 sq. ft.
2053 Perkiomenville Rd, GREEN LANE, PA 18054
MLS# PAMC2189760Listed by: RE/MAX CENTRAL - LANSDALE $675,000Pending3 beds 3 baths2,900 sq. ft.
2125 Upper Ridge Rd, GREEN LANE, PA 18054
MLS# PABU2126026Listed by: BHHS FOX & ROACH-COLLEGEVILLE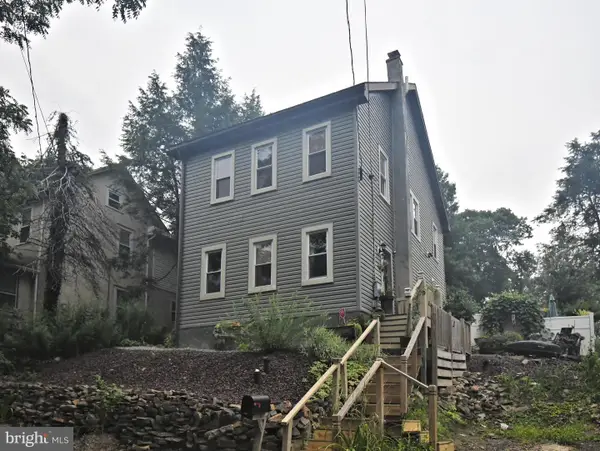 $350,000Pending5 beds 2 baths1,600 sq. ft.
658 Macoby Ave, GREEN LANE, PA 18054
MLS# PAMC2187422Listed by: LONG & FOSTER REAL ESTATE, INC.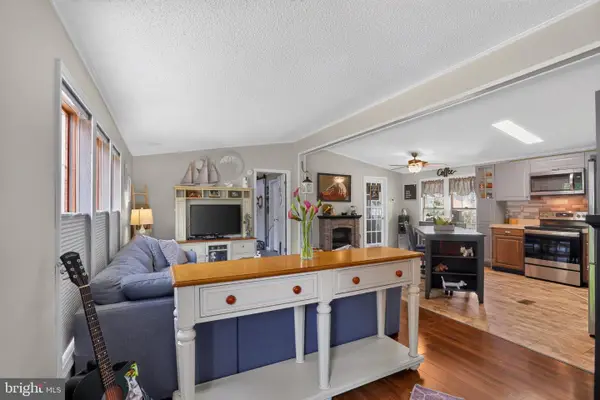 $165,000Pending3 beds 2 baths1,152 sq. ft.
334 Cedar Dr #, GREEN LANE, PA 18054
MLS# PAMC2187494Listed by: HOMESTARR REALTY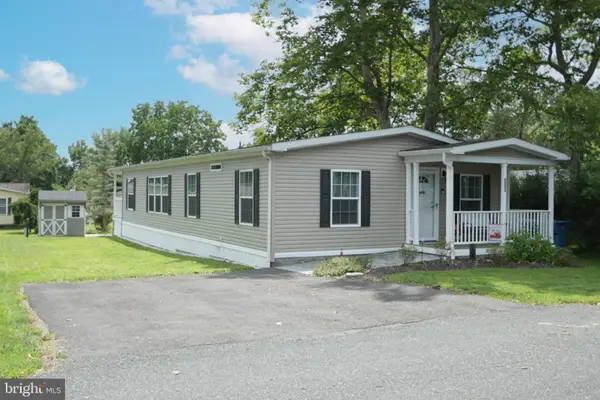 $180,000Active3 beds 2 baths1,512 sq. ft.
605 Willow Dr, GREEN LANE, PA 18054
MLS# PAMC2187942Listed by: IRON VALLEY REAL ESTATE DOYLESTOWN


Protect your home and budget from life's surprises with an Assurant Home Warranty, backed by a partner that supports you through every step of homeownership. Explore Plans.
©2026 Century 21 Real Estate LLC. All rights reserved. CENTURY 21®, the CENTURY 21 Logo and C21® are service marks owned by Century 21 Real Estate LLC. Century 21 Real Estate LLC fully supports the principles of the Fair Housing Act and the Equal Opportunity Act. Each office is independently owned and operated. Listing information is deemed reliable but not guaranteed accurate.