11086 Welsh Run Road, Greencastle, PA 17225
Local realty services provided by:CENTURY 21 Advantage Gold
11086 Welsh Run Road,Greencastle, PA 17225
$499,000
- 3 Beds
- 3 Baths
- - sq. ft.
- Single family
- Sold
Listed by: brooke hill
Office: berkshire hathaway homeservices homesale realty
MLS#:PAFL2036304
Source:BRIGHTMLS
Sorry, we are unable to map this address
Price summary
- Price:$499,000
About this home
Welcome to this custom-built home, proudly cared for by its original owner and nestled on over 3 beautiful acres in a peaceful rural setting. Backing to a scenic creek and surrounded by mature woods, this property offers breathtaking views from the expansive deck—the perfect place to relax and enjoy nature.
Inside, you'll find a stunning, meticulously maintained home that reflects pride of ownership throughout. Every detail has been thoughtfully cared for, making this home truly move-in ready.
Outside, you'll enjoy an above-ground pool, a boat shed that is also large enough to accommodate a vehicle, and plenty of space to explore or entertain. While you'll appreciate the privacy and tranquility of country living, you're still just minutes from local amenities and major highways for an easy commute.
Homes like this are few and far between. Don't miss your opportunity to own this one-of-a-kind property—schedule your private showing today.
Contact an agent
Home facts
- Year built:1989
- Subdivision & Development:NONE AVAILABLE
- Listing ID #:PAFL2036304
- Added:37 day(s) ago
- Updated:August 30, 2026 at 05:59 AM
Rooms and interior
- Bedrooms:3
- Total bathrooms:3
- Full bathrooms:2
- Half bathrooms:1
- Dining Description:Dining Area, Dining Room
- Bathrooms Description:Bathroom 1, Bathroom 2, Primary Bathroom
- Kitchen Description:Breakfast Area, Built-In Microwave, Carpet, Dishwasher, Exhaust Fan, Oven/Range - Electric, Pantry, Refrigerator, Water Heater
- Bedroom Description:Carpet, Primary Bedroom
- Basement:Yes
- Basement Description:Full, Interior Access, Outside Entrance, Poured Concrete, Shelving, Unfinished, Windows
Heating and cooling
- Cooling:Central A/C
- Heating:Electric, Heat Pump(s)
Structure and exterior
- Year built:1989
- Lot Features:Front Yard, Not In Development, Private, Rear Yard, Rural, Secluded, SideYard(s), Stream/Creek, Trees/Wooded
- Architectural Style:Colonial
- Construction Materials:Vinyl Siding
- Exterior Features:Boat Storage, Deck(s), Outbuilding(s), Porch(es)
- Foundation Description:Concrete Perimeter, Permanent
- Levels:2 Stories
Utilities
- Water:Well
- Sewer:Private Septic Tank
Finances and disclosures
- Price:$499,000
- Tax amount:$4,008 (2025)
Features and amenities
- Laundry features:Dryer, Washer
- Amenities:Carpet, Ceiling Fan(s)
- Pool features:Above Ground, Vinyl
Parking
- Parking description:Attached Garage, Detached Garage, Garage - Front Entry, Garage Door Opener, Inside Access, Off Street, Paved Driveway
- Garage:Yes
- Garage spaces:3
New listings near 11086 Welsh Run Road
- Coming Soon
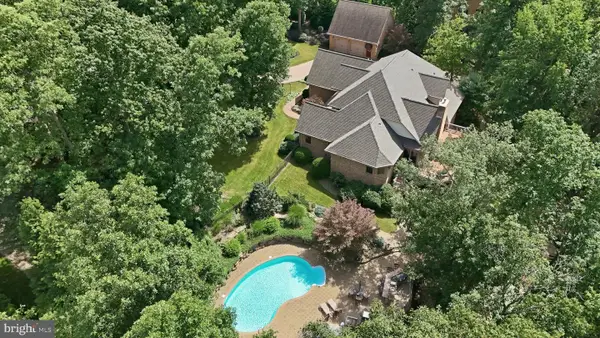 $1,100,000Coming Soon5 beds 5 baths7,014 sq. ft.
2660 Castlegreen Dr, GREENCASTLE, PA 17225
MLS# PAFL2037162Listed by: BERKSHIRE HATHAWAY HOMESERVICES HOMESALE REALTY - Coming Soon
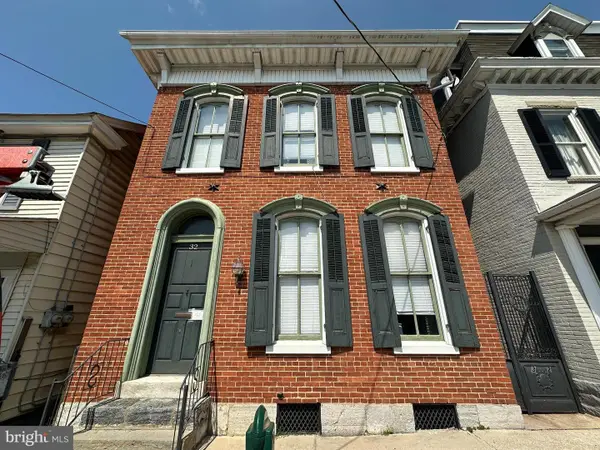 $239,000Coming Soon3 beds 2 baths2,250 sq. ft.
32 E Baltimore Street, GREENCASTLE, PA 17225
MLS# PAFL2037294Listed by: HURLEY REAL ESTATE & AUCTIONS - Coming Soon
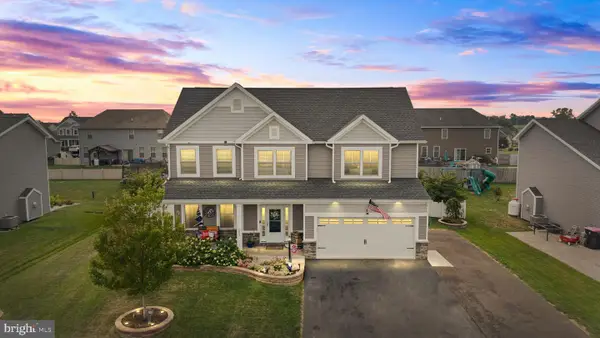 $525,000Coming Soon4 beds 3 baths2,450 sq. ft.
1043 Emilys Court, GREENCASTLE, PA 17225
MLS# PAFL2037200Listed by: KELLER WILLIAMS KEYSTONE REALTY - Coming Soon
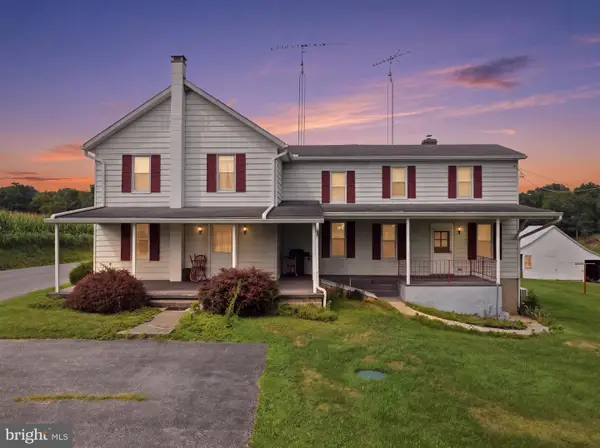 $749,900Coming Soon3 beds 2 baths2,392 sq. ft.
697 Shinham Road, GREENCASTLE, PA 17225
MLS# PAFL2036792Listed by: RE/MAX REALTY AGENCY, INC. - Coming Soon
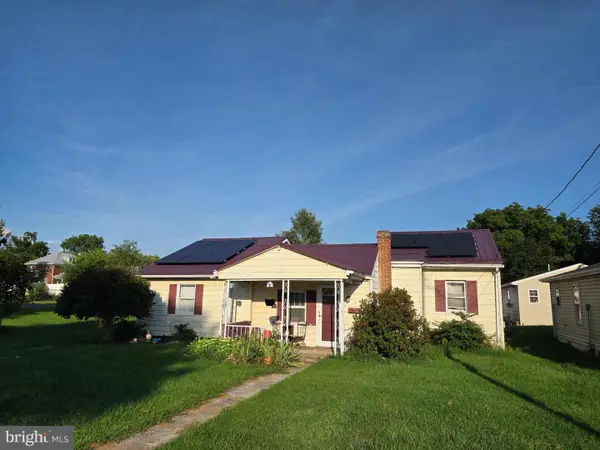 $208,900Coming Soon3 beds 2 baths1,240 sq. ft.
41 North Allison St, GREENCASTLE, PA 17225
MLS# PAFL2037028Listed by: JAK REAL ESTATE - Coming Soon
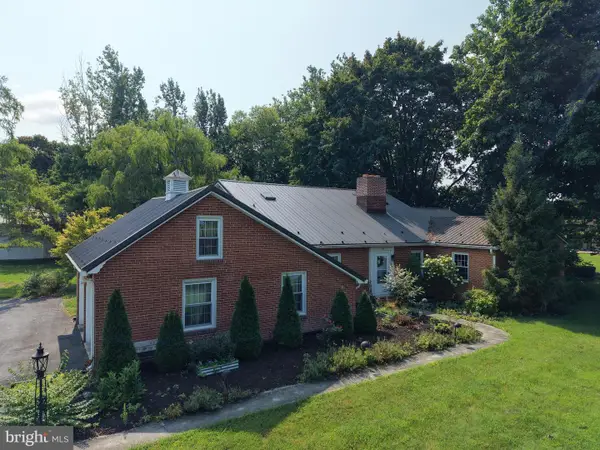 $449,000Coming Soon3 beds 4 baths2,334 sq. ft.
780 S Allison Street, GREENCASTLE, PA 17225
MLS# PAFL2036868Listed by: HURLEY REAL ESTATE & AUCTIONS - Coming Soon
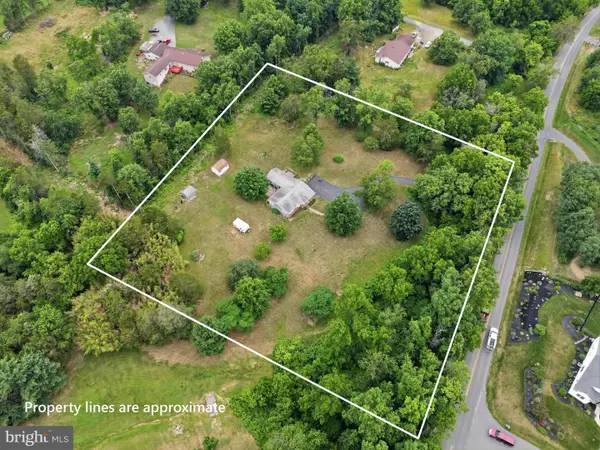
 $387,900Coming Soon3 beds 1 baths1,815 sq. ft.
11283 Grant Shook Road, GREENCASTLE, PA 17225
MLS# PAFL2035758Listed by: CENTURY 21 NEW MILLENNIUM - New
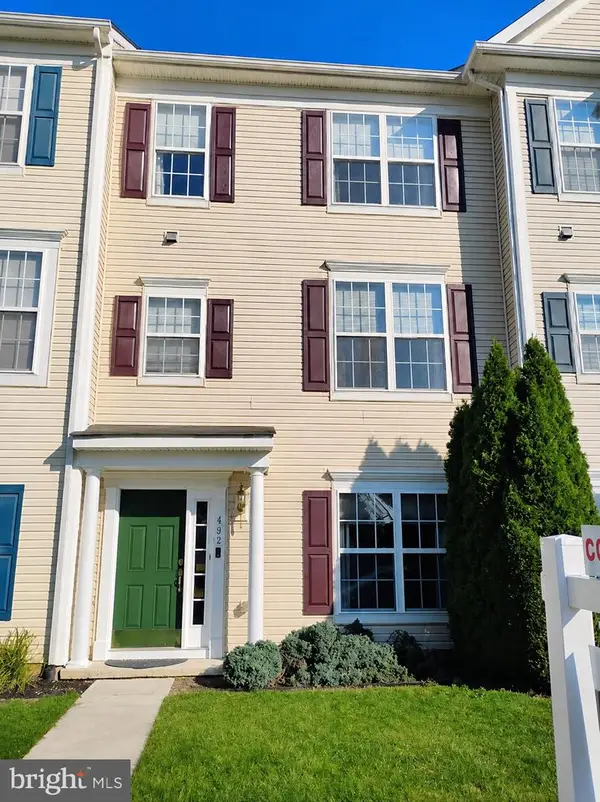 $268,000Active3 beds 3 baths1,943 sq. ft.
492 S Carlisle St, GREENCASTLE, PA 17225
MLS# PAFL2037156Listed by: SAMSON PROPERTIES 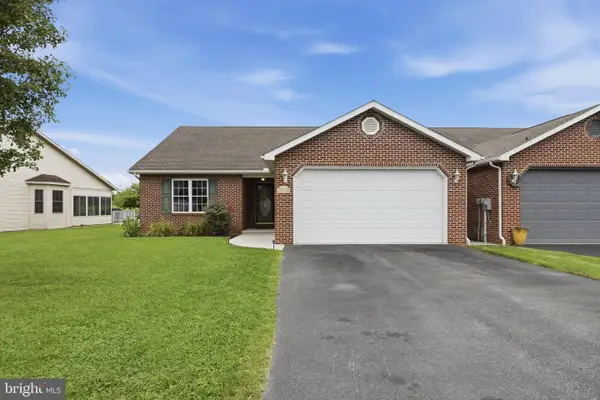 $294,900Pending2 beds 3 baths1,494 sq. ft.
11375 Nicole Drive, GREENCASTLE, PA 17225
MLS# PAFL2036850Listed by: RE/MAX REALTY AGENCY, INC.- New
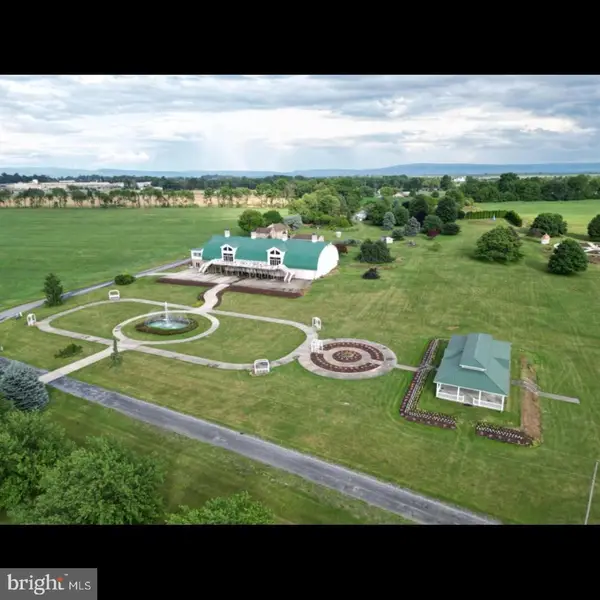 $2,599,000Active42.06 Acres
1032 Buchanan Trail East, GREENCASTLE, PA 17225
MLS# PAFL2036878Listed by: HURLEY REAL ESTATE & AUCTIONS


Protect your home and budget from life's surprises with an Assurant Home Warranty, backed by a partner that supports you through every step of homeownership. Explore Plans.
©2026 Century 21 Real Estate LLC. All rights reserved. CENTURY 21®, the CENTURY 21 Logo and C21® are service marks owned by Century 21 Real Estate LLC. Century 21 Real Estate LLC fully supports the principles of the Fair Housing Act and the Equal Opportunity Act. Each office is independently owned and operated. Listing information is deemed reliable but not guaranteed accurate.