11470 Nicole Dr, Greencastle, PA 17225
Local realty services provided by:CENTURY 21 Mertz & Associates
11470 Nicole Dr,Greencastle, PA 17225
$275,000
- 4 Beds
- 2 Baths
- 1,663 sq. ft.
- Single family
- Pending
Listed by: karen m horejs, kerri s fugate
Office: the kw collective
MLS#:PAFL2036462
Source:BRIGHTMLS
Price summary
- Price:$275,000
- Price per sq. ft.:$165.36
About this home
THIS IS A RARITY!! One level living with 4 bedrooms. Two bedrooms are on the main level as is all the living spaces and laundry room. Then 2 steps down to 2 larger than typical bedrooms/study/office. Eat in kitchen has access to repainted deck and concrete patio. Backyard is fenced so bring your pets. Primary Bedroom features all the expected amenities of a primary suite: full bath and walk in closet. Recent updates include new carpeting throughout. Installation of a new HVAC/Heat Pump with 21 SEER.
Contact an agent
Home facts
- Year built:2002
- Subdivision & Development:SHADOW CREEK MEADOWS
- Listing ID #:PAFL2036462
- Added:47 day(s) ago
- Updated:September 14, 2026 at 08:15 AM
Rooms and interior
- Bedrooms:4
- Total bathrooms:2
- Full bathrooms:2
- Flooring:Carpet, Vinyl
- Dining Description:Combination Kitchen/Dining
- Bathrooms Description:Primary Bath(s)
- Kitchen Description:Carpet, Dishwasher, Disposal, Kitchen - Eat-In, Kitchen - Table Space, Oven/Range - Electric, Range Hood, Refrigerator, Stove
- Bedroom Description:Carpet, Entry Level Bedroom, Walk In Closet(s)
- Living area:1,663 sq. ft.
Heating and cooling
- Cooling:Ceiling Fan(s), Central A/C, Heat Pump(s)
- Heating:Baseboard - Electric, Electric, Heat Pump - Electric BackUp
Structure and exterior
- Roof:Architectural Shingle
- Year built:2002
- Building area:1,663 sq. ft.
- Lot area:0.24 Acres
- Lot Features:Front Yard, Landscaping, Rear Yard, SideYard(s)
- Architectural Style:Ranch/Rambler
- Construction Materials:Brick Front, Vinyl Siding
- Exterior Features:Deck(s), Patio(s)
- Foundation Description:Crawl Space
- Levels:1 Story
Schools
- High school:GREENCASTLE-ANTRIM SENIOR
- Middle school:GREENCASTLE-ANTRIM
- Elementary school:GREENCASTLE-ANTRIM
Utilities
- Water:Public
- Sewer:Public Sewer
Finances and disclosures
- Price:$275,000
- Price per sq. ft.:$165.36
- Tax amount:$3,433 (2026)
Features and amenities
- Laundry features:Dryer, Dryer - Electric, Dryer In Unit
- Amenities:200+ Amp Service, Cable TV, Carpet, Ceiling Fan(s), Double Pane Windows, Water Treat System
Parking
- Parking description:Asphalt Driveway
New listings near 11470 Nicole Dr
- Coming Soon
 $219,000Coming Soon4 beds 2 baths1,080 sq. ft.
12657 Carol Ave, GREENCASTLE, PA 17225
MLS# PAFL2037632Listed by: HURLEY REAL ESTATE & AUCTIONS - Coming Soon
 $234,900Coming Soon2 beds 2 baths1,146 sq. ft.
1221 Progress Rd, GREENCASTLE, PA 17225
MLS# PAFL2037646Listed by: HURLEY REAL ESTATE & AUCTIONS - Coming Soon
 $250,000Coming Soon3 beds 1 baths1,524 sq. ft.
446 Buchanan Trl W, GREENCASTLE, PA 17225
MLS# PAFL2037594Listed by: THE BERKSTRESSER REALTY GROUP - Coming Soon
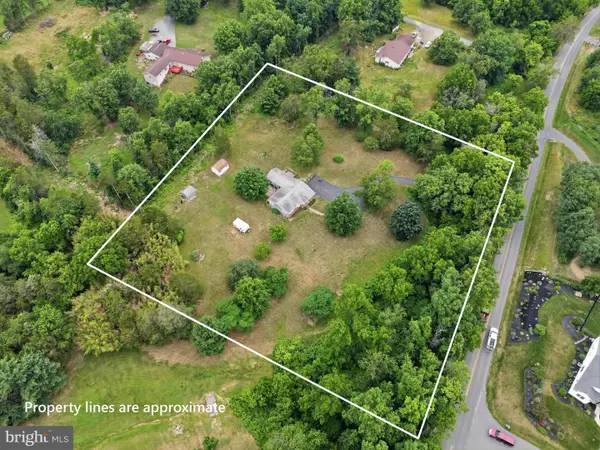
 $387,900Coming Soon3 beds 1 baths1,815 sq. ft.
11283 Grant Shook Road, GREENCASTLE, PA 17225
MLS# PAFL2035758Listed by: CENTURY 21 NEW MILLENNIUM - New
 $308,000Active3 beds 3 baths1,307 sq. ft.
768 Raeann Dr, GREENCASTLE, PA 17225
MLS# PAFL2037638Listed by: TURN KEY REALTY GROUP - New
 $379,500Active4 beds 3 baths2,840 sq. ft.
161 Paradise View Dr, GREENCASTLE, PA 17225
MLS# PAFL2037608Listed by: STRAUB & ASSOCIATES REAL ESTATE - New
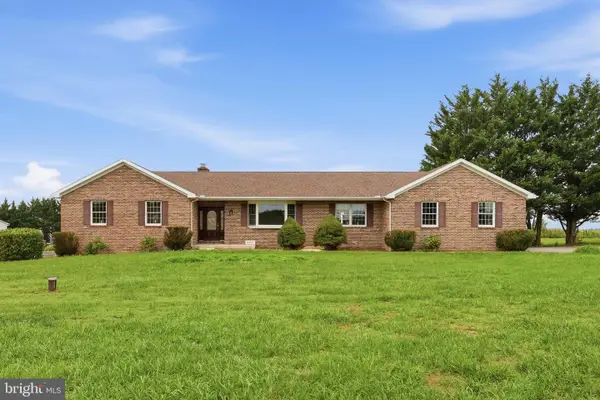 $424,900Active4 beds 3 baths
15335 Mercersburg Rd, GREENCASTLE, PA 17225
MLS# PAFL2037312Listed by: SAMSON PROPERTIES - Open Thu, 5 to 6pmNew
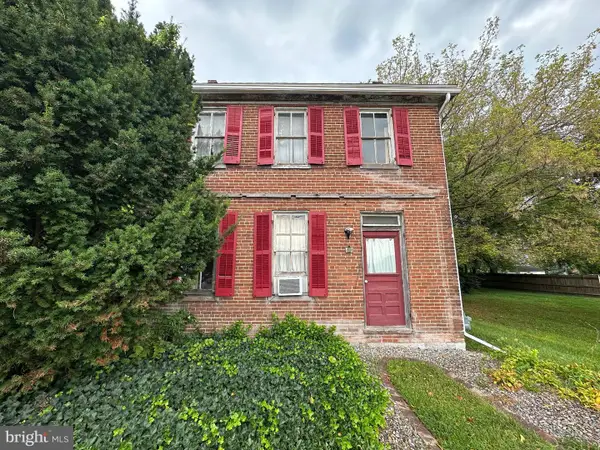 $179,000Active4 beds 1 baths2,008 sq. ft.
408 N Allison St, GREENCASTLE, PA 17225
MLS# PAFL2037492Listed by: HURLEY REAL ESTATE & AUCTIONS 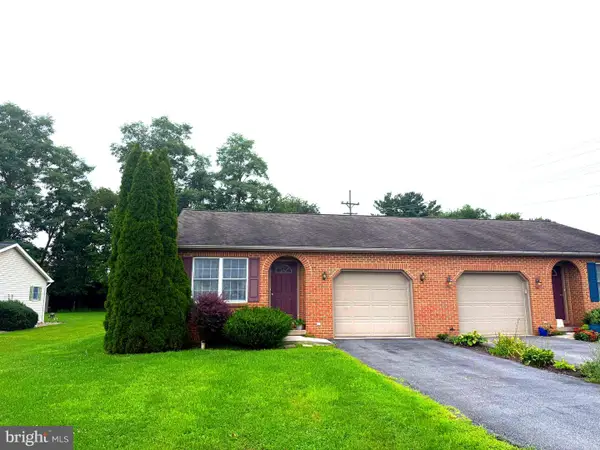 $180,000Pending2 beds 1 baths996 sq. ft.
11618 Kimberly Dr, GREENCASTLE, PA 17225
MLS# PAFL2037346Listed by: KELLER WILLIAMS KEYSTONE REALTY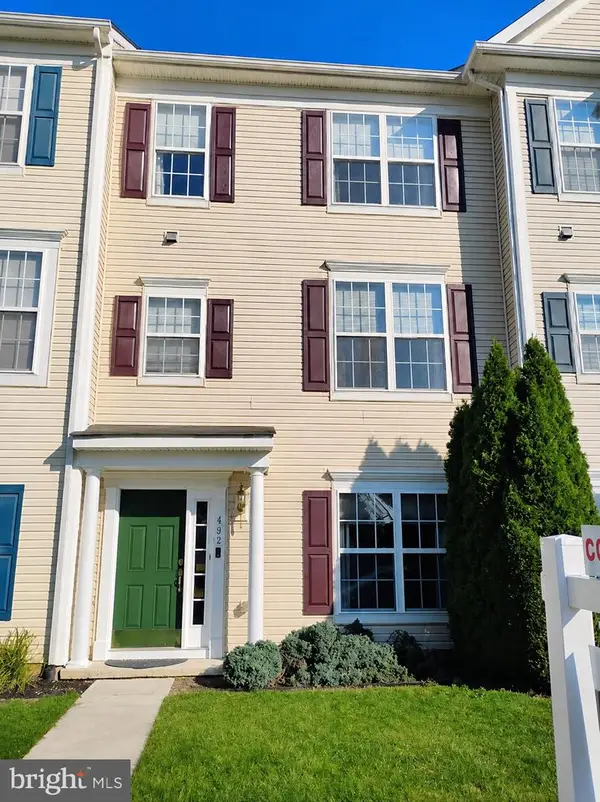 $257,900Active3 beds 3 baths1,943 sq. ft.
492 S Carlisle St, GREENCASTLE, PA 17225
MLS# PAFL2037156Listed by: SAMSON PROPERTIES


Protect your home and budget from life's surprises with an Assurant Home Warranty, backed by a partner that supports you through every step of homeownership. Explore Plans.
©2026 Century 21 Real Estate LLC. All rights reserved. CENTURY 21®, the CENTURY 21 Logo and C21® are service marks owned by Century 21 Real Estate LLC. Century 21 Real Estate LLC fully supports the principles of the Fair Housing Act and the Equal Opportunity Act. Each office is independently owned and operated. Listing information is deemed reliable but not guaranteed accurate.