
1230 Emilys Ct, Greencastle, PA 17225
Local realty services provided by:CENTURY 21 A Better Way
1230 Emilys Ct,Greencastle, PA 17225
$320,000
- 3 Beds
- 3 Baths
- 1,908 sq. ft.
- Townhouse
- Active
Listed by: charnita richards, brian richards
Office: mackintosh , inc.
MLS#:PAFL2038430
Source:BRIGHTMLS
Price summary
- Price:$320,000
- Price per sq. ft.:$167.71
- Monthly HOA dues:$16.67
About this home
Beautifully Updated Townhome in Sought-After Rolling Hills!
Welcome to this attractive townhome featuring a charming stone front and numerous renovations throughout. The updated kitchen offers abundant cabinet space and granite countertops, opening to a spacious family room filled with natural light—perfect for everyday living and entertaining. Crown molding adds an elegant touch throughout the first floor.
All two full bathrooms and the half bath have been tastefully renovated with attractive, modern finishes. Upstairs, you'll find a versatile bonus room at the top of the stairs, ideal for a home office, playroom, or additional living space. The primary bedroom features a beautiful tray ceiling, adding character and charm.
Enjoy the peace of mind of a brand-new roof, along with the convenience of the Greencastle School District and easy access to shopping, restaurants, and major commuting routes.
This beautifully updated townhome offers comfort, style, and convenience in a desirable community. Don't miss the opportunity to make it yours!...
Contact an agent
Home facts
- Year built:2009
- Subdivision & Development:ROLLING HILLS
- Listing ID #:PAFL2038430
- Added:1 day(s) ago
- Updated:October 23, 2026 at 10:51 PM
Rooms and interior
- Bedrooms:3
- Total bathrooms:3
- Full bathrooms:2
- Half bathrooms:1
- Flooring:Carpet
- Dining Description:Dining Area
- Kitchen Description:Crown Moldings
- Bedroom Description:Walk In Closet(s)
- Living area:1,908 sq. ft.
Heating and cooling
- Cooling:Central A/C, Heat Pump(s)
- Heating:Electric, Heat Pump(s)
Structure and exterior
- Roof:Asphalt
- Year built:2009
- Building area:1,908 sq. ft.
- Lot area:0.06 Acres
- Lot Features:Backs to Trees
- Architectural Style:Colonial
- Construction Materials:Stone, Vinyl Siding
- Foundation Description:Slab
- Levels:2 Stories
Utilities
- Water:Well
- Sewer:Public Sewer
Finances and disclosures
- Price:$320,000
- Price per sq. ft.:$167.71
- Tax amount:$3,461 (2026)
Features and amenities
- Amenities:Crown Moldings
Parking
- Parking description:Attached Garage, Garage - Front Entry
- Garage:Yes
- Garage spaces:1
New listings near 1230 Emilys Ct
- New
 $280,000Active2 beds 1 baths2,001 sq. ft.
254-256 E Madison St, GREENCASTLE, PA 17225
MLS# PAFL2038462Listed by: RE/MAX REALTY AGENCY, INC. - New
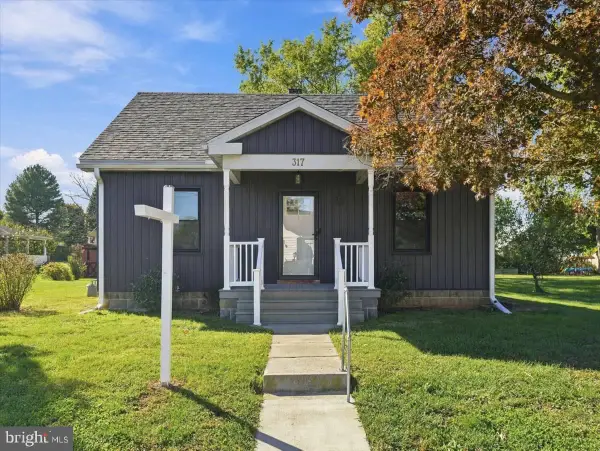 $365,000Active3 beds 1 baths
317 E Grant St, GREENCASTLE, PA 17225
MLS# PAFL2038066Listed by: THE KW COLLECTIVE - New
 $549,900Active3 beds 3 baths2,376 sq. ft.
2951 Buchanan Trail West, GREENCASTLE, PA 17225
MLS# PAFL2038058Listed by: COLDWELL BANKER REALTY - New
 $290,000Active3 beds 1 baths
12444 Molly Pitcher Hwy, GREENCASTLE, PA 17225
MLS# PAFL2038336Listed by: KELLER WILLIAMS KEYSTONE REALTY - New
 $69,900Active0.26 Acres
0 Molly Pitcher Highway, GREENCASTLE, PA 17225
MLS# PAFL2038340Listed by: RE/MAX RESULTS  $375,000Active2.38 Acres
Molly Pitcher, GREENCASTLE, PA 17225
MLS# PAFL2038236Listed by: COLDWELL BANKER REALTY $479,900Active3 beds 2 baths2,100 sq. ft.
7535 Molly Pitcher Hwy, GREENCASTLE, PA 17225
MLS# PAFL2038148Listed by: JAK REAL ESTATE $175,000Active3 beds 2 baths1,308 sq. ft.
128 E Madison St E, GREENCASTLE, PA 17225
MLS# PAFL2038040Listed by: TURN KEY REALTY GROUP $454,900Pending4 beds 3 baths3,411 sq. ft.
223 Harvest Wagon Way, GREENCASTLE, PA 17225
MLS# PAFL2038156Listed by: KELLER WILLIAMS KEYSTONE REALTY


Protect your home and budget from life's surprises with an Assurant Home Warranty, backed by a partner that supports you through every step of homeownership. Explore Plans.
©2026 Century 21 Real Estate LLC. All rights reserved. CENTURY 21®, the CENTURY 21 Logo and C21® are service marks owned by Century 21 Real Estate LLC. Century 21 Real Estate LLC fully supports the principles of the Fair Housing Act and the Equal Opportunity Act. Each office is independently owned and operated. Listing information is deemed reliable but not guaranteed accurate.