1601 Shannon Dr S, Greencastle, PA 17225
Local realty services provided by:CENTURY 21 Alliance
1601 Shannon Dr S,Greencastle, PA 17225
$679,900
- 5 Beds
- 4 Baths
- 3,710 sq. ft.
- Single family
- Active
Listed by: amy l kuhaneck
Office: coldwell banker realty
MLS#:PAFL2036502
Source:BRIGHTMLS
Price summary
- Price:$679,900
- Price per sq. ft.:$183.26
- Monthly HOA dues:$70
About this home
One‑year‑new multi‑generational 5BR golf course home in the Greens of Greencastle! Why wait for new construction or pay today’s higher premiums for builder upgrades when this beautifully customized home is move‑in ready? Built with numerous upgraded selections and enhanced by over $58,000 in additional owner improvements, this property delivers exceptional value and functionality that would be costly to replicate today.
This spacious home offers 5 bedrooms, 4 full bathrooms, and a fully finished walkout lower level designed for flexibility and comfort. The lower level lives like its own private residence, featuring a full kitchen, family room, bedroom, full bath, dedicated office, and generous storage — ideal for multi‑generational living, extended guests, or private accommodations.
Inside, thoughtful upgrades include custom remote‑controlled blinds, plantation shutters, and a stunning living room with a waffle ceiling. Large windows and the walkout design fill the lower level with natural light, creating a bright, open, and welcoming atmosphere.
Outdoor living shines with an expansive composite deck leading to a 28' × 17' concrete patio, perfect for entertaining or relaxing. The fully fenced backyard offers privacy, beautiful elevated views, and a 12' × 16' storage shed for added convenience.
The upgraded 3‑car garage is a standout feature, complete with an epoxy‑coated floor, overhead storage racks, and EV charging stations on both levels — ideal for car enthusiasts, hobbyists, or anyone needing extra functionality.
Additional highlights include a covered front porch, an oversized driveway with ample parking, and exceptional curb appeal. Every detail has been thoughtfully designed and meticulously maintained. See this showcase home before it’s gone!...
Contact an agent
Home facts
- Year built:2025
- Subdivision & Development:GREENCASTLE GREENS
- Listing ID #:PAFL2036502
- Added:45 day(s) ago
- Updated:September 13, 2026 at 01:50 PM
Rooms and interior
- Bedrooms:5
- Total bathrooms:4
- Full bathrooms:4
- Dining Description:Combination Dining/Living, Dining Room
- Bathrooms Description:Bathroom 2, Bathroom 3, Full Bath, Primary Bath(s), Primary Bathroom
- Kitchen Description:2nd Kitchen, Breakfast Area, Built-In Microwave, Built-In Range, Carpet, Combination Kitchen/Living, Dishwasher, Disposal, Exhaust Fan, Icemaker, Instant Hot Water, Kitchen - Eat-In, Kitchen - Island, Kitchen - Table Space, Oven - Double, Oven - Wall, Oven/Range - Gas, Pantry, Range Hood, Recessed Lighting, Refrigerator, Stainless Steel Appliances, Water Heater, Water Heater - Tankless
- Bedroom Description:Carpet, Entry Level Bedroom, Primary Bedroom, Walk In Closet(s)
- Basement:Yes
- Basement Description:Daylight, Full, Partially Finished, Walkout Level, Windows
- Living area:3,710 sq. ft.
Heating and cooling
- Cooling:Central A/C, Heat Pump(s)
- Heating:Heat Pump(s), Natural Gas
Structure and exterior
- Roof:Asphalt
- Year built:2025
- Building area:3,710 sq. ft.
- Lot area:0.31 Acres
- Architectural Style:Ranch/Rambler
- Construction Materials:Stone, Vinyl Siding
- Foundation Description:Concrete Perimeter
- Levels:3 Story
Schools
- High school:GREENCASTLE-ANTRIM
- Middle school:GREENCASTLE-ANTRIM
- Elementary school:GREENCASTLE-ANTRIM
Utilities
- Water:Public
- Sewer:Public Sewer
Finances and disclosures
- Price:$679,900
- Price per sq. ft.:$183.26
- Tax amount:$7,397 (2026)
Features and amenities
- Amenities:Carpet, Ceiling Fan(s), Double Hung Windows, Recessed Lighting, Water Treat System, Window Treatments
Parking
- Parking description:Additional Storage Area, Attached Garage, Garage - Front Entry, Garage Door Opener
- Garage:Yes
- Garage spaces:3
New listings near 1601 Shannon Dr S
- Coming Soon
 $219,000Coming Soon4 beds 2 baths1,080 sq. ft.
12657 Carol Ave, GREENCASTLE, PA 17225
MLS# PAFL2037632Listed by: HURLEY REAL ESTATE & AUCTIONS - Coming Soon
 $234,900Coming Soon2 beds 2 baths1,146 sq. ft.
1221 Progress Rd, GREENCASTLE, PA 17225
MLS# PAFL2037646Listed by: HURLEY REAL ESTATE & AUCTIONS - Coming Soon
 $250,000Coming Soon3 beds 1 baths1,524 sq. ft.
446 Buchanan Trl W, GREENCASTLE, PA 17225
MLS# PAFL2037594Listed by: THE BERKSTRESSER REALTY GROUP - Coming Soon
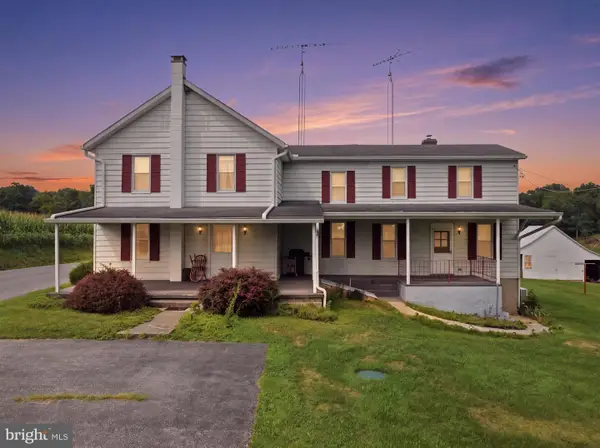 $749,900Coming Soon3 beds 2 baths2,392 sq. ft.
697 Shinham Road, GREENCASTLE, PA 17225
MLS# PAFL2036792Listed by: RE/MAX REALTY AGENCY, INC. - Coming Soon
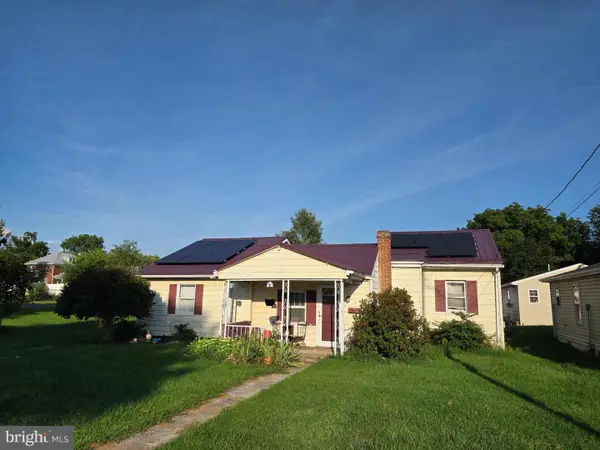 $208,900Coming Soon3 beds 2 baths1,240 sq. ft.
41 North Allison St, GREENCASTLE, PA 17225
MLS# PAFL2037028Listed by: JAK REAL ESTATE - Coming Soon
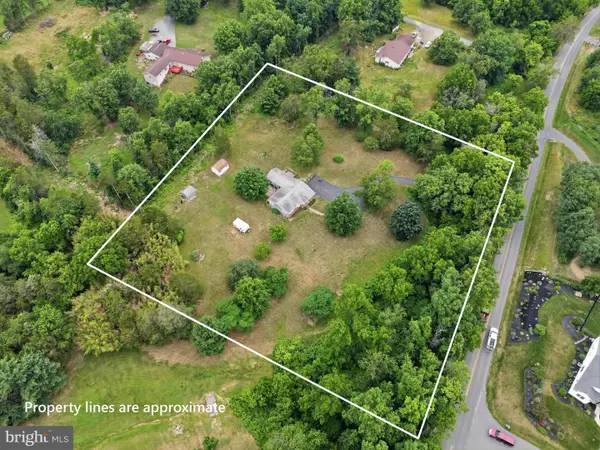
 $387,900Coming Soon3 beds 1 baths1,815 sq. ft.
11283 Grant Shook Road, GREENCASTLE, PA 17225
MLS# PAFL2035758Listed by: CENTURY 21 NEW MILLENNIUM - New
 $308,000Active3 beds 3 baths1,307 sq. ft.
768 Raeann Dr, GREENCASTLE, PA 17225
MLS# PAFL2037638Listed by: TURN KEY REALTY GROUP - New
 $379,500Active4 beds 3 baths2,840 sq. ft.
161 Paradise View Dr, GREENCASTLE, PA 17225
MLS# PAFL2037608Listed by: STRAUB & ASSOCIATES REAL ESTATE - New
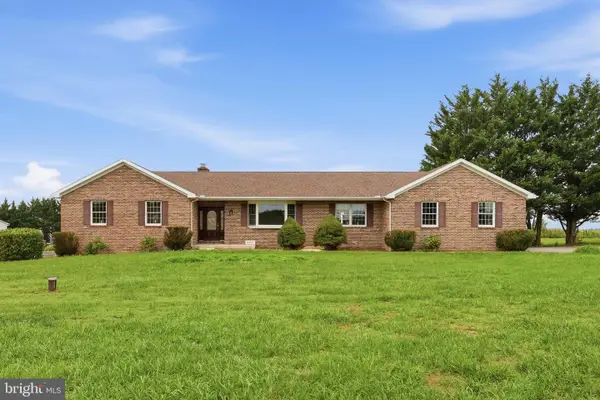 $424,900Active4 beds 3 baths
15335 Mercersburg Rd, GREENCASTLE, PA 17225
MLS# PAFL2037312Listed by: SAMSON PROPERTIES - Open Thu, 5 to 6pmNew
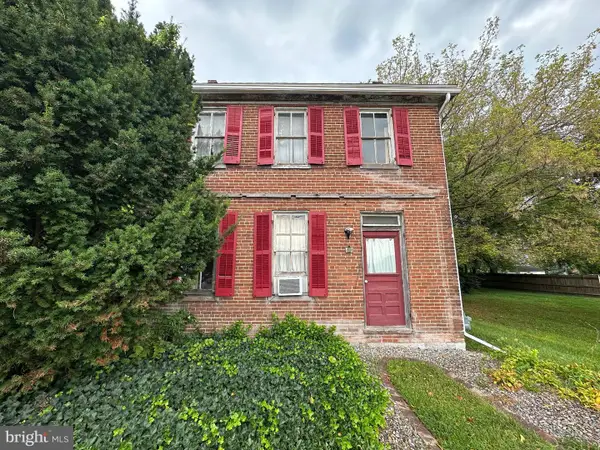 $179,000Active4 beds 1 baths2,008 sq. ft.
408 N Allison St, GREENCASTLE, PA 17225
MLS# PAFL2037492Listed by: HURLEY REAL ESTATE & AUCTIONS


Protect your home and budget from life's surprises with an Assurant Home Warranty, backed by a partner that supports you through every step of homeownership. Explore Plans.
©2026 Century 21 Real Estate LLC. All rights reserved. CENTURY 21®, the CENTURY 21 Logo and C21® are service marks owned by Century 21 Real Estate LLC. Century 21 Real Estate LLC fully supports the principles of the Fair Housing Act and the Equal Opportunity Act. Each office is independently owned and operated. Listing information is deemed reliable but not guaranteed accurate.