52525p Shannon Drive South, Greencastle, PA 17225
Local realty services provided by:CENTURY 21 Norris - Valley Forge
52525p Shannon Drive South,Greencastle, PA 17225
$429,990
- 4 Beds
- 3 Baths
- 2,454 sq. ft.
- Single family
- Active
Listed by: erica stevenson
Office: nvr, inc.
MLS#:PAFL2034686
Source:BRIGHTMLS
Price summary
- Price:$429,990
- Price per sq. ft.:$175.22
- Monthly HOA dues:$90
About this home
The to-be-built Powell single-family home, at Heritage Overlook, sets the stage for great living. Enter through a charming front porch or a 2-car garage. Inside, an open floor plan is designed for how today's families live. Prep dinner at the gourmet kitchen island, which overlooks the dining and family rooms. Versatile flex space can be used however you like, including a home office. Upstairs, 4 bedrooms and 2 full bathrooms offers total comfort. Your luxurious owner’s suite includes two massive walk-in closets and a double vanity spa-like bath w/ water closet. Homesites for optional basements are available, as well. The Powell is pure luxury. Heritage Overlook is a unique community located in the highly sought after Greencastle-Antrim school district. Enjoy the tranquility of a well-established neighborhood, conveniently situated just minutes away from all your daily needs. Seamless access to Rt. 11, Rt. 16 and I-81 places you just minutes from charming downtown Greencastle, where you’ll find tons of locally owned shops, restaurants and cafes. Hagerstown and Chambersburg are a mere 15-min. drive away offering a variety of additional shopping and dining options. Discover the upscale living you’ve been dreaming of with ample space for entertaining family and friends. Spacious ¼ acre, and larger, homesites. Come home to Heritage Overlook! Notes: Homesite premiums may apply, photos are representative only. Model/Sales Center: 1576 Shannon Drive South, Greencastle, PA 17225...
Contact an agent
Home facts
- Subdivision & Development:HERITAGE ESTATES
- Listing ID #:PAFL2034686
- Added:123 day(s) ago
- Updated:September 10, 2026 at 01:54 PM
Rooms and interior
- Bedrooms:4
- Total bathrooms:3
- Full bathrooms:2
- Half bathrooms:1
- Living area:2,454 sq. ft.
Heating and cooling
- Cooling:Central A/C
- Heating:Forced Air, Natural Gas
Structure and exterior
- Building area:2,454 sq. ft.
- Architectural Style:Traditional
- Foundation Description:Slab
- Levels:2 Stories
Utilities
- Water:Public
- Sewer:Public Sewer
Finances and disclosures
- Price:$429,990
- Price per sq. ft.:$175.22
Parking
- Parking description:Attached Garage, Garage - Front Entry, Garage Door Opener
- Garage:Yes
- Garage spaces:2
New listings near 52525p Shannon Drive South
- Coming Soon
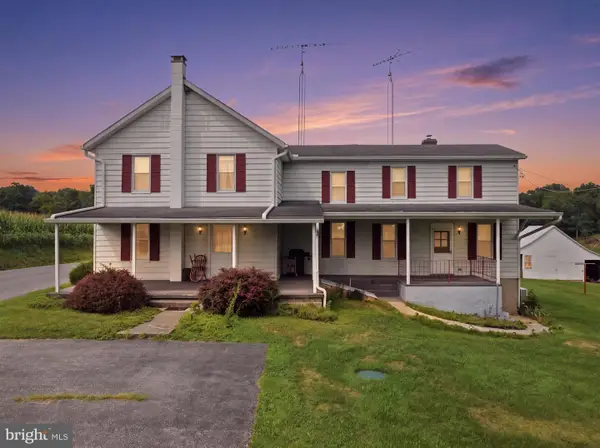 $749,900Coming Soon3 beds 2 baths2,392 sq. ft.
697 Shinham Road, GREENCASTLE, PA 17225
MLS# PAFL2037166Listed by: RE/MAX REALTY AGENCY, INC. - Coming Soon
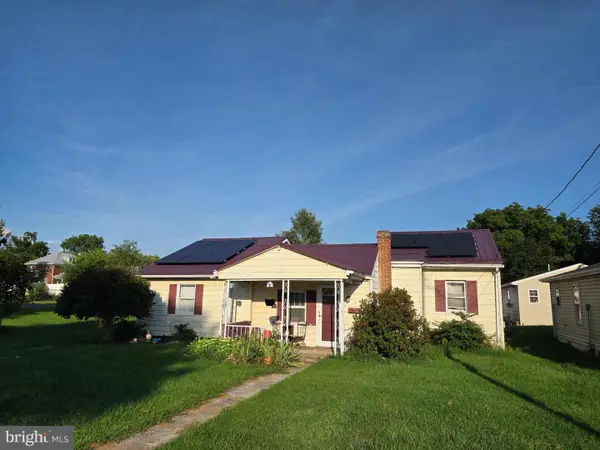 $208,900Coming Soon3 beds 2 baths1,240 sq. ft.
41 North Allison St, GREENCASTLE, PA 17225
MLS# PAFL2037028Listed by: JAK REAL ESTATE - Coming Soon
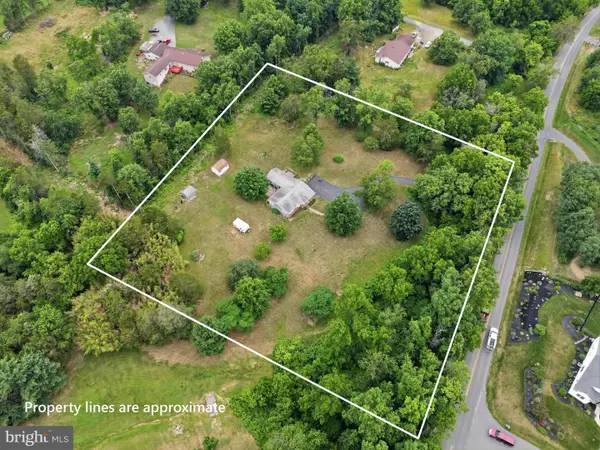
 $387,900Coming Soon3 beds 1 baths1,815 sq. ft.
11283 Grant Shook Road, GREENCASTLE, PA 17225
MLS# PAFL2035758Listed by: CENTURY 21 NEW MILLENNIUM - New
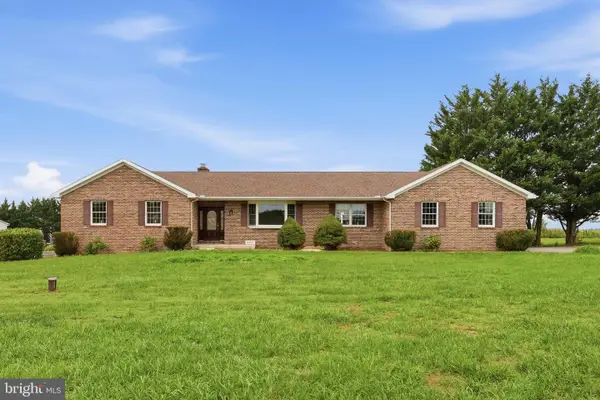 $424,900Active4 beds 3 baths
15335 Mercersburg Rd, GREENCASTLE, PA 17225
MLS# PAFL2037312Listed by: SAMSON PROPERTIES - Open Thu, 5 to 6pmNew
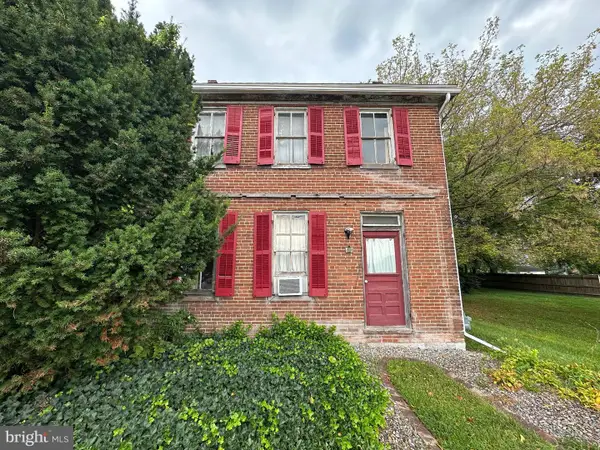 $179,000Active4 beds 1 baths2,008 sq. ft.
408 N Allison St, GREENCASTLE, PA 17225
MLS# PAFL2037492Listed by: HURLEY REAL ESTATE & AUCTIONS 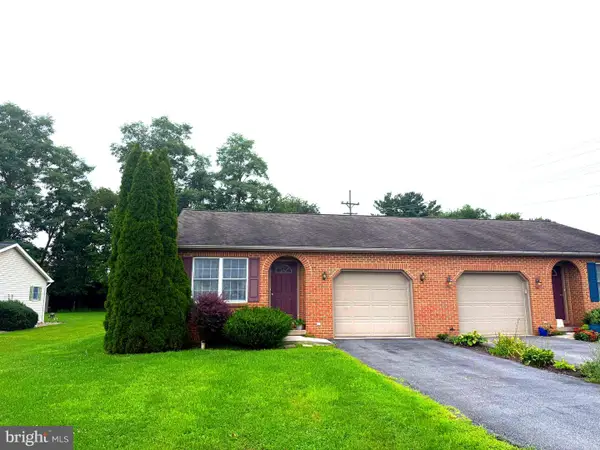 $180,000Pending2 beds 1 baths996 sq. ft.
11618 Kimberly Dr, GREENCASTLE, PA 17225
MLS# PAFL2037346Listed by: KELLER WILLIAMS KEYSTONE REALTY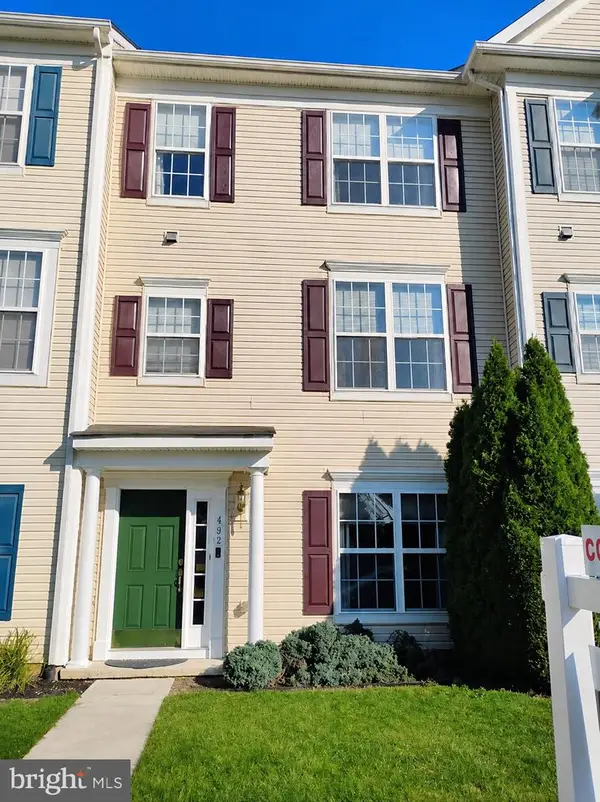 $259,900Active3 beds 3 baths1,943 sq. ft.
492 S Carlisle St, GREENCASTLE, PA 17225
MLS# PAFL2037156Listed by: SAMSON PROPERTIES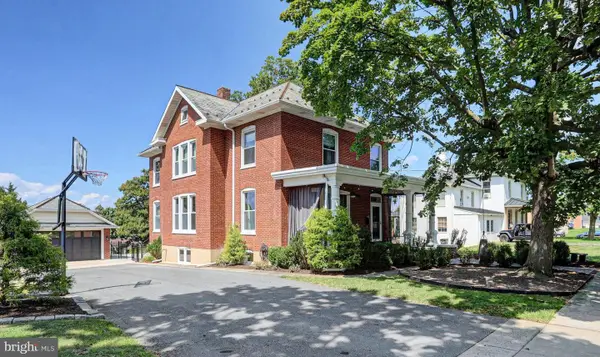 $418,000Pending4 beds 2 baths2,668 sq. ft.
317 S Ridge Ave, GREENCASTLE, PA 17225
MLS# PAFL2037232Listed by: COLDWELL BANKER REALTY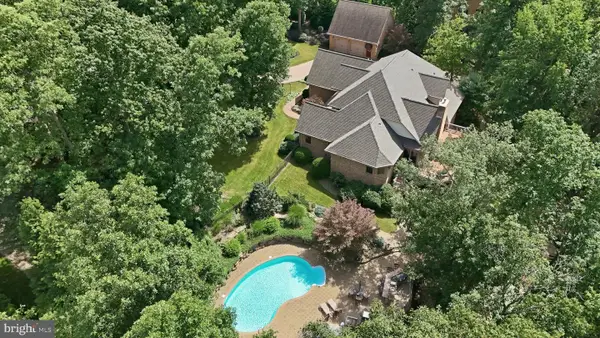 $1,100,000Active5 beds 5 baths7,014 sq. ft.
2660 Castlegreen Dr, GREENCASTLE, PA 17225
MLS# PAFL2037162Listed by: BERKSHIRE HATHAWAY HOMESERVICES HOMESALE REALTY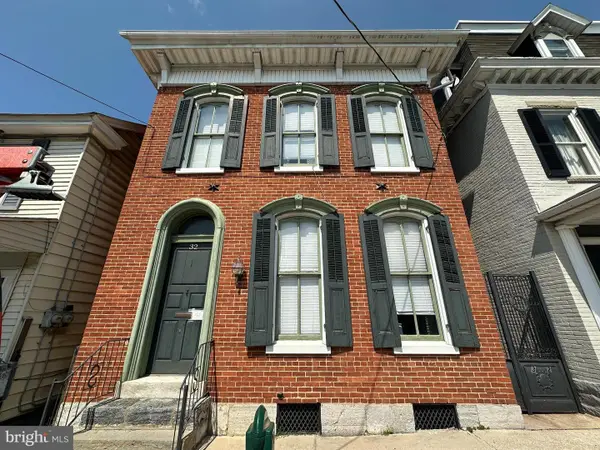 $239,000Active3 beds 2 baths2,250 sq. ft.
32 E Baltimore Street, GREENCASTLE, PA 17225
MLS# PAFL2037294Listed by: HURLEY REAL ESTATE & AUCTIONS


Protect your home and budget from life's surprises with an Assurant Home Warranty, backed by a partner that supports you through every step of homeownership. Explore Plans.
©2026 Century 21 Real Estate LLC. All rights reserved. CENTURY 21®, the CENTURY 21 Logo and C21® are service marks owned by Century 21 Real Estate LLC. Century 21 Real Estate LLC fully supports the principles of the Fair Housing Act and the Equal Opportunity Act. Each office is independently owned and operated. Listing information is deemed reliable but not guaranteed accurate.