
102 Division Street, Greenfield, PA 18407
Local realty services provided by:CENTURY 21 Jack Ruddy Real Estate
102 Division Street,Greenfield Twp, PA 18407
$250,000
- 3 Beds
- 1 Baths
- 1,145 sq. ft.
- Single family
- Pending
Listed by: alexsis mcghee
Office: exp realty llc.
MLS#:SC264531
Source:PA_GSBR
Price summary
- Price:$250,000
- Price per sq. ft.:$128.87
About this home
Welcome to this fully renovated raised ranch in the Finch Hill area of Greenfield Township. Featuring 3 bedrooms, a new kitchen and bathroom, large dining and living spaces, refinished original hardwood floors, newer windows, and new siding. The home sits above a spacious 2 car garage and offers a large, flat side yard. Move in ready and conveniently located near parks, Heart Lake, Lakeland Orchard, and with quick access to Route 6 and I-81. A great home in a welcoming neighborhood, ready for its next owner to make it their own.
Contact an agent
Home facts
- Year built:1940
- Listing ID #:SC264531
- Added:4 day(s) ago
- Updated:September 14, 2026 at 10:07 PM
Rooms and interior
- Bedrooms:3
- Total bathrooms:1
- Full bathrooms:1
- Rooms Total:6
- Flooring:Tile, Vinyl, Wood
- Kitchen Description:Dishwasher, Free-Standing Electric Range, Refrigerator
- Basement:Yes
- Basement Description:Concrete, Interior Entry, Walk-Out Access
- Living area:1,145 sq. ft.
Heating and cooling
- Heating:Baseboard, Hot Water, Oil
Structure and exterior
- Roof:Shingle
- Year built:1940
- Building area:1,145 sq. ft.
- Lot area:0.25 Acres
- Lot Features:Rectangular Lot
- Architectural Style:Raised Ranch
- Construction Materials:Vinyl Siding
- Exterior Features:Front Porch, Lighting, Rain Gutters, Rear Porch
- Foundation Description:Stone
Utilities
- Water:Private
- Sewer:Public Sewer, Sewer Available
Finances and disclosures
- Price:$250,000
- Price per sq. ft.:$128.87
- Tax amount:$1,240 (2025)
Features and amenities
- Appliances:Dishwasher, Free-Standing Electric Range, Refrigerator
- Laundry features:Electric Dryer Hookup, Lower Level, Washer Hookup
- Amenities:Attic Storage, Ceiling Fan(s)
Parking
- Total parking spaces:4
- Parking description:Driveway, Garage, Garage Faces Side
- Garage:Yes
- Garage spaces:2
New listings near 102 Division Street
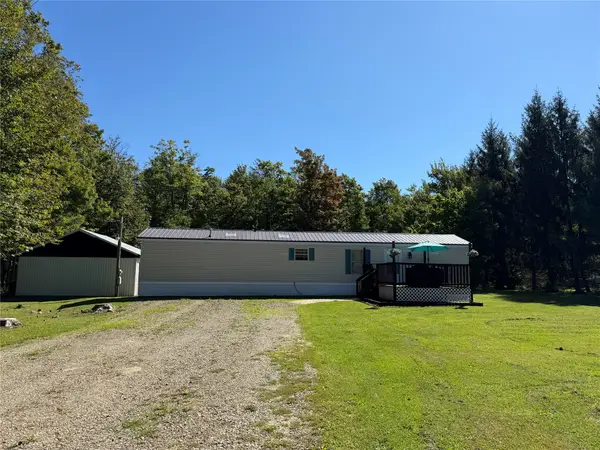 $110,000Pending2 beds 1 baths924 sq. ft.
8375 Dougan Road, North East, PA 16428
MLS# 193117Listed by: COLDWELL BANKER SELECT - EDINBORO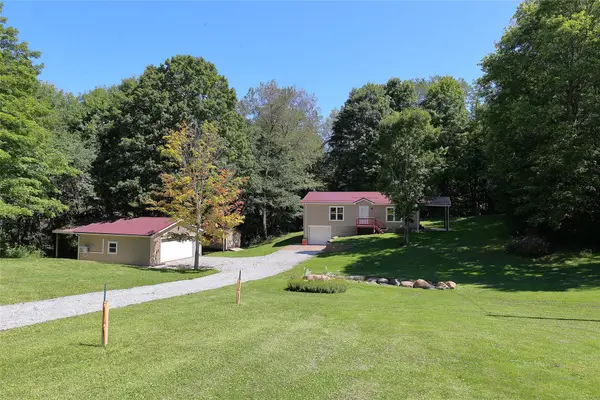 $300,000Pending2 beds 1 baths1,056 sq. ft.
10565 German Road, North East, PA 16428
MLS# 192958Listed by: MARSHA MARSH RES PEACH $499,900Pending4 beds 3 baths2,776 sq. ft.
9822 Pa-89 Route, North East, PA 16428
MLS# 192855Listed by: COLDWELL BANKER SELECT - AIRPORT $379,900Active73 Acres
0 New Road, Erie, PA 16428
MLS# 192478Listed by: HOWARD HANNA ERIE AIRPORT $199,900Active10.03 Acres
10601 Old Route 89 Route, North East, PA 16428
MLS# 191382Listed by: RE/MAX REAL ESTATE GROUP EAST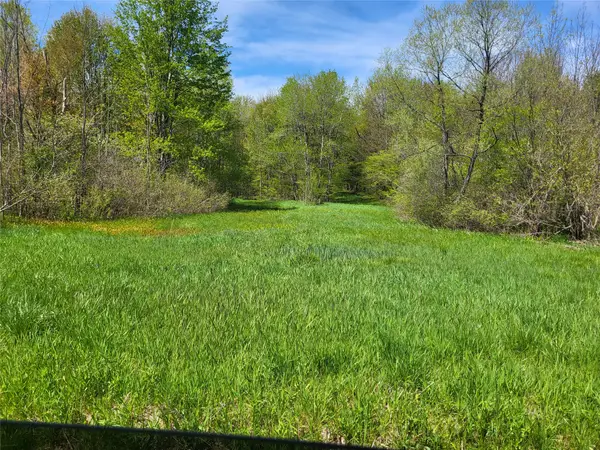 $474,900Active88 Acres
0 Dougan Rd/station Rd Road, North East, PA 16428
MLS# 190890Listed by: HOWARD HANNA ERIE SOUTHWEST $249,900Pending3 beds 2 baths1,560 sq. ft.
10048 Station Road, North East, PA 16428
MLS# 190359Listed by: PENNINGTON LINES RE GIRARD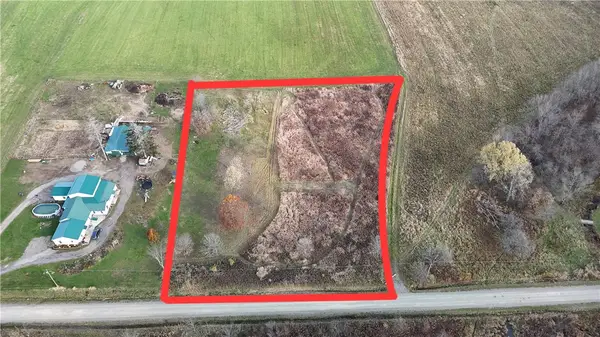 $52,000Active-- beds -- baths
0 Wilson Rd, Greenfield Twp, PA 16428
MLS# 1738555Listed by: REALTY ONE GROUP LANDMARK
 $159,900Pending2 beds 1 baths1,904 sq. ft.
11849 Wilson Road, North East, PA 16428
MLS# 183672Listed by: COLDWELL BANKER SELECT - PEACH


Protect your home and budget from life's surprises with an Assurant Home Warranty, backed by a partner that supports you through every step of homeownership. Explore Plans.
©2026 Century 21 Real Estate LLC. All rights reserved. CENTURY 21®, the CENTURY 21 Logo and C21® are service marks owned by Century 21 Real Estate LLC. Century 21 Real Estate LLC fully supports the principles of the Fair Housing Act and the Equal Opportunity Act. Each office is independently owned and operated. Listing information is deemed reliable but not guaranteed accurate.