
306 Clear Street, Greensboro, PA 15338
Local realty services provided by:CENTURY 21 Fairways Real Estate
306 Clear Street,Greensboro, PA 15338
$123,000
- 3 Beds
- 1 Baths
- 1,595 sq. ft.
- Single family
- Active
Listed by: richard ponick
Office: howard hanna myers real estate services
MLS#:1769342
Source:PA_WPN
Price summary
- Price:$123,000
- Price per sq. ft.:$77.12
About this home
Live for fun in historic Greensboro with walking access to Mon View Park, hiking and biking trails, boat, kayak and fish at the Mon River or just simply enjoy the lush surroundings of this quaint community! Adorable 3 bedroom country classic offers a move in ready appeal with an equipped kitchen, woodburning fireplace in the living room, hardwood floors, equipped laundry, covered deck and carport along with a nice backyard with outbuilding! Plenty of storage space, too! Easy commute access to Waynesburg, Washington and Morgantown!
Contact an agent
Home facts
- Year built:1905
- Listing ID #:1769342
- Added:72 day(s) ago
- Updated:October 24, 2026 at 10:03 AM
Rooms and interior
- Bedrooms:3
- Total bathrooms:1
- Full bathrooms:1
- Rooms Total:6
- Flooring:Hardwood, Tile, Vinyl
- Kitchen Description:Refrigerator, Stove
- Basement:Yes
- Basement Description:Walk Out Access
- Living area:1,595 sq. ft.
Heating and cooling
- Cooling:Central Air
- Heating:Gas
- Central air:Yes
Structure and exterior
- Roof:Asphalt
- Year built:1905
- Building area:1,595 sq. ft.
- Lot area:0.26 Acres
- Architectural Style:Colonial
Utilities
- Water:Public
Finances and disclosures
- Price:$123,000
- Price per sq. ft.:$77.12
- Tax amount:$1,274
Features and amenities
- Laundry features:Dryer, Washer
- Amenities:Some Electric Appliances
Parking
- Total parking spaces:2
 Last Updated October 24, 2026. Information deemed reliable but not guaranteed. Information is provided exclusively for consumers' personal, non-commercial use and may not be used for any purpose other than to identify prospective properties consumers may be interested in purchasing. PA_WPN Member Broker: Susan Gill
New listings near 306 Clear Street
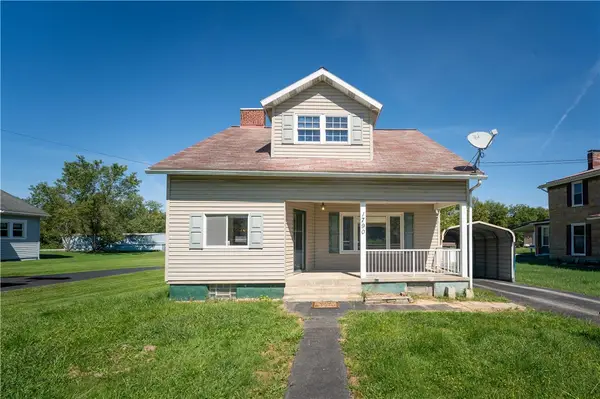 $189,900Active2 beds 2 baths1,434 sq. ft.
1790 S Eighty Eight Road, Greensboro, PA 15338
MLS# 1777922Listed by: J.S. WALKER ASSOCIATES, INC. $42,500Active2 beds 1 baths
2265 S. Eighty Eight Road, Greensboro, PA 15338
MLS# 1776576Listed by: BAILY REAL ESTATE $229,000Active3 beds 2 baths
266 Stoney Hill Rd, Greensboro, PA 15338
MLS# 1775233Listed by: BERKSHIRE HATHAWAY THE PREFERRED REALTY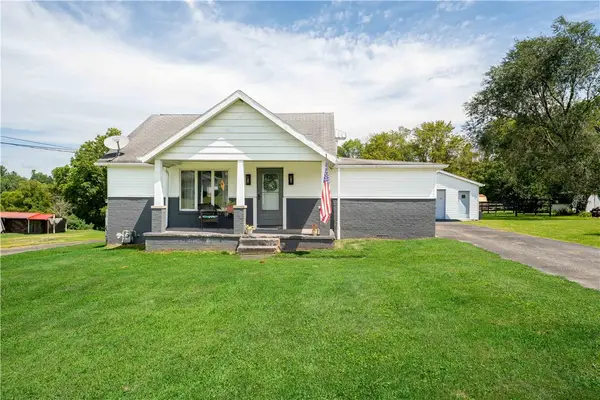 $384,900Active2 beds 2 baths
1752 S Eighty Eight Rd, Greensboro, PA 15338
MLS# 1771938Listed by: HOWARDHANNA PREMIER PROPERTIES BY BARBARA ALEXANDE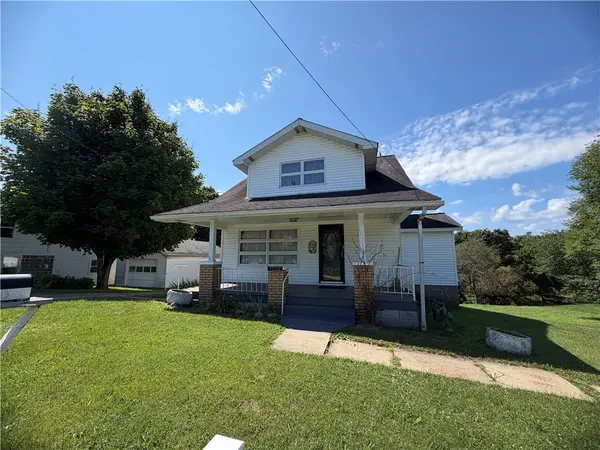 $125,200Active3 beds 2 baths
1022 Mapletown Road, Greensboro, PA 15338
MLS# 1768591Listed by: BAILY REAL ESTATE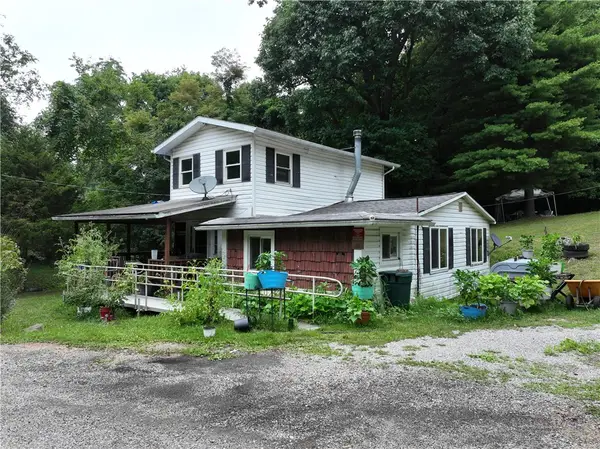 $149,900Active3 beds 1 baths1,474 sq. ft.
103 Wise Rd, Greensboro, PA 15338
MLS# 1766474Listed by: RE/MAX SELECT REALTY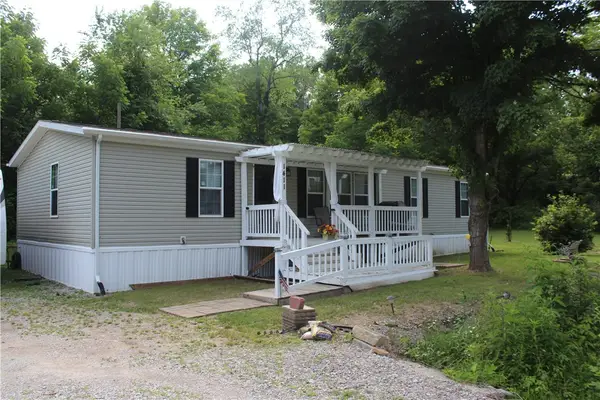 $95,000Pending3 beds 2 baths
1411 S Rt Eighty Eight Road, Greensboro, PA 15338
MLS# 1763066Listed by: COLDWELL BANKER REALTY


Protect your home and budget from life's surprises with an Assurant Home Warranty, backed by a partner that supports you through every step of homeownership. Explore Plans.
©2026 Century 21 Real Estate LLC. All rights reserved. CENTURY 21®, the CENTURY 21 Logo and C21® are service marks owned by Century 21 Real Estate LLC. Century 21 Real Estate LLC fully supports the principles of the Fair Housing Act and the Equal Opportunity Act. Each office is independently owned and operated. Listing information is deemed reliable but not guaranteed accurate.