14 Redgrave Dr, Greensburg, PA 15601
Local realty services provided by:CENTURY 21 Rise Realty
14 Redgrave Dr,Greensburg, PA 15601
$398,000
- 4 Beds
- 3 Baths
- 1,400 sq. ft.
- Single family
- Active
Upcoming open houses
- Sat, Sep 2601:00 pm - 04:00 pm
Listed by: christopher carr
Office: homezu
MLS#:1775517
Source:PA_WPN
Price summary
- Price:$398,000
- Price per sq. ft.:$284.29
About this home
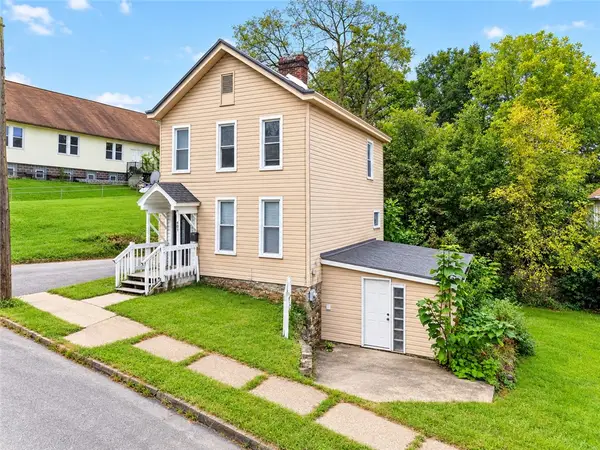
Spacious three bedroom multi-level on a beautiful double lot located at the end of a quiet cul-de-sac street. Tons of natural light throughout the home! Lower level has a versatile floor plan and includes family room, powder room, laundry, and large den which could be used as a 4th bedroom, office, play room, etc. The tree-lined rear lot offers lots of privacy to enjoy the beautiful yard and patio space. This is a fabulous home in a great location just needing a little landscaping love from it’s new owners! Completely updated and move in ready, this house is being sold ‘as is.’ The roof was replaced in 2022 as well as some newer windows. Located off Mount Pleasant Rd, this home is in a quiet area but within close proximity to shopping and stores! It also has an attached double car garage and bonus family room which opens to an outdoor tiled patio. The kitchen has granite countertops with a convection oven and stovetop along with custom cabinets and stainless steel appliances. The master bedroom has it’s own bathroom complete with a marble tiled shower and floor. Don’t miss your opportunity to own this gem in the heart of Greensburg! Schedule your showing today. Showings begin Wednesday Sept 23rd
1st floor: Foyer, Bedroom,Bonus family room and Half bath
2nd floor: kitchen, dining room and living room
3rd floor: 3 Bedrooms (Including master) 2 Full bathrooms, hall closet...
Contact an agent
Home facts
- Year built:1967
- Subdivision & Development:Tanglewood Plan
- Listing ID #:1775517
- Added:1 day(s) ago
- Updated:September 23, 2026 at 10:02 AM
Rooms and interior
- Bedrooms:4
- Total bathrooms:3
- Full bathrooms:2
- Half bathrooms:1
- Rooms Total:8
- Flooring:Hardwood, Vinyl
- Kitchen Description:Cooktop, Dishwasher, Disposal, Microwave, Refrigerator, Stove
- Living area:1,400 sq. ft.
Heating and cooling
- Heating:Gas
Structure and exterior
- Roof:Asphalt
- Year built:1967
- Building area:1,400 sq. ft.
- Lot area:0.35 Acres
- Construction Materials:Brick
Utilities
- Water:Public
Finances and disclosures
- Price:$398,000
- Price per sq. ft.:$284.29
- Tax amount:$3,180
Features and amenities
- Amenities:Multi Pane Windows, Some Electric Appliances, Window Treatments
Parking
- Total parking spaces:2
- Garage:Yes
 Last Updated September 23, 2026. Information deemed reliable but not guaranteed. Information is provided exclusively for consumers' personal, non-commercial use and may not be used for any purpose other than to identify prospective properties consumers may be interested in purchasing.
New listings near 14 Redgrave Dr
- Open Sat, 11am to 1pmNew
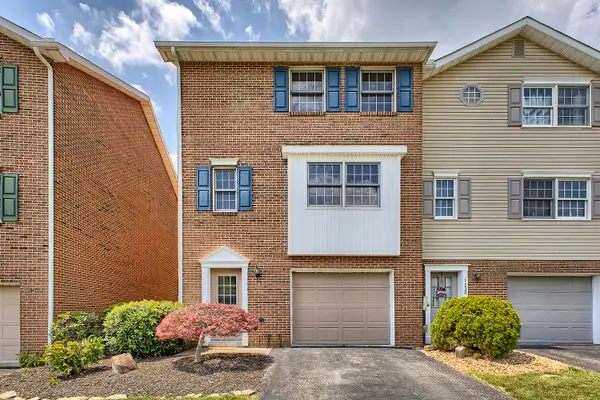 $190,000Active2 beds 2 baths
1128 Cranston Drive, Greensburg, PA 15601
MLS# 1775818Listed by: HOWARD HANNA REAL ESTATE SERVICES 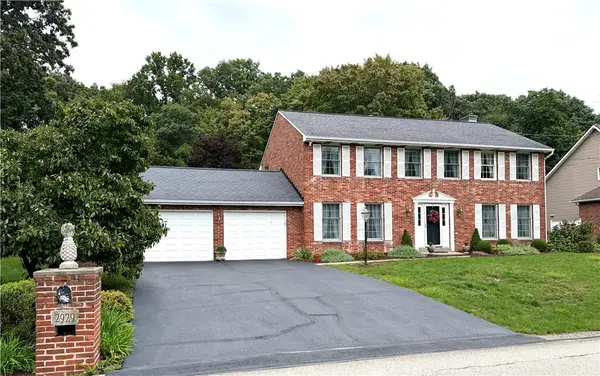 $450,000Pending5 beds 4 baths2,928 sq. ft.
2929 Seminary Dr, Greensburg, PA 15601
MLS# 1775603Listed by: SCALISE REAL ESTATE- New
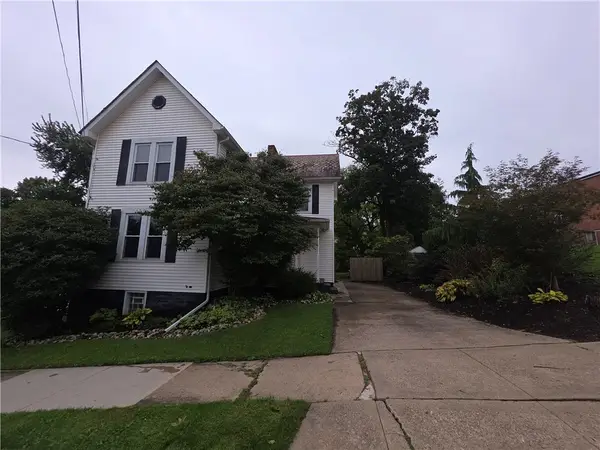 $240,000Active3 beds 3 baths
434 Center Avenue, Greensburg, PA 15601
MLS# 1775494Listed by: INTEGRITY PLUS REALTY - New
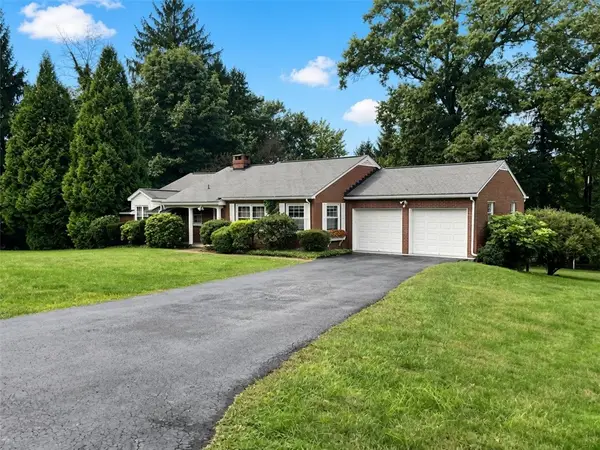 $375,900Active3 beds 3 baths
231 Greenridge Rd., Greensburg, PA 15601
MLS# 1775616Listed by: #1 CHOICE SPIRIT - New
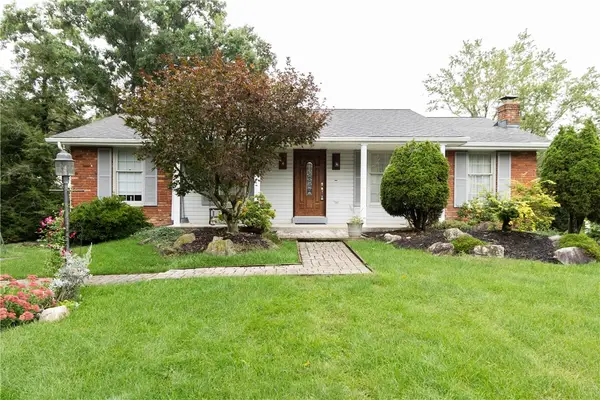
 $200,000Active3 beds 3 baths
419 Oxford Dr, Greensburg, PA 15601
MLS# 1775627Listed by: CENTURY 21 FAIRWAYS REAL ESTATE - New
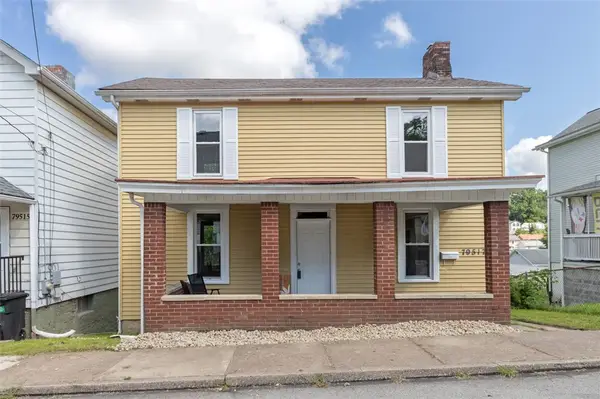 $139,900Active3 beds 2 baths
79517 Reamer St, Greensburg, PA 15601
MLS# 1775535Listed by: INTEGRITY PLUS REALTY - New
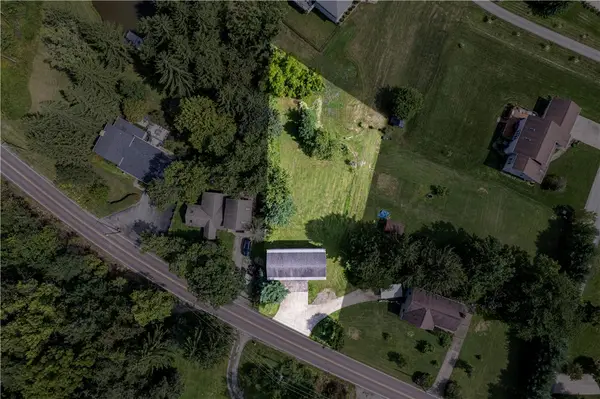 $160,000Active-- beds -- baths
238 White School Rd, Greensburg, PA 15601
MLS# 1775509Listed by: BERKSHIRE HATHAWAY THE PREFERRED REALTY - New
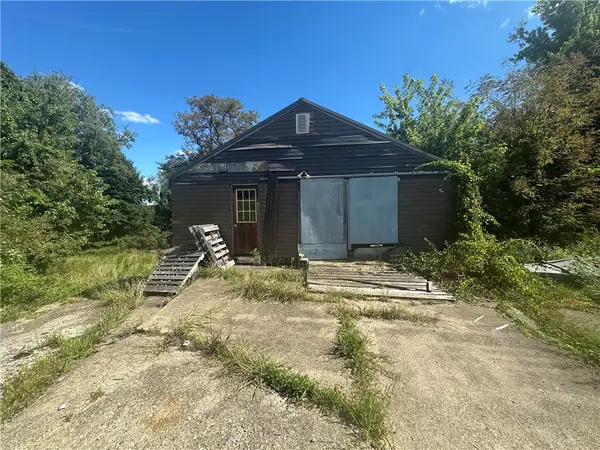 $39,900Active2 beds 3 baths
1058 Middletown Rd, Greensburg, PA 15601
MLS# 1775319Listed by: JANUS REALTY ADVISORS - New
 $134,900Active2 beds 1 baths1,176 sq. ft.
407 Stanton St, Greensburg, PA 15601
MLS# 1775396Listed by: REALTY ONE GROUP GOLD STANDARD


Protect your home and budget from life's surprises with an Assurant Home Warranty, backed by a partner that supports you through every step of homeownership. Explore Plans.
©2026 Century 21 Real Estate LLC. All rights reserved. CENTURY 21®, the CENTURY 21 Logo and C21® are service marks owned by Century 21 Real Estate LLC. Century 21 Real Estate LLC fully supports the principles of the Fair Housing Act and the Equal Opportunity Act. Each office is independently owned and operated. Listing information is deemed reliable but not guaranteed accurate.