
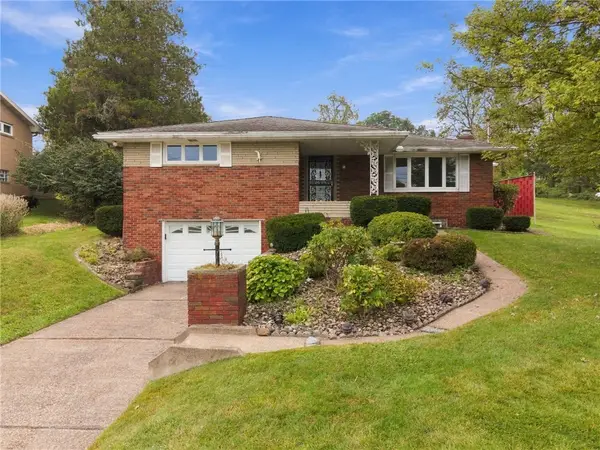
143 Janyce Dr, Greensburg, PA 15601
Local realty services provided by:CENTURY 21 Rise Realty
Upcoming open houses
- Sat, Oct 0311:00 am - 01:00 pm
Listed by: terri altman
Office: berkshire hathaway the preferred realty
MLS#:1777100
Source:PA_WPN
Price summary
- Price:$412,500
- Price per sq. ft.:$266.13
About this home
WELCOME TO THIS CUSTOM BUILT SPLIT ENTRY IN THE MUCH DESIRED HEATHER RIDGE NEIGHBORHOOD. ON THE MAIN LEVEL YOU WILL FIND MANY UPDATES INCLUDING A BEAUTIFUL KITCHEN WITH A DOUBLE OVEN, FLOORING, AND LIGHT FIXTURES. THE MAIN FLOOR ALSO CONSISTS OF THE LIVINGROOM WITH A GAS FIREPLACE, DINING ROOM, THE PRIMARY BEDROOM WITH A FULL BATH AND A WALK-IN CLOSET, 2 OTHER BEDROOMS AND ANOTHER FULL BATH. IN THE LOWER LEVEL YOU WILL FIND A COZY FAMILY ROOM WITH CUSTOM BUILT-INS, A DEN/OFFICE/OR A 4TH BEDROOM WITH POCKET DOORS FOR YOUR PRIVACY, AND AN OVERSIZED 2 CAR GARAGE. OUTSIDE YOU WILL FIND A BEAUTIFUL DECK WITH A PRIVATE CONCRETE AREA UNDERNEATH FOR ENTERTAINING, A NEWER POOL WITH A NEW COMPOSITE DECK, A CUSTOM-BUILT SHED, FENCED IN YARD, AND A LARGE FLAT DRIVEWAY. ALL NEW EXTERIOR DOORS
Contact an agent
Home facts
- Year built:1998
- Subdivision & Development:Heather Ridge
- Listing ID #:1777100
- Added:1 day(s) ago
- Updated:October 02, 2026 at 12:19 PM
Rooms and interior
- Bedrooms:3
- Total bathrooms:3
- Full bathrooms:2
- Half bathrooms:1
- Rooms Total:9
- Flooring:Carpet, Vinyl
- Kitchen Description:Cooktop, Dishwasher, Disposal, Pantry, Refrigerator
- Basement:Yes
- Basement Description:FInished, Walk Out Access
- Living area:1,550 sq. ft.
Heating and cooling
- Cooling:Central Air
- Heating:Gas
- Central air:Yes
Structure and exterior
- Roof:Asphalt
- Year built:1998
- Building area:1,550 sq. ft.
- Lot area:0.3 Acres
Utilities
- Water:Public
Finances and disclosures
- Price:$412,500
- Price per sq. ft.:$266.13
- Tax amount:$4,436
Features and amenities
- Amenities:Multi Pane Windows, Screens, Some Electric Appliances, Window Treatments
- Pool features:Pool
Parking
- Total parking spaces:2
- Garage:Yes
 Last Updated October 2, 2026. Information deemed reliable but not guaranteed. Information is provided exclusively for consumers' personal, non-commercial use and may not be used for any purpose other than to identify prospective properties consumers may be interested in purchasing.
New listings near 143 Janyce Dr
- New
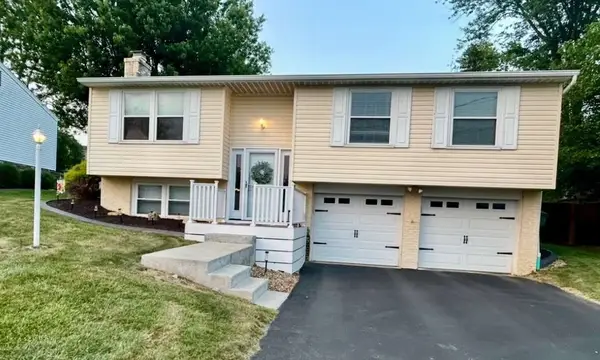 $294,900Active3 beds 2 baths
126 Mohican Dr, Greensburg, PA 15601
MLS# 1777358Listed by: HOMEZU - New
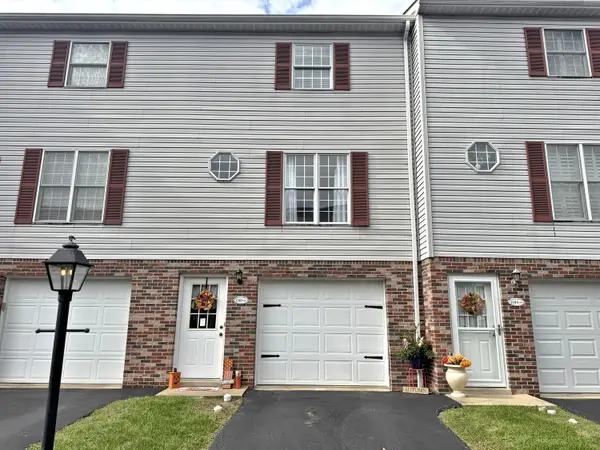 $195,000Active2 beds 2 baths1,088 sq. ft.
1303 Blue Stone Drive, Greensburg, PA 15601
MLS# 1777344Listed by: HOWARD HANNA REAL ESTATE SERVICES - New
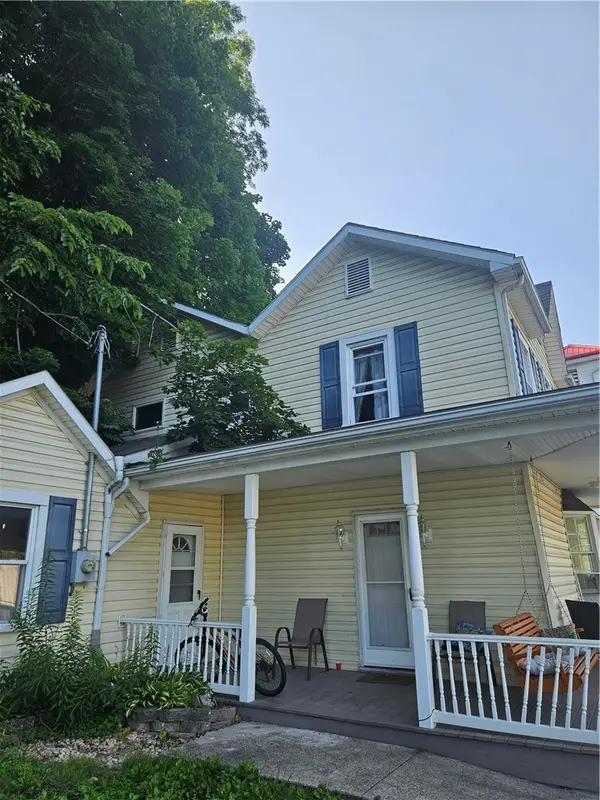 $84,900Active4 beds 2 baths1,440 sq. ft.
2146 Keystone Ave, Greensburg, PA 15601
MLS# 1776793Listed by: THE GREENE REALTY GROUP - New
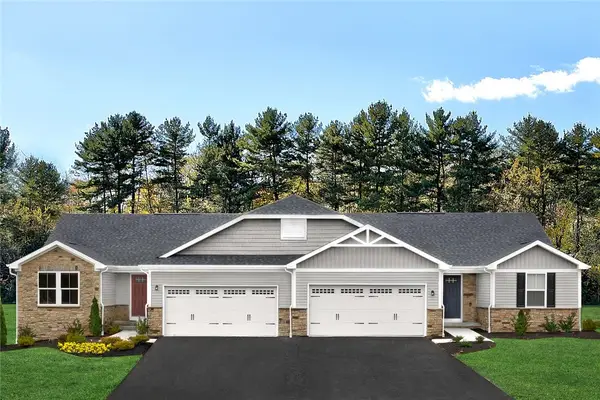 $369,240Active3 beds 2 baths1,333 sq. ft.
5144 Bentgrass Drive, Greensburg, PA 15601
MLS# 1776818Listed by: RYAN HOMES (NVR INC.) - New
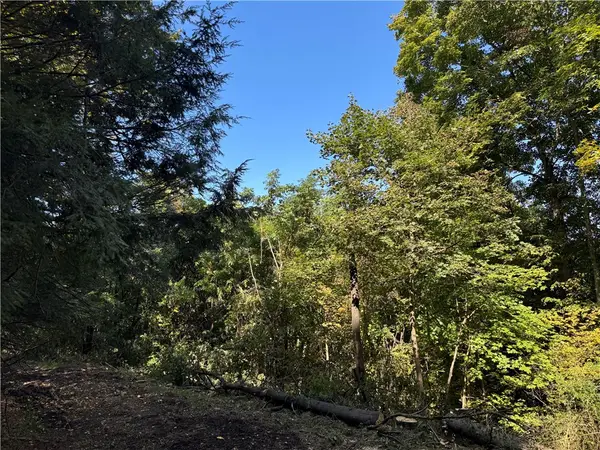 $200,000Active-- beds -- baths
450 Mt Thor Road, Greensburg, PA 15601
MLS# 1777181Listed by: BERKSHIRE HATHAWAY THE PREFERRED REALTY - New
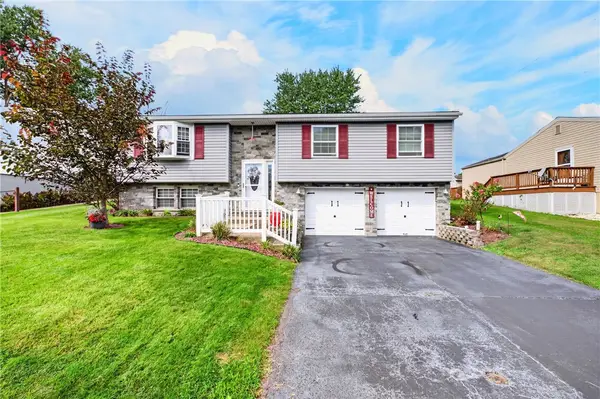 $294,900Active3 beds 2 baths
40 Fosterville Road, Greensburg, PA 15601
MLS# 1777166Listed by: MISCOVICH REAL ESTATE LLC - New
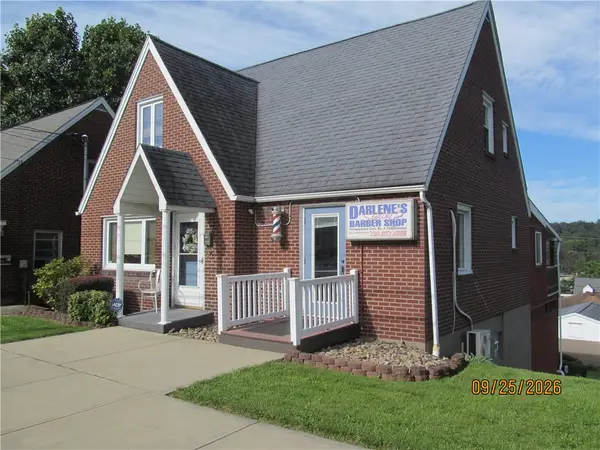 $229,000Active2 beds 3 baths1,100 sq. ft.
1522 Broad Street, Greensburg, PA 15601
MLS# 1776928Listed by: BERKSHIRE HATHAWAY THE PREFERRED REALTY - New
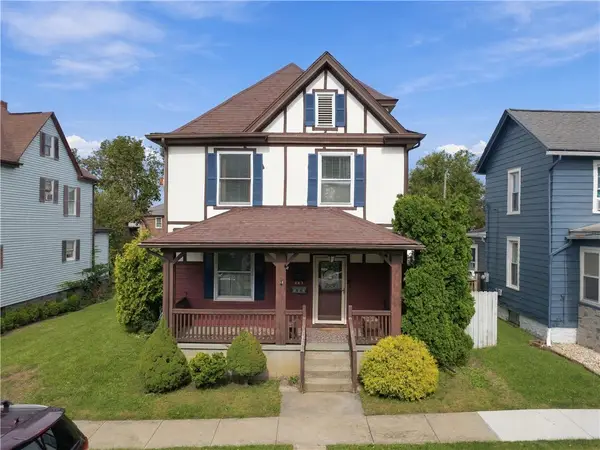 $219,900Active3 beds 2 baths
443 Locust St, Greensburg, PA 15601
MLS# 1777108Listed by: BERKSHIRE HATHAWAY THE PREFERRED REALTY - New
 $215,500Active3 beds 2 baths
597 Baltzer Meyer Pike, Greensburg, PA 15601
MLS# 1777031Listed by: RE/MAX NEXT


Protect your home and budget from life's surprises with an Assurant Home Warranty, backed by a partner that supports you through every step of homeownership. Explore Plans.
©2026 Century 21 Real Estate LLC. All rights reserved. CENTURY 21®, the CENTURY 21 Logo and C21® are service marks owned by Century 21 Real Estate LLC. Century 21 Real Estate LLC fully supports the principles of the Fair Housing Act and the Equal Opportunity Act. Each office is independently owned and operated. Listing information is deemed reliable but not guaranteed accurate.