330 Elm Dr., Greensburg, PA 15601
Local realty services provided by:CENTURY 21 Rise Realty
Upcoming open houses
- Sun, Oct 1812:00 pm - 02:00 pm
Listed by: donna wetzel-felice
Office: berkshire hathaway the preferred realty
MLS#:1778347
Source:PA_WPN
Price summary
- Price:$525,000
- Price per sq. ft.:$187.5
About this home
Welcome to 330 Elm Drive in Maplewood Terrace just a short drive
from the Pitt at Greensburg exit on Route 30. This 2800 sq.ft. house in
Hempfield School District has been lovingly maintained and recently
updated with new carpeting and fresh paint. The house is light and
bright. The main bedroom is a must-see with a custom designed ensuite
which has a large walk-in shower, dual vanities, custom tile work and
a stackable washer/dryer. The main level of the house has beautiful custom wood work
throughout which accents the large space in the living room, dining
room ,family room and eat-in kitchen. The lower level has been completely finished. There are three rooms
on this level, one of which is another laundry room and workspace
ideal for a hobby workshop. There is a three-seasons room off the large eat in kitchen which leads
to a deck and professionally designed outdoor living area. There is a
custom stone patio with planters, decorative walls and fire pit. The .9-acre lot has been professionally landscaped to present a
welcoming and relaxing area surrounding this attractive house. This is a must – see!...
Contact an agent
Home facts
- Year built:1981
- Subdivision & Development:MAPLEWOOD TERRACE PLAN
- Listing ID #:1778347
- Added:3 day(s) ago
- Updated:October 17, 2026 at 10:00 AM
Rooms and interior
- Bedrooms:4
- Total bathrooms:3
- Full bathrooms:2
- Half bathrooms:1
- Rooms Total:13
- Flooring:Carpet, Hardwood
- Kitchen Description:Cooktop, Dishwasher, Microwave, Pantry, Refrigerator
- Basement:Yes
- Basement Description:Interior Entry, Partially Finished
- Living area:2,800 sq. ft.
Heating and cooling
- Cooling:Central Air
- Heating:Electric
- Central air:Yes
Structure and exterior
- Roof:Composition
- Year built:1981
- Building area:2,800 sq. ft.
- Lot area:0.85 Acres
- Architectural Style:Colonial
- Construction Materials:Brick
Utilities
- Water:Public
Finances and disclosures
- Price:$525,000
- Price per sq. ft.:$187.5
- Tax amount:$8,035
Features and amenities
- Laundry features:Dryer, Washer
- Amenities:Multi Pane Windows, Some Electric Appliances
Parking
- Total parking spaces:2
- Garage:Yes
 Last Updated October 17, 2026. Information deemed reliable but not guaranteed. Information is provided exclusively for consumers' personal, non-commercial use and may not be used for any purpose other than to identify prospective properties consumers may be interested in purchasing.
New listings near 330 Elm Dr.
- New
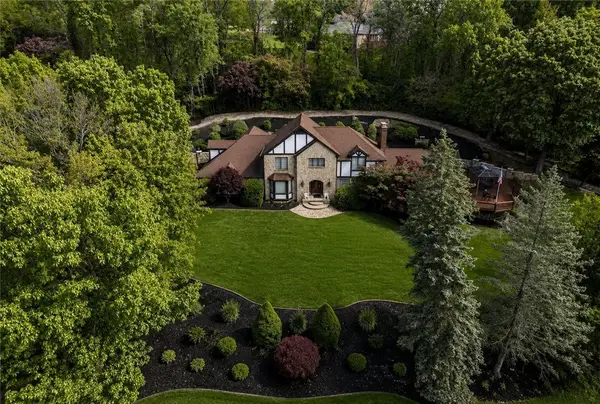 $1,200,000Active4 beds 4 baths
122 Farmington Pl, Greensburg, PA 15601
MLS# 1779616Listed by: BERKSHIRE HATHAWAY THE PREFERRED REALTY - Open Sun, 1 to 3pmNew
 $260,000Active3 beds 3 baths1,401 sq. ft.
561 Hemlock Street, Greensburg, PA 15601
MLS# 1779594Listed by: HOWARD HANNA REAL ESTATE SERVICES - Open Sun, 11am to 1pmNew
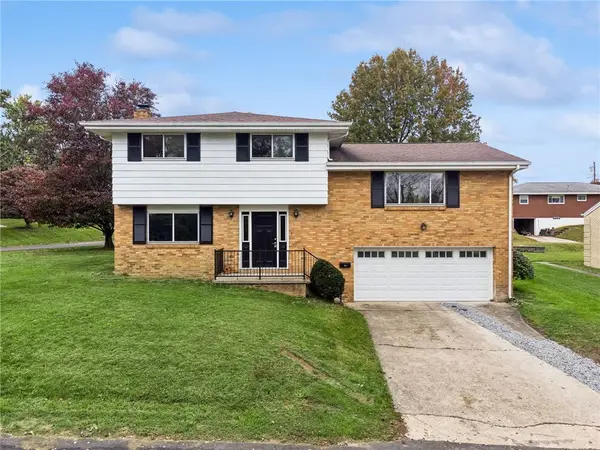 $225,000Active3 beds 2 baths
424 Shogan Drive, Greensburg, PA 15601
MLS# 1779560Listed by: BERKSHIRE HATHAWAY THE PREFERRED REALTY - New
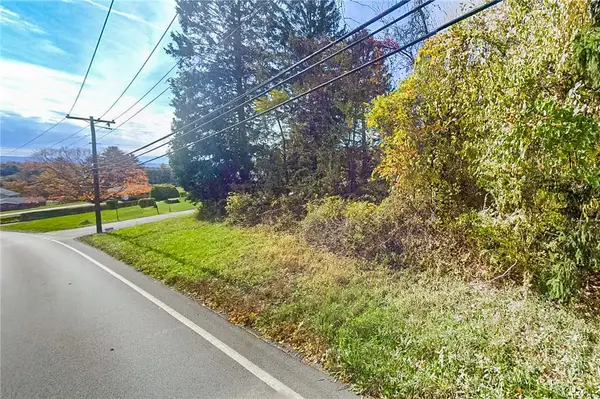
 $75,000Active-- beds -- baths
000 Hilton/margurite Rd, Greensburg, PA 15601
MLS# 1779452Listed by: CENTURY 21 FRONTIER REALTY - New
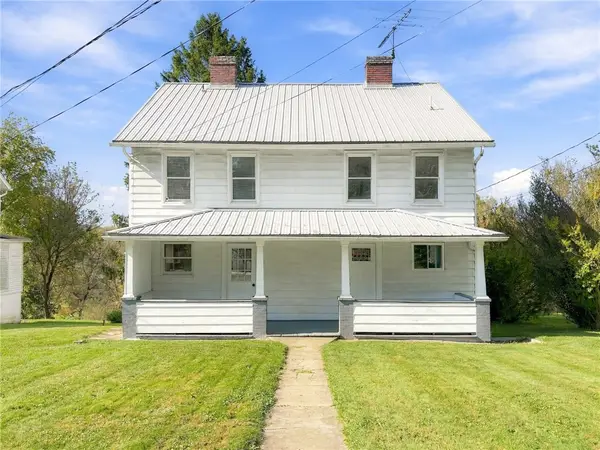 $250,000Active-- beds -- baths
107 Collier Street, Greensburg, PA 15601
MLS# 1779385Listed by: BERKSHIRE HATHAWAY THE PREFERRED REALTY - Open Sun, 1 to 3pmNew
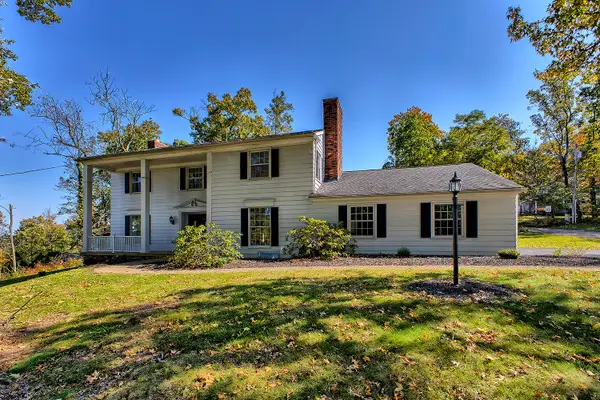 $450,000Active5 beds 4 baths2,858 sq. ft.
3222 Ridgeway Road, Greensburg, PA 15601
MLS# 1779366Listed by: HOWARD HANNA REAL ESTATE SERVICES - Open Tue, 5 to 8pmNew
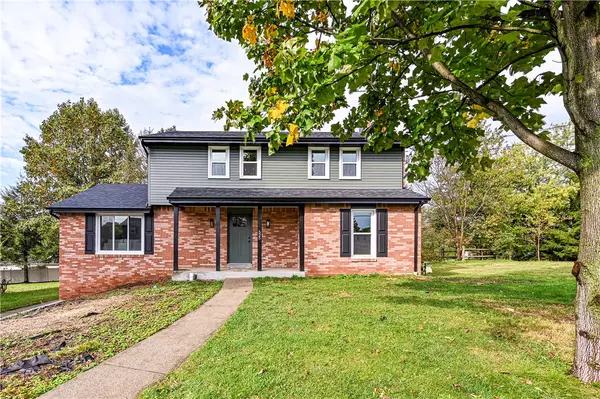 $398,500Active4 beds 3 baths
525 Westland Drive, Greensburg, PA 15601
MLS# 1778756Listed by: BERKSHIRE HATHAWAY THE PREFERRED REALTY - Open Sat, 2 to 4pmNew
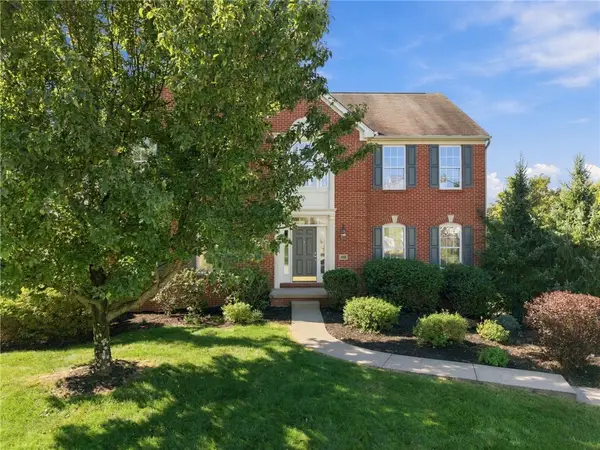 $479,900Active4 beds 3 baths
114 Winslow Court, Greensburg, PA 15601
MLS# 1779181Listed by: SCALISE REAL ESTATE - Open Sun, 11am to 1pmNew
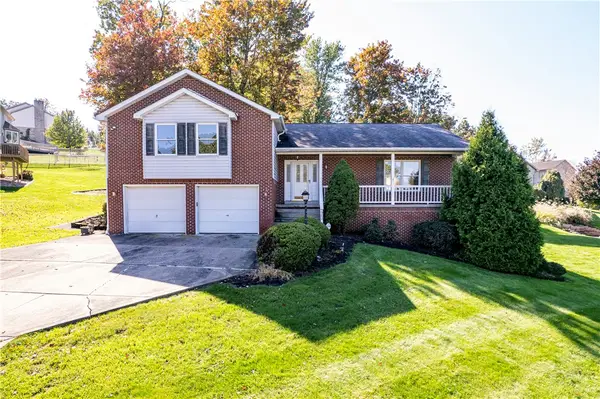 $359,900Active3 beds 4 baths
902 Clayton Street, Greensburg, PA 15601
MLS# 1779129Listed by: BERKSHIRE HATHAWAY THE PREFERRED REALTY


Protect your home and budget from life's surprises with an Assurant Home Warranty, backed by a partner that supports you through every step of homeownership. Explore Plans.
©2026 Century 21 Real Estate LLC. All rights reserved. CENTURY 21®, the CENTURY 21 Logo and C21® are service marks owned by Century 21 Real Estate LLC. Century 21 Real Estate LLC fully supports the principles of the Fair Housing Act and the Equal Opportunity Act. Each office is independently owned and operated. Listing information is deemed reliable but not guaranteed accurate.