34 Harrington Way, Greensburg, PA 15601
Local realty services provided by:CENTURY 21 Rise Realty
34 Harrington Way,Greensburg, PA 15601
$447,500
- 4 Beds
- 3 Baths
- 1,701 sq. ft.
- Single family
- Active
Upcoming open houses
- Sun, Aug 0901:00 pm - 03:00 pm
Listed by: lindy sgambati-cox
Office: berkshire hathaway the preferred realty
MLS#:1768684
Source:PA_WPN
Price summary
- Price:$447,500
- Price per sq. ft.:$263.08
About this home
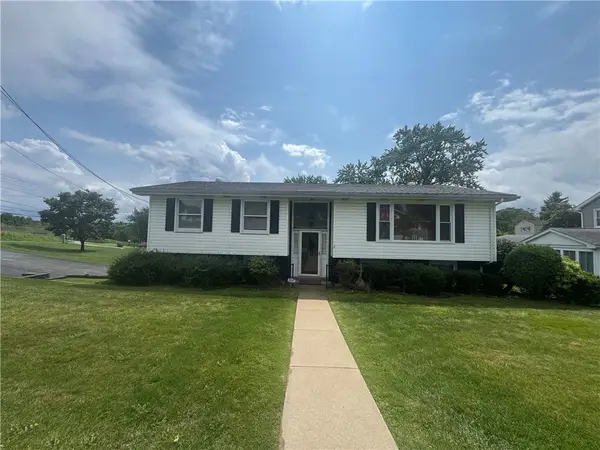
Tucked along a peaceful cul-de-sac in the desirable Wendover Plan, this custom-built, four-sided brick ranch is a home designed to be enjoyed. Step inside and the craftsmanship immediately sets the tone, with warm oak hardwoods, rich wood details and a dramatic great room where a soaring cathedral wood ceiling draws your eye to the floor-to-ceiling stone fireplace. The eat-in kitchen becomes the natural gathering place, with granite countertops, stainless appliances and easy access to the outdoor living spaces. Three bedrooms and two full baths make everyday living wonderfully convenient, while the primary suite offers a private retreat complete with an ensuite bath and custom walk-in closet. The first-floor laundry steps directly into the attached two-car garage for added everyday convenience. Downstairs, a finished fourth bedroom and third full bath create wonderful flexibility for guests or extended family, while the expansive unfinished space leaves plenty of room to bring your own vision to life. Comfort was thoughtfully built into the home with two heating options—choose traditional gas forced-air heat or enjoy the warmth of radiant floor heating throughout the home, including the lower level and garage, with central air for the warmer months. Outside may become your favorite place to unwind. A beautiful covered porch with soaring wood ceiling, stone accents and recessed lighting overlooks the mostly level, tree-lined backyard, while the brick-paver patio offers even more room for summer dinners, morning coffee and evenings with friends. Quality construction, inviting spaces and true one-level living come together in a home that feels just as special as it looks. Hempfield Area School District....
Contact an agent
Home facts
- Year built:2008
- Subdivision & Development:Wendover
- Listing ID #:1768684
- Added:1 day(s) ago
- Updated:August 06, 2026 at 09:55 PM
Rooms and interior
- Bedrooms:4
- Total bathrooms:3
- Full bathrooms:3
- Rooms Total:9
- Flooring:Carpet, Hardwood
- Kitchen Description:Dishwasher, Disposal, Microwave, Refrigerator, Stove
- Basement:Yes
- Basement Description:Walk Out Access
- Living area:1,701 sq. ft.
Heating and cooling
- Cooling:Central Air
- Heating:Gas, Radiant
- Central air:Yes
Structure and exterior
- Roof:Composition
- Year built:2008
- Building area:1,701 sq. ft.
- Lot area:0.27 Acres
- Architectural Style:Contemporary, Ranch
- Construction Materials:Brick
Utilities
- Water:Public
Finances and disclosures
- Price:$447,500
- Price per sq. ft.:$263.08
- Tax amount:$4,884
Features and amenities
- Amenities:Some Gas Appliances, Window Treatments
Parking
- Total parking spaces:2
- Garage:Yes
 Last Updated August 6, 2026. Information deemed reliable but not guaranteed. Information is provided exclusively for consumers' personal, non-commercial use and may not be used for any purpose other than to identify prospective properties consumers may be interested in purchasing.
New listings near 34 Harrington Way
- New
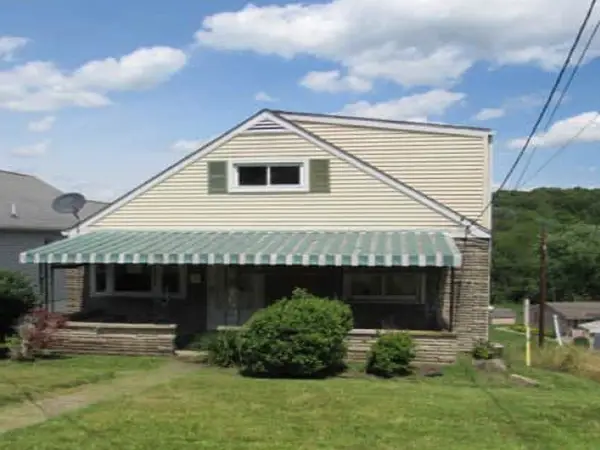 $130,000Active4 beds 2 baths1,350 sq. ft.
2345 Locust St, Greensburg, PA 15601
MLS# 1768655Listed by: REALHOME SERVICES AND SOLUTIONS, INC. - Open Sat, 11am to 1pmNew
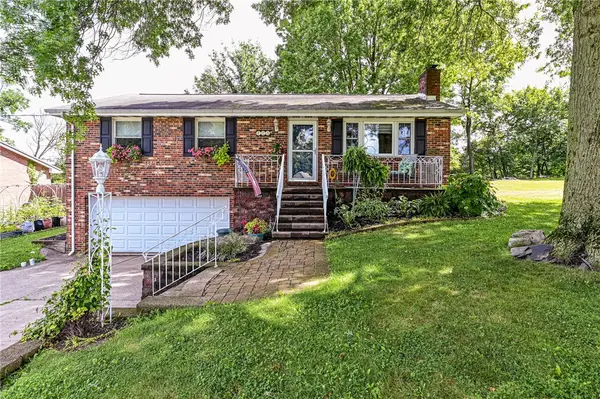 $284,900Active3 beds 3 baths1,800 sq. ft.
721 Hill Street, Greensburg, PA 15601
MLS# 1768173Listed by: BERKSHIRE HATHAWAY THE PREFERRED REALTY - New
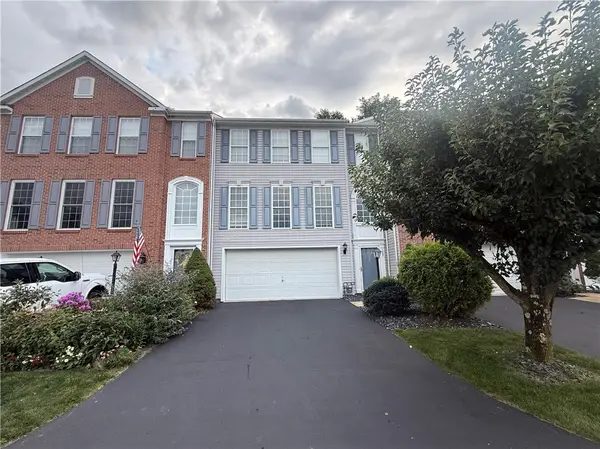 $275,000Active3 beds 3 baths1,652 sq. ft.
129 Unity Square, Greensburg, PA 15601
MLS# 1768575Listed by: BERKSHIRE HATHAWAY THE PREFERRED REALTY - New
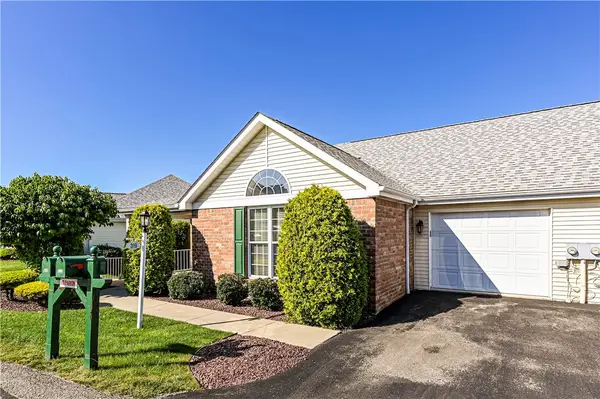 $385,000Active2 beds 2 baths
319 Overview Circle, Greensburg, PA 15601
MLS# 1768347Listed by: BERKSHIRE HATHAWAY THE PREFERRED REALTY - New
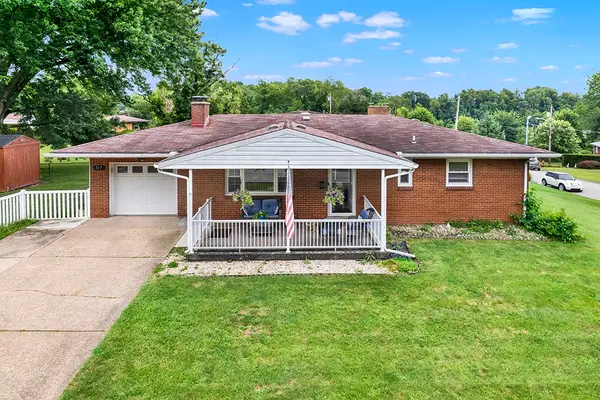
 $235,000Active3 beds 2 baths
517 Hamel Ave, Greensburg, PA 15601
MLS# 1767933Listed by: CENTURY 21 FRONTIER REALTY - New
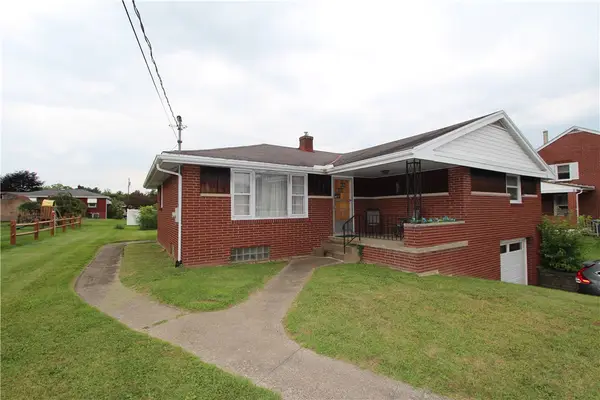 $200,000Active3 beds 2 baths
541 Thomas Richard Ln, Greensburg, PA 15601
MLS# 1768364Listed by: VERNON REALTY SERVICES - New
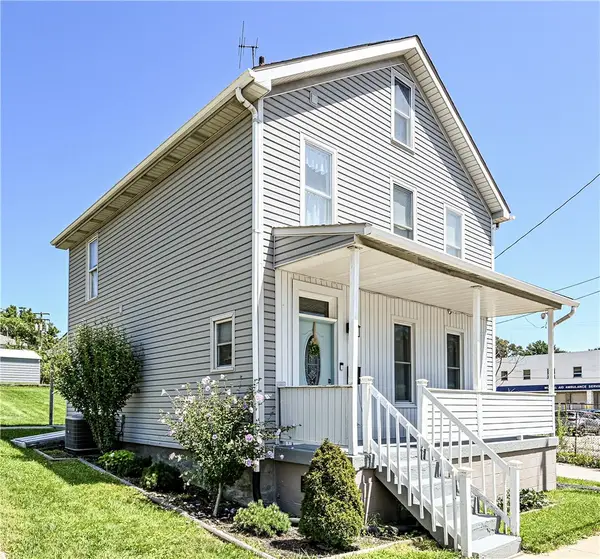 $162,000Active3 beds 2 baths
615 W Otterman St, Greensburg, PA 15601
MLS# 1768117Listed by: BERKSHIRE HATHAWAY THE PREFERRED REALTY - New
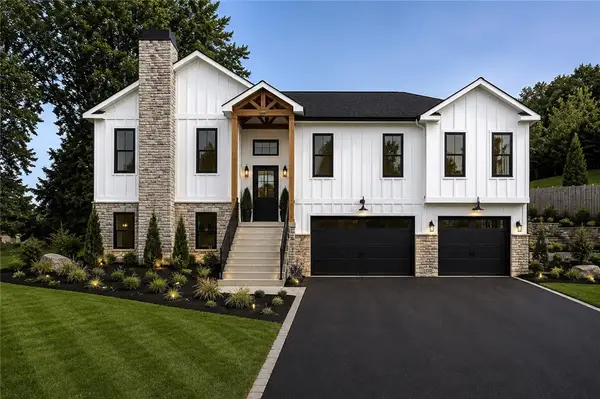 $685,000Active4 beds 4 baths3,000 sq. ft.
1421 Marguerite Lake Road, Greensburg, PA 15601
MLS# 1768127Listed by: BERKSHIRE HATHAWAY THE PREFERRED REALTY - New
 $199,900Active3 beds 3 baths
2 Meadow Dr, Greensburg, PA 15601
MLS# 1768236Listed by: JANUS REALTY ADVISORS


Protect your home and budget from life's surprises with an Assurant Home Warranty, backed by a partner that supports you through every step of homeownership. Explore Plans.
©2026 Century 21 Real Estate LLC. All rights reserved. CENTURY 21®, the CENTURY 21 Logo and C21® are service marks owned by Century 21 Real Estate LLC. Century 21 Real Estate LLC fully supports the principles of the Fair Housing Act and the Equal Opportunity Act. Each office is independently owned and operated. Listing information is deemed reliable but not guaranteed accurate.