
606 Fairwinds Ct, Greensburg, PA 15601
Local realty services provided by:CENTURY 21 Fairways Real Estate
Upcoming open houses
- Sun, Sep 1311:00 am - 01:00 pm
Listed by: melissa merriman
Office: keller williams steel city
MLS#:1773704
Source:PA_WPN
Price summary
- Price:$850,000
- Price per sq. ft.:$222.4
About this home
There are houses with a view—and then there are houses designed to live with one. Set on 1.8 acres at the end of a Lindwood cul-de-sac, 606 Fairwinds Court pairs long-range panoramic views to Chestnut Ridge with incredible natural light, privacy and 3,822 sq ft above grade.
Inside, oversized windows and doors frame the landscape from nearly every angle, while hardwood floors, substantial woodwork and soaring ceilings give the home architectural character without dictating your decorating style. Most living is conveniently located on the main level, with a private upper-level bedroom, full bath and walk-in closet ideal for guests, an office or retreat.
The updated kitchen features hickory cabinetry, granite and black stainless appliances. A window-filled sunroom connects to the rear patio and gardens—one of the property's most charming outdoor spaces.
The expansive lower level adds tremendous flexibility with a bath, workshop, two large storage rooms and a huge game/recreation area with potential for an in-law suite, gym or studio.
Outside, the hillside creates the elevation responsible for those Chestnut Ridge views while still providing flatter areas around the home for outdoor living or a future pool. Mature landscaping surrounds the property, including a lovingly maintained butterfly garden and invisible pet fence.
Maintaining 1.8 acres may be a little more fun than expected—the seller is willing to leave his Mahindra eMAX 22S tractor with plow, affectionately known as his “little go-kart.”
Major investments include a newer roof, extensive Andersen replacement windows, an updated kitchen and laundry, refinished hardwood floors, newer exterior doors, epoxy garage and basement floors, and additional exterior and chimney improvements.
606 Fairwinds Court isn't a cookie-cutter home—and that's exactly what makes it special. Architectural character, tremendous space, incredible natural light, established gardens, privacy and a view that would be impossible to recreate....
Contact an agent
Home facts
- Year built:1999
- Subdivision & Development:Lindwood
- Listing ID #:1773704
- Added:1 day(s) ago
- Updated:September 12, 2026 at 10:06 AM
Rooms and interior
- Bedrooms:4
- Total bathrooms:4
- Full bathrooms:3
- Half bathrooms:1
- Rooms Total:13
- Flooring:Hardwood
- Kitchen Description:Cooktop, Dishwasher, Disposal, Microwave, Refrigerator
- Basement:Yes
- Basement Description:Full, Walk Up Access
- Living area:3,822 sq. ft.
Heating and cooling
- Cooling:Central Air
- Heating:Gas
- Central air:Yes
Structure and exterior
- Roof:Asphalt
- Year built:1999
- Building area:3,822 sq. ft.
- Lot area:1.79 Acres
- Architectural Style:Contemporary, Ranch
- Construction Materials:Stucco
Utilities
- Water:Public
Finances and disclosures
- Price:$850,000
- Price per sq. ft.:$222.4
- Tax amount:$7,034
Features and amenities
- Amenities:Some Electric Appliances
Parking
- Total parking spaces:2
- Garage:Yes
 Last Updated September 12, 2026. Information deemed reliable but not guaranteed. Information is provided exclusively for consumers' personal, non-commercial use and may not be used for any purpose other than to identify prospective properties consumers may be interested in purchasing. PA_WPN Member Broker: Susan Gill
New listings near 606 Fairwinds Ct
- New
 $250,000Active3 beds 2 baths
730 Eastview Ave, Greensburg, PA 15601
MLS# 1773318Listed by: REALTY ONE GROUP GOLD STANDARD - Open Sun, 11am to 1pmNew
 $365,000Active5 beds 4 baths
10 Holly Dr, Greensburg, PA 15601
MLS# 1773538Listed by: COLDWELL BANKER REALTY - New
 $230,000Active3 beds 2 baths
25 Barclay St, Greensburg, PA 15601
MLS# 1773740Listed by: BERKSHIRE HATHAWAY THE PREFERRED REALTY - New
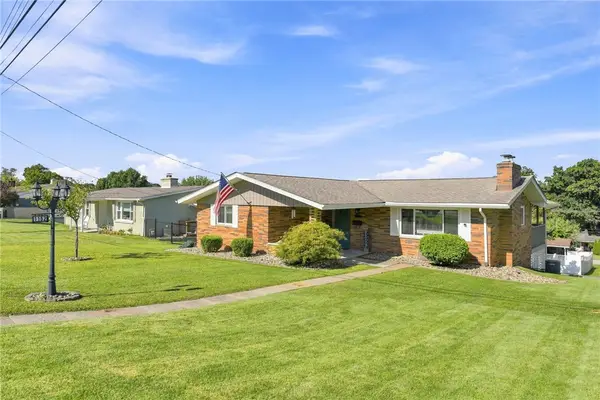 $258,000Active3 beds 2 baths
1152 Skyline Drive, Greensburg, PA 15601
MLS# 1773874Listed by: RE/MAX NEXT - Open Sat, 1am to 3pmNew
 $190,000Active3 beds 1 baths
223 Crescent Dr, Greensburg, PA 15601
MLS# 1773632Listed by: COLDWELL BANKER REALTY - New
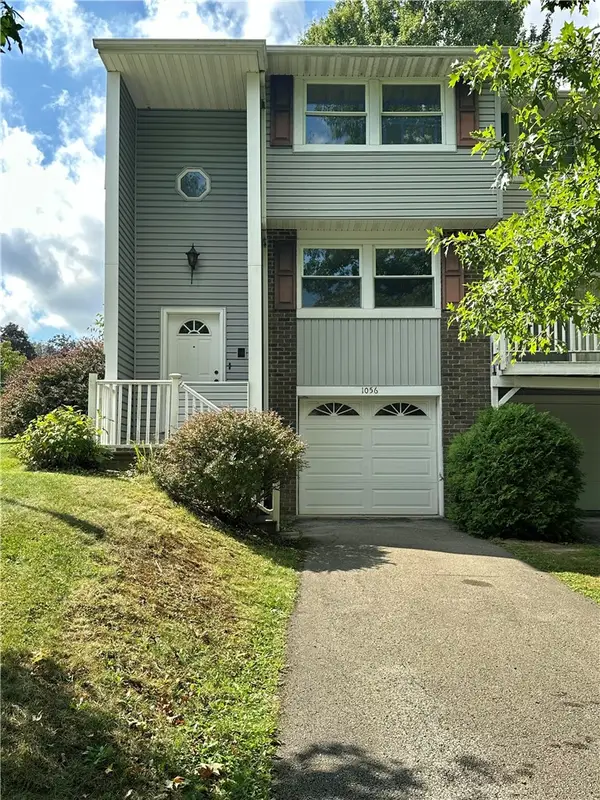 $150,000Active2 beds 2 baths
1056 Cranston Dr, Greensburg, PA 15601
MLS# 1773751Listed by: BERKSHIRE HATHAWAY THE PREFERRED REALTY - New
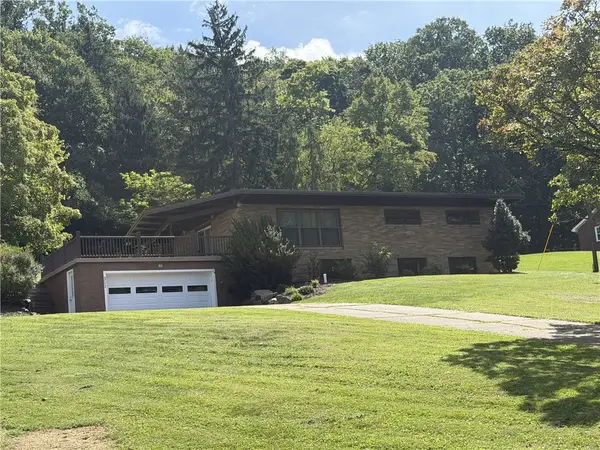 $315,000Active3 beds 2 baths1,222 sq. ft.
311 Whitetail Ln, Greensburg, PA 15601
MLS# 1773635Listed by: ERA LECHNER & ASSOC - Open Sun, 10am to 12pmNew
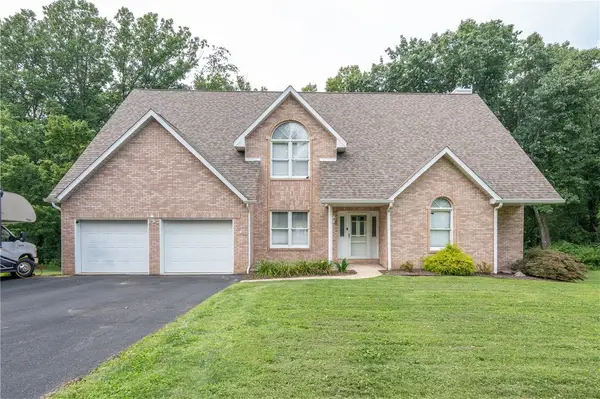 $749,900Active6 beds 5 baths3,200 sq. ft.
121 Johnson Rd, Greensburg, PA 15601
MLS# 1773296Listed by: REALTY ONE GROUP GOLD STANDARD - Open Sat, 10am to 12pmNew
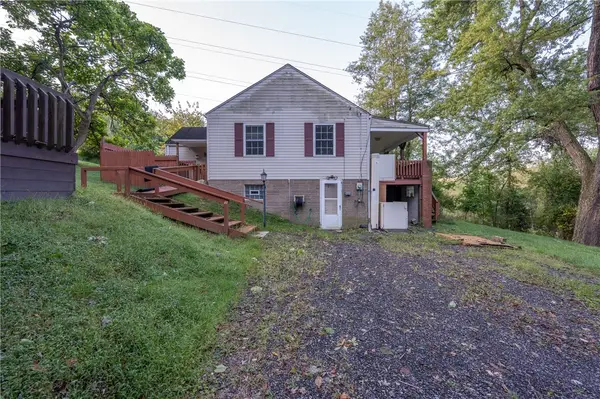 $199,900Active3 beds 1 baths
765 Pellis Rd, Greensburg, PA 15601
MLS# 1772853Listed by: REALTY ONE GROUP GOLD STANDARD


Protect your home and budget from life's surprises with an Assurant Home Warranty, backed by a partner that supports you through every step of homeownership. Explore Plans.
©2026 Century 21 Real Estate LLC. All rights reserved. CENTURY 21®, the CENTURY 21 Logo and C21® are service marks owned by Century 21 Real Estate LLC. Century 21 Real Estate LLC fully supports the principles of the Fair Housing Act and the Equal Opportunity Act. Each office is independently owned and operated. Listing information is deemed reliable but not guaranteed accurate.